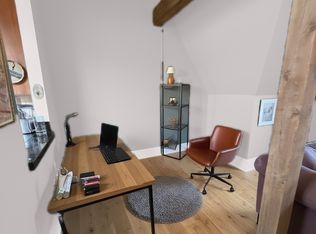
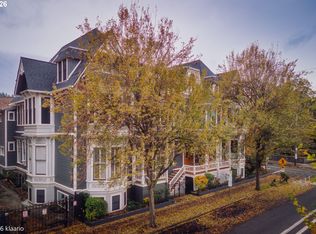

Be prepared to be wowed! The beauty of the 1880’s ready for the 21st century, this historic building was rebuilt almost entirely in the 1990’s. Singular one-level home is on the US National Register of Historic Places. Garden level condo has been completely remodeled to highlight rough-hewn wooden beams, painted pipes, and elegant pigmented concrete flooring. Host brunch with friends and family in the gorgeous kitchen. Enjoy generous living and dining rooms, which inspire social gatherings. Get lost in the pages of a favourite book in the welcoming library room. Take care of laundry in-home with a laundry closet (full-size washer and dryer included) located in the half bathroom. Meticulously self-managed HOA, with plenty of reserves, and NO assessments! Large private storage room is just around the corner of the hallway. The dues cover almost every utility and additional cost of living you may need. Nestled between the Nob Hill, King’s Hill, and Pearl District neighbourhoods, the property is near local shops and bistros, Providence Park, walking routes, and parks. ***Cool deal: Eligible first-time homebuyers may receive down payment assistance, or Buyers age 62 and over may receive the benefit of a “reverse for purchase” loan with NO mandatory payments! Connect with listing broker for more information, or for your own private open house viewing. Pet-friendly, of course;) Secure parking is available and could potentially be included in the sale.
Pending
$429,000
133 NW 18th Ave APT 1, Portland, OR 97209
1beds
1,382sqft
Residential, Condominium
Built in 1883
-- sqft lot
$-- Zestimate®
$310/sqft
$792/mo HOA
What's special
Welcoming library roomPainted pipesGorgeous kitchenRough-hewn wooden beams
- 242 days
- 223
- 12
Zillow last checked:
Listing updated:
Listed by:
Angela Nicolson 503-622-8138,
RE/MAX Equity Group
Source: RMLS (OR),MLS#: 683395689
Facts & features
Interior
Bedrooms & bathrooms
- Bedrooms: 1
- Bathrooms: 2
- Full bathrooms: 1
- Partial bathrooms: 1
- Main level bathrooms: 2
Rooms
- Room types: Library, Dining Room, Family Room, Kitchen, Living Room, Primary Bedroom
Primary bedroom
- Features: Updated Remodeled, Bathtub With Shower, Double Closet, Double Sinks, Ensuite, Suite, Walkin Closet
- Level: Main
- Area: 225
- Dimensions: 15 x 15
Dining room
- Level: Main
- Area: 135
- Dimensions: 9 x 15
Family room
- Level: Main
Kitchen
- Features: Gas Appliances, Updated Remodeled, Granite, Peninsula
- Level: Main
- Area: 144
- Width: 12
Living room
- Level: Main
- Area: 483
- Dimensions: 21 x 23
Heating
- Radiant
Cooling
- Other
Appliances
- Included: Dishwasher, Disposal, Free-Standing Gas Range, Free-Standing Refrigerator, Gas Appliances, Microwave, Stainless Steel Appliance(s), Washer/Dryer, Gas Water Heater
- Laundry: Laundry Room
Features
- Ceiling Fan(s), Elevator, Granite, Marble, Updated Remodeled, Peninsula, Bathtub With Shower, Double Closet, Double Vanity, Suite, Walk-In Closet(s)
- Flooring: Concrete, Tile
- Windows: Wood Frames
- Basement: Daylight,Finished,Full
Interior area
- Total structure area: 1,382
- Total interior livable area: 1,382 sqft
Video & virtual tour
Property
Parking
- Parking features: On Street
- Has uncovered spaces: Yes
Accessibility
- Accessibility features: Accessible Elevator Installed, Ground Level, Main Floor Bedroom Bath, One Level, Parking, Utility Room On Main, Accessibility
Features
- Stories: 1
- Entry location: Lower Floor
- Patio & porch: Porch
- Fencing: Fenced
- Has view: Yes
- View description: City
Lot
- Features: Corner Lot, Gated, Level, On Busline, Sprinkler
Details
- Parcel number: R495950
Construction
Type & style
- Home type: Condo
- Architectural style: Traditional
- Property subtype: Residential, Condominium
Materials
- Lap Siding, Wood Siding
- Foundation: Slab
- Roof: Composition
Condition
- Updated/Remodeled
- New construction: No
- Year built: 1883
Utilities & green energy
- Sewer: Public Sewer
- Water: Public
- Utilities for property: Cable Connected
Community & HOA
Community
- Features: Condo Elevator
- Security: Entry, Fire Sprinkler System, Security Gate
HOA
- Has HOA: Yes
- Amenities included: Commons, Exterior Maintenance, Gas, Gated, Hot Water, Insurance, Management, Party Room, Sewer, Trash, Water
- HOA fee: $792 monthly
Location
- Region: Portland
Financial & listing details
- Price per square foot: $310/sqft
- Tax assessed value: $491,730
- Annual tax amount: $7,943
- Date on market: 2/11/2026
- Cumulative days on market: 243 days
- Listing terms: Cash,Conventional,Other
- Road surface type: Paved
Estimated market value
Not available
Estimated sales range
Not available
Not available
Price history
| Date | Event | Price |
|---|---|---|
| 10/5/2026 | Pending sale | $429,000$310/sqft |
Source:  RMLS (OR) #683395689 Report a problem RMLS (OR) #683395689 Report a problem | ||
| 5/27/2026 | Price change | $429,000-3.6%$310/sqft |
Source: RMLS (OR) #683395689 Report a problem | ||
| 2/11/2026 | Listed for sale | $445,000+20.3%$322/sqft |
Source: RMLS (OR) #683395689 Report a problem | ||
| 6/28/2021 | Sold | $370,000+3.1%$268/sqft |
Source: RMLS (OR) #21377554 Report a problem | ||
| 5/18/2021 | Pending sale | $359,000$260/sqft |
Source: RMLS (OR) #21377554 Report a problem | ||
| 5/15/2021 | Listed for sale | $359,000+49.6%$260/sqft |
Source: RMLS (OR) #21377554 Report a problem | ||
| 4/8/2014 | Listing removed | $1,750$1/sqft |
Source: L. Moore Property Management Incorporated Report a problem | ||
| 11/23/2013 | Price change | $1,750-5.4%$1/sqft |
Source: LMPMI/L. Moore Property Mgmt., Inc Report a problem | ||
| 11/8/2013 | Price change | $1,850-15.7%$1/sqft |
Source: LMPMI/L. Moore Property Mgmt., Inc Report a problem | ||
| 10/3/2013 | Listed for rent | $2,195+33%$2/sqft |
Source: LMPMI/L. Moore Property Mgmt., Inc Report a problem | ||
| 10/29/2011 | Listing removed | $1,650$1/sqft |
Source: RentalHunt.com #193150 Report a problem | ||
| 10/8/2011 | Price change | $1,650-2.7%$1/sqft |
Source: RentalHunt.com #193150 Report a problem | ||
| 9/14/2011 | Listed for rent | $1,695$1/sqft |
Source: RentalHunt.com #193150 Report a problem | ||
| 9/13/2004 | Sold | $239,900+17%$174/sqft |
Source: Public Record Report a problem | ||
| 3/29/2002 | Sold | $205,000+20.6%$148/sqft |
Source: Public Record Report a problem | ||
| 12/5/2000 | Sold | $170,000$123/sqft |
Source: Public Record Report a problem | ||
Public tax history
| Year | Property taxes | Tax assessment |
|---|---|---|
| 2025 | $7,944 +8.2% | $295,080 +3% |
| 2024 | $7,339 +2.5% | $286,490 +3% |
| 2023 | $7,160 -0.6% | $278,150 +3% |
| 2022 | $7,204 +1.7% | $270,050 +3% |
| 2021 | $7,082 +9% | $262,190 +3% |
| 2020 | $6,497 +3.8% | $254,560 +3% |
| 2019 | $6,258 | $247,150 +3% |
| 2018 | $6,258 +3% | $239,954 +49.4% |
| 2017 | $6,074 +42.2% | $160,600 -11.4% |
| 2016 | $4,271 | $181,320 +3% |
| 2015 | $4,271 +2.7% | $176,040 +3% |
| 2014 | $4,158 +3.9% | $170,920 +3% |
| 2013 | $4,001 +10.5% | $165,950 +3% |
| 2012 | $3,619 +3.9% | $161,120 +3% |
| 2011 | $3,482 +5.5% | $156,430 +3% |
| 2010 | $3,300 +2.7% | $151,880 +3% |
| 2009 | $3,213 +5.9% | $147,460 +3% |
| 2008 | $3,033 +0.2% | $143,170 +3% |
| 2007 | $3,026 +11.4% | $139,000 +3% |
| 2006 | $2,718 | $134,960 |
Find assessor info on the county website
Monthly payment
Est. payment
Payment breakdown
Explore the cost of this home by adjusting the details. Changes won't be saved.Climate risks
Neighborhood: Northwest
Nearby schools
Schools provided by the listing agent
- Elementary: Chapman
- Middle: West Sylvan
- High: Lincoln
Source: RMLS (OR). This data may not be complete. We recommend contacting the local school district to confirm school assignments for this home.
Similar homes
- $419,9002 bd2 ba1.5k sqft2221 SW 1st Ave APT 222, Portland, OR 97201Active
 MLS ID #492948229, Steve Brian, Living Room Realty. RMLS (OR)
 - $450,0001 bd1 ba876 sqft1009 NW Hoyt St APT 210, Portland, OR 97209Active
 MLS ID #632687144, Nixon Leon, Real Broker. RMLS (OR)
 - $439,9501 bd1 ba1k sqft2020 SW Market Street Dr APT 303, Portland, OR 97201Active
 MLS ID #376483001, Bradley Thurman, Windermere Realty Trust. RMLS (OR)
 - $400,0002 bd1 ba1.2k sqft1931 SW 14th Ave APT 3, Portland, OR 97201Active
 MLS ID #669142454, Krystin Bassist, Windermere Realty Trust. RMLS (OR)
 - $539,9002 bd2 ba1.3k sqft1009 NW Hoyt St APT 201, Portland, OR 97209ActiveMLS ID #277839877, Chris Mackovjak, Realty Portland. RMLS (OR)
- $349,9001 bd1 ba1.2k sqft408 NW 12th Ave APT 306, Portland, OR 97209ActiveMLS ID #692436791, Jill Pereira, Windermere Realty Trust. RMLS (OR)
- $325,0001 bd1 ba1.1k sqft416 NW 13th Ave APT 115, Portland, OR 97209ActiveMLS ID #219500153, Kendall Bergstrom-Delancellotti, Cascade Hasson Sotheby's International Realty. RMLS (OR)
- $429,0002 bd2 ba1.4k sqft2221 SW 1st Ave APT 1524, Portland, OR 97201ActiveMLS ID #797318545, Joshua Svaren, Svaren Realty. RMLS (OR)
- $425,0002 bd2 ba1.4k sqft4280 S Corbett Ave Unit 201, Portland, OR 97239ActiveMLS ID #658916757, Bobbi Inman, Soldera Properties, Inc. RMLS (OR)
- $599,9992 bd2 ba1.4k sqft820 NW 12th Ave APT 110, Portland, OR 97209ActiveMLS ID #605848030, Christopher Barnes, Windermere Realty Trust. RMLS (OR)
- $325,0001 bd1 ba1k sqft1130 NW 12th Ave APT 116, Portland, OR 97209ActiveMLS ID #474492152, Suze Riley, Corcoran Prime. RMLS (OR)
- $339,9002 bd2 ba1k sqft2211 SW Park Pl Unit 803, Portland, OR 97205ActiveMLS ID #233235526, Jan Martin, Coldwell Banker Bain. RMLS (OR)
- $299,9501 bd1 ba745 sqft333 NW 9th Ave Unit 1011, Portland, OR 97209ActiveMLS ID #417820098, Ben Andrews, MORE Realty. RMLS (OR)
- $319,0002 bd2 ba1k sqft1816 SW 18th Ave APT 1, Portland, OR 97201ActiveMLS ID #539446874, LaTasha Beal, Keller Williams Sunset Corridor. RMLS (OR)
- $385,0002 bd2 ba1.4k sqft2309 SW 1st Ave APT 844, Portland, OR 97201ActiveMLS ID #367012708, Zachary Eaton, Keller Williams Realty Professionals. RMLS (OR)
- $329,0001 bd1 ba848 sqft1133 NW 11th Ave APT 207, Portland, OR 97209ActiveMLS ID #625227155, Patrick Clark, Christie's International Real Estate Evergreen. RMLS (OR)
- $299,0001 bd1 ba827 sqft300 NW 8th Ave APT 604, Portland, OR 97209ActiveMLS ID #286620572, Jason Cassell, ELEETE Real Estate. RMLS (OR)
- $449,0002 bd1 ba1.5k sqft3030 SW Pendleton Ct, Portland, OR 97239ActiveMLS ID #220890070, Erin Grasmick, Works Real Estate. RMLS (OR)
- $419,0002 bd1 ba1k sqft2555 NW Savier St APT 18, Portland, OR 97210ActiveMLS ID #775075535, Christy MacColl, Windermere Realty Trust. RMLS (OR)
- $410,0002 bd2 ba1.5k sqft2320 SW Dolph Ct, Portland, OR 97219ActiveMLS ID #281665327, Kaci Juilfs, Portland Digs. RMLS (OR)
