
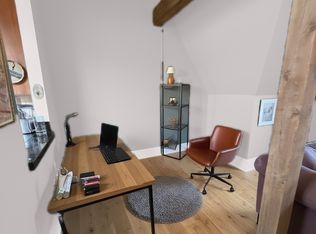
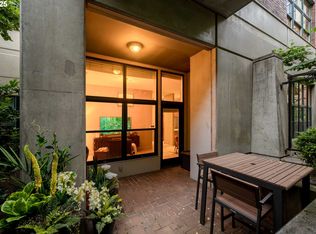
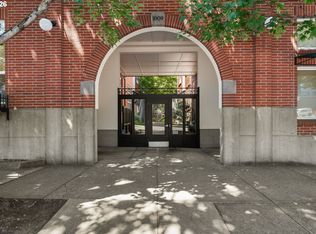
Gorgeous property in the Alphabet District, located in the historic George Williams condo building. With only 10 beautifully designed units, this building is a perfect blend of old-world charm, remodeled vivacity, and wonderfully maintained luxury. Affectionately called "The George" by its owners, it was built in 1883 and converted to condos in 1999. The George is now essentially newer construction, having been rebuilt during its restoration. It has an elevator and an elegant grand staircase curving upward from the inviting foyer. The gracious No. 8 residence features a pleasant flow of rooms so you can live comfortably and entertain well. This well-appointed home features 1,510 square feet, two spacious bedrooms, and two full baths, one of which is en suite. The sellers have installed beautiful double-hung windows, which are highly insulated for temperature control and noise reduction. The living room and dining room both feature views of the stained glass in St. Mary's Cathedral, and of the city beyond. The kitchen is lovely and functional, with stainless-steel appliances, quartz counters, and two pass-throughs on either side for easy conversation with family and friends. Love condos, but loathe HOAs? You'll be thrilled that this HOA is extremely well-run, with plenty of reserves and low fees! The building is 100 percent occupied by people who care, and pets are welcome in the community. The entire exterior was recently painted, stained, and pressure-washed in the appropriate areas. The front porch is scheduled for reconstruction this year using funds already in reserve. The lower level of the George Williams offers good-sized storage units for each home. And there is a designated parking space for this condo unit, which is located securely inside the private gates to the left and rear of the property.
Pending
Price cut: $21K (7/21)
$629,000
133 NW 18th Ave APT 8, Portland, OR 97209
2beds
1,510sqft
Residential, Condominium
Built in 1883
-- sqft lot
$-- Zestimate®
$417/sqft
$862/mo HOA
What's special
Pleasant flow of roomsTwo spacious bedrooms
- 128 days
- 34
- 0
Zillow last checked:
Listing updated:
Listed by:
Angela Nicolson 503-622-8138,
RE/MAX Equity Group
Source: RMLS (OR),MLS#: 141413780
Facts & features
Interior
Bedrooms & bathrooms
- Bedrooms: 2
- Bathrooms: 2
- Full bathrooms: 2
- Main level bathrooms: 2
Rooms
- Room types: Bedroom 2, Dining Room, Family Room, Kitchen, Living Room, Primary Bedroom
Primary bedroom
- Features: Bathroom, Closet Organizer, Bathtub With Shower, Suite, Walkin Closet, Wallto Wall Carpet
- Level: Main
- Area: 315
- Dimensions: 15 x 21
Bedroom 2
- Level: Main
- Area: 224
- Dimensions: 14 x 16
Dining room
- Features: Hardwood Floors
- Level: Main
- Area: 156
- Dimensions: 13 x 12
Family room
- Features: Hardwood Floors
- Level: Main
- Area: 117
- Dimensions: 9 x 13
Kitchen
- Features: Gas Appliances, Gourmet Kitchen, Hardwood Floors, Updated Remodeled, Quartz, Solid Surface Countertop
- Level: Main
- Area: 100
- Width: 10
Living room
- Features: Hardwood Floors
- Level: Main
- Area: 224
- Dimensions: 16 x 14
Heating
- Radiant
Cooling
- Window Unit(s)
Appliances
- Included: Dishwasher, Disposal, Free-Standing Gas Range, Free-Standing Range, Free-Standing Refrigerator, Gas Appliances, Range Hood, Stainless Steel Appliance(s), Washer/Dryer, Gas Water Heater
- Laundry: Laundry Room
Features
- Elevator, High Ceilings, Quartz, Gourmet Kitchen, Updated Remodeled, Bathroom, Closet Organizer, Bathtub With Shower, Suite, Walk-In Closet(s)
- Flooring: Hardwood, Wall to Wall Carpet
- Windows: Wood Frames
- Basement: Full,Partially Finished,Storage Space
Interior area
- Total structure area: 1,510
- Total interior livable area: 1,510 sqft
Video & virtual tour
Property
Parking
- Total spaces: 1
- Parking features: Off Street, Secured, Condo Garage (Deeded), Garage Available
- Garage spaces: 1
Accessibility
- Accessibility features: Accessible Elevator Installed, One Level, Accessibility
Features
- Stories: 1
- Entry location: Upper Floor
- Patio & porch: Porch
- Fencing: Fenced
- Has view: Yes
- View description: City
Lot
- Features: Corner Lot, Level
Details
- Parcel number: R495957
Construction
Type & style
- Home type: Condo
- Architectural style: Traditional,Victorian
- Property subtype: Residential, Condominium
Materials
- Lap Siding, Tongue and Groove, Wood Siding
- Foundation: Concrete Perimeter, Slab
- Roof: Composition
Condition
- Updated/Remodeled
- New construction: No
- Year built: 1883
Utilities & green energy
- Sewer: Public Sewer
- Water: Public
- Utilities for property: Cable Connected
Green energy
- Indoor air quality: Lo VOC Material
Community & HOA
Community
- Features: Condo Elevator
- Security: Security Gate, Security Lights, Sidewalk
- Subdivision: Northwest Alphabet District
HOA
- Has HOA: Yes
- Amenities included: Commons, Exterior Maintenance, Front Yard Landscaping, Gas, Gated, Heat, Insurance, Maintenance Grounds, Sewer, Trash, Water
- HOA fee: $862 monthly
Location
- Region: Portland
Financial & listing details
- Price per square foot: $417/sqft
- Tax assessed value: $659,190
- Annual tax amount: $9,751
- Date on market: 6/3/2026
- Cumulative days on market: 129 days
- Listing terms: Cash,Conventional,FHA,VA Loan
- Road surface type: Paved
Estimated market value
Not available
Estimated sales range
Not available
Not available
Price history
| Date | Event | Price |
|---|---|---|
| 9/9/2026 | Pending sale | $629,000$417/sqft |
Source:  RMLS (OR) #141413780 Report a problem RMLS (OR) #141413780 Report a problem | ||
| 7/21/2026 | Price change | $629,000-3.2%$417/sqft |
Source: RMLS (OR) #141413780 Report a problem | ||
| 6/3/2026 | Price change | $650,000-5.8%$430/sqft |
Source: RMLS (OR) #141413780 Report a problem | ||
| 10/1/2020 | Price change | $690,000-2.8%$457/sqft |
Source: Coldwell Banker Bain #20274469 Report a problem | ||
| 8/13/2020 | Listed for sale | $710,000+24.6%$470/sqft |
Source: Coldwell Banker Bain #20274469 Report a problem | ||
| 2/26/2016 | Sold | $570,000+19%$377/sqft |
Source: Public Record Report a problem | ||
| 5/31/2006 | Sold | $479,000+40.9%$317/sqft |
Source: Public Record Report a problem | ||
| 6/7/2002 | Sold | $339,900$225/sqft |
Source: Public Record Report a problem | ||
Public tax history
| Year | Property taxes | Tax assessment |
|---|---|---|
| 2025 | $9,751 +3.8% | $362,230 +3% |
| 2024 | $9,398 +4% | $351,680 +3% |
| 2023 | $9,039 +2.2% | $341,440 +3% |
| 2022 | $8,844 +1.7% | $331,500 +3% |
| 2021 | $8,694 +9% | $321,850 +3% |
| 2020 | $7,975 +3.8% | $312,480 +3% |
| 2019 | $7,682 | $303,380 +3% |
| 2018 | $7,682 +3% | $294,545 +46.3% |
| 2017 | $7,456 -1.9% | $201,270 -37.6% |
| 2016 | $7,601 | $322,740 +3% |
| 2015 | $7,601 +2.7% | $313,340 +3% |
| 2014 | $7,402 +3.9% | $304,220 +3% |
| 2013 | $7,121 +10.5% | $295,360 +3% |
| 2012 | $6,441 +3.9% | $286,760 +3% |
| 2011 | $6,198 +5.5% | $278,410 +3% |
| 2010 | $5,873 +2.7% | $270,310 +3% |
| 2009 | $5,718 +5.9% | $262,440 +3% |
| 2008 | $5,398 +0.2% | $254,800 +3% |
| 2007 | $5,386 +11.4% | $247,380 +3% |
| 2006 | $4,836 | $240,180 |
Find assessor info on the county website
Monthly payment
Est. payment
Payment breakdown
Explore the cost of this home by adjusting the details. Changes won't be saved.Climate risks
Neighborhood: Northwest
Nearby schools
Schools provided by the listing agent
- Elementary: Chapman
- Middle: West Sylvan
- High: Lincoln
Source: RMLS (OR). This data may not be complete. We recommend contacting the local school district to confirm school assignments for this home.
- $480,8001 bd2 ba1.3k sqft133 NW 18th Ave APT 3, Portland, OR 97209Off Market
- $696,0003 bd2 ba1.7k sqft133 NW 18th Ave APT 7, Portland, OR 97209Off Market

- $565,2002 bd2 ba1.7k sqft133 NW 18th Ave APT 10, Portland, OR 97209Off Market
- $669,2002 bd2 ba2.2k sqft133 NW 18th Ave APT 9, Portland, OR 97209Off Market
Similar homes
- $599,9992 bd2 ba1.4k sqft820 NW 12th Ave APT 110, Portland, OR 97209Active
 MLS ID #605848030, Christopher Barnes, Windermere Realty Trust. RMLS (OR)
 - $539,9002 bd2 ba1.3k sqft1009 NW Hoyt St APT 201, Portland, OR 97209Active
 MLS ID #277839877, Chris Mackovjak, Realty Portland. RMLS (OR)
 - $665,0002 bd2 ba1.1k sqft1075 NW Northrup St Unit 1812, Portland, OR 97209Active
 MLS ID #454145883, Colleen Ritt, Where, Inc. RMLS (OR)
 - $625,0003 bd2 ba1.7k sqft31 S Gibbs St, Portland, OR 97239Active
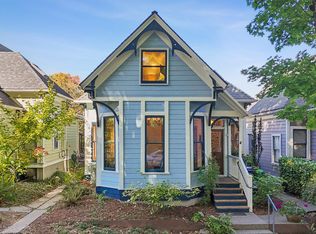 MLS ID #662059568, Camille Cassada, Works Real Estate. RMLS (OR)
 - $629,0002 bd4 ba1.8k sqft1636 NW Riverscape St, Portland, OR 97209ActiveMLS ID #792063521, Darrin Amico, Amico Group Realty. RMLS (OR)
- $599,0002 bd2 ba1.5k sqft1920 S River Dr Unit 202, Portland, OR 97201ActiveMLS ID #712607988, Yvonne Blewett, Cascade Hasson Sotheby's International Realty. RMLS (OR)
- $475,0002 bd2 ba1.2k sqft922 NW 11th Ave APT 404, Portland, OR 97209ActiveMLS ID #688362432, Dennis Haggar, Coldwell Banker Bain. RMLS (OR)
- $380,0002 bd2 ba1.2k sqft1125 NW 9th Ave APT 418, Portland, OR 97209ActiveMLS ID #235627019, Travis Krapf, Coldwell Banker Bain. RMLS (OR)
- $419,9002 bd2 ba1.5k sqft2221 SW 1st Ave APT 222, Portland, OR 97201ActiveMLS ID #492948229, Steve Brian, Living Room Realty. RMLS (OR)
- $634,9002 bd3 ba1.6k sqft2543 NE 12th Ave, Portland, OR 97212ActiveMLS ID #192617025, Cynthia Johnson, Windermere Northwest Living. RMLS (OR)
- $600,0004 bd2 ba1.9k sqft6204 NE Willow St, Portland, OR 97213ActiveMLS ID #193312957, Angie Hobson, Summa Real Estate Group. RMLS (OR)
- $585,0002 bd2 ba1.5k sqft4412 S Corbett Ave, Portland, OR 97239ActiveMLS ID #731523483, Troy D Doty P.C., Northwest Realty Source. RMLS (OR)
- $597,5002 bd2 ba1.6k sqft3590 SW Patton Rd, Portland, OR 97221ActiveMLS ID #710140833, Jeffrey Parker, Parker Realty Inc. RMLS (OR)
- $599,0002 bd3 ba1.5k sqft2667 NW Thurman St, Portland, OR 97210ActiveMLS ID #405762649, Joey Kerns, Keller Williams Sunset Corridor. RMLS (OR)
- $610,0003 bd2 ba2.2k sqft3627 S Corbett Ave, Portland, OR 97239ActiveMLS ID #370043279, Bryant Cahill, Premiere Property Group, LLC. RMLS (OR)
- $325,0001 bd1 ba1.1k sqft416 NW 13th Ave APT 115, Portland, OR 97209ActiveMLS ID #219500153, Kendall Bergstrom-Delancellotti, Cascade Hasson Sotheby's International Realty. RMLS (OR)
- $319,0002 bd2 ba1k sqft1816 SW 18th Ave APT 1, Portland, OR 97201ActiveMLS ID #539446874, LaTasha Beal, Keller Williams Sunset Corridor. RMLS (OR)
- $749,0003 bd2 ba2.2k sqft2475 NW Northrup St, Portland, OR 97210ActiveMLS ID #667298864, Alexander Grimaldi, Windermere Realty Trust. RMLS (OR)
- $514,9002 bd3 ba1.6k sqft1128 NE Schuyler St #106, Portland, OR 97212ActiveMLS ID #666986043, Alicia Smith, Matin Real Estate. RMLS (OR)
- $675,0003 bd2 ba2.1k sqft514 NE Going St, Portland, OR 97211ActiveMLS ID #126214050, Brian Eustis, Rarebird Real Estate. RMLS (OR)
