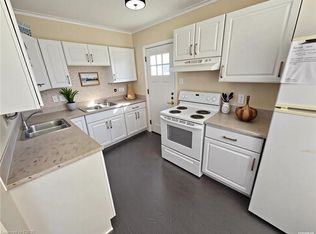
Turnkey vacant duplex in the sought-after Blackfriars neighbourhood offering exceptional income potential and flexibility for investors or owner-occupiers. Fully renovated from top to bottom, this well-maintained property features major updates including new electrical, 200-amp service with separate hydro meters, energy efficient upgrades done in 2018: windows, insulation (attic & exterior walls, basement spray foam), roof (2020), water heater (2019), basement waterproofing with sump pump and a detached double car garage. The upper 1-bedroom unit was previously rented for $1,800/month, while the spacious 3-bedroom, 2-bath lower unit generated $2,400/month plus hydro. Plenty of parking and both units have separate laundry. Consistent strong rental demand. Both units have been rented fully furnished, and the property can be purchased complete with furniture and housewares, making it a true turnkey investment. Ideally located just minutes from downtown, Western University, parks, trails, and transit, this is a rare opportunity in one of London's most desirable neighbourhoods.
Under contract
C$619,900
133 Wilson Ave, London, ON N6H 1Y1
4beds
3baths
Duplex
Built in ----
-- sqft lot
$-- Zestimate®
C$--/sqft
C$-- HOA
What's special
Detached double car garagePlenty of parking
- 10 days |
- 14 |
- 1 |
Zillow last checked:
Listing updated:
Listed by:
ROYAL LEPAGE TRILAND REALTY
Source: TRREB,MLS®#: X13562832 Originating MLS®#: London and St. Thomas Association of REALTORS
Originating MLS®#: London and St. Thomas Association of REALTORSFacts & features
Interior
Bedrooms & bathrooms
- Bedrooms: 4
- Bathrooms: 3
Bedroom
- Level: Main
- Dimensions: 3.41 x 2.9
Bedroom
- Level: Basement
- Dimensions: 3.41 x 2.48
Bedroom
- Level: Second
- Dimensions: 3.84 x 2.9
Bedroom
- Level: Main
- Dimensions: 3.41 x 2.68
Bathroom
- Level: Second
- Dimensions: 2.29 x 3.86
Bathroom
- Level: Main
- Dimensions: 2.1 x 4.41
Bathroom
- Level: Basement
- Dimensions: 2.63 x 2.33
Other
- Level: Basement
Den
- Level: Basement
- Dimensions: 3.32 x 2.71
Foyer
- Level: Main
- Dimensions: 4.14 x 1.72
Foyer
- Level: Main
- Dimensions: 2.52 x 3.4
Kitchen
- Level: Second
- Dimensions: 5.37 x 2.72
Kitchen
- Level: Main
- Dimensions: 4.8 x 3.02
Living room
- Level: Second
- Dimensions: 3.47 x 2.72
Living room
- Level: Main
- Dimensions: 3.75 x 4.14
Utility room
- Level: Basement
- Dimensions: 3.34 x 1.63
Heating
- Forced Air, Gas
Cooling
- Central Air
Appliances
- Included: Water Heater Owned
Features
- In-Law Capability, Primary Bedroom - Main Floor, Separate Hydro Meter, Upgraded Insulation
- Flooring: Carpet Free
- Basement: Full,Finished
- Has fireplace: No
Interior area
- Living area range: 1500-2000 null
Property
Parking
- Total spaces: 10
- Parking features: Private, Private Double
- Has garage: Yes
Features
- Stories: 2
- Patio & porch: Patio, Porch
- Pool features: None
- Has view: Yes
- View description: Trees/Woods
Lot
- Size: 5,462 Square Feet
- Features: Park, Public Transit, School, Rectangular Lot
- Topography: Flat
Details
- Parcel number: 082600043
- Other equipment: Sump Pump
Construction
Type & style
- Home type: MultiFamily
- Property subtype: Duplex
Materials
- Aluminum Siding, Stucco (Plaster)
- Foundation: Concrete Block, Poured Concrete
- Roof: Asphalt Shingle
Utilities & green energy
- Sewer: Sewer
Community & HOA
Community
- Security: Carbon Monoxide Detector(s), Smoke Detector(s)
Location
- Region: London
Financial & listing details
- Annual tax amount: C$4,945
- Date on market: 7/14/2026
ROYAL LEPAGE TRILAND REALTY
ROYAL LEPAGE TRILAND REALTY
By pressing Contact Agent, you agree that the real estate professional identified above may call/text you about your search, which may involve use of automated means and pre-recorded/artificial voices. You don't need to consent as a condition of buying any property, goods, or services. Message/data rates may apply. You also agree to our Terms of Use. Zillow does not endorse any real estate professionals. We may share information about your recent and future site activity with your agent to help them understand what you're looking for in a home.
Price history
Price history is unavailable.
Public tax history
Tax history is unavailable.
Climate risks
Neighborhood: West London
Nearby schools
GreatSchools rating
No schools nearby
We couldn't find any schools near this home.
- C$565,0003 bd3 ba-- sqft73 Albion St, London, ON N6H1Z1For Sale

- C$1,8002 bd1 ba-- sqft60 Blackfriars St #2, London, ON N6H1K7For Rent

- C$369,9003 bd1 ba-- sqft31 Blackfriars St, London, ON N6H1K5For Sale
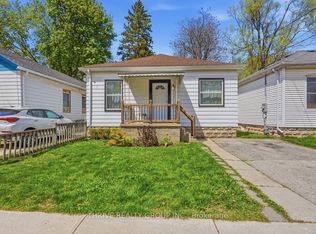
- C$--4 bd2 ba800 sqft64 Albion St #1, London, ON N6H1Z3Off Market
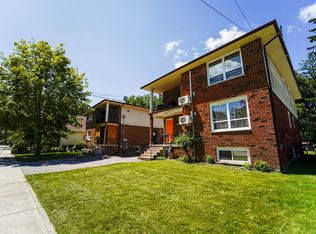
- C$--4 bd2 ba-- sqft64 Albion St, London, ON N6H1Z3Off Market
- C$8755 bd3 ba-- sqft13 Napier St, London, ON N6H1W5For Rent
- C$--3 bd1 ba-- sqft14 Empress Ave, London, ON N6H1M5Off Market
- C$1,9993 bd1 ba-- sqft86 Wilson Ave #3, London, ON N6H1X7For Rent
Similar homes
- C$575,0004 bd2 ba-- sqft121 Mount Pleasant Ave, London, ON N6H 1E1For Sale
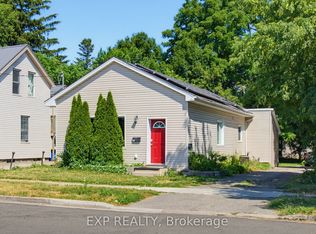 MLS ID #X13566962, EXP REALTY. TRREB
 - C$565,0003 bd3 ba-- sqft73 Albion St, London, ON N6H 1Z1For SaleMLS ID #X13593016, THE AGENCY REAL ESTATE. TRREB
- C$620,0006 bd3 ba-- sqft14 Argyle St, London, ON N6H 1Y3For Sale
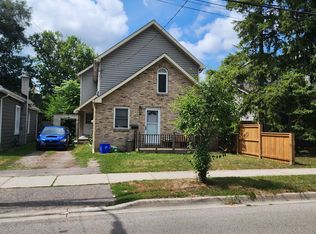 MLS ID #X12789190, BLUE FOREST REALTY INC.. TRREB
 - C$624,9005 bd3 ba1k sqft77 Blackfriars St, London, ON N6H 1K8For Sale
 MLS ID #40773570, Erwin Szeto, Salesperson, Rock Star Real Estate Inc.. ITSO
 - C$698,9003 bd4 ba-- sqft28 Oxford St W, London, ON N6H 1R3For SaleMLS ID #X13600232, BLUE FOREST REALTY INC.. TRREB
- C$600,0004 bd2 ba-- sqft17 McDonald Ave, London, ON N6G 1A9For SaleMLS ID #X13221256, BLUE FOREST REALTY INC.. TRREB
- C$674,9005 bd2 ba-- sqft578 Waterloo St, London, ON N6B 2P9For SaleMLS ID #X13558120, CENTURY 21 FIRST CANADIAN CORP. TRREB
- C$649,9004 bd3 ba-- sqft340 Riverside Dr, London, ON N6H 1E9For SaleMLS ID #X13532642, THE REALTY FIRM INC.. TRREB
- C$649,9005 bd2 ba-- sqft123 Mill St, London, ON N6A 1P7For SaleMLS ID #X13577296, SUTTON GROUP - SELECT REALTY. TRREB
- C$649,9004 bd2 ba-- sqft256 Edinburgh St, London, ON N6H 1M3For SaleMLS ID #X13519612, ROYAL LEPAGE TRILAND REALTY. TRREB
- C$650,0006 bd3 ba-- sqft202 Sydenham St, London, ON N6A 1W3For SaleMLS ID #X13468136, RIGHT AT HOME REALTY. TRREB
- C$599,9005 bd2 ba-- sqft52 Becher St, London, ON N6C 1A5For SaleMLS ID #X13555928, CENTURY 21 FIRST CANADIAN CORP. TRREB
- C$599,9005 bd2 ba-- sqft111 Wharncliffe Rd N, London, ON N6H 2A8For SaleMLS ID #X13112848, CENTURY 21 FIRST CANADIAN CORP. TRREB
- C$519,9003 bd2 ba-- sqft58 Wyatt St, London, ON N6H 1A7For SaleMLS ID #X13588448, ROYAL LEPAGE TRILAND REALTY. TRREB
- C$749,0007 bd4 ba-- sqft292 Central Ave, London, ON N6B 2C8For SaleMLS ID #X13568086, SUTTON GROUP - SELECT REALTY. TRREB
- C$499,9003 bd3 ba-- sqft118 Wharncliffe Rd S, London, ON N6J 2K3For SaleMLS ID #X13566666, CENTURY 21 FIRST CANADIAN CORP. TRREB
- C$749,9005 bd3 ba-- sqft960 Richmond St, London, ON N6A 3J5For SaleMLS ID #X13602670, ROYAL LEPAGE TRILAND REALTY. TRREB
- C$599,0002 bd2 ba-- sqft6 Victor St, London, ON N6C 1B7For SaleMLS ID #X13445550, RIGHT AT HOME REALTY. TRREB
- C$759,0006 bd2 ba1.4k sqft25 Saunby St, London, ON N6G 1A2For SaleMLS ID #40850497, Ish Ficici, Salesperson, RE/MAX TWIN CITY REALTY INC.. ITSO
- C$529,9003 bd2 ba-- sqft27 Wharncliffe Rd S, London, ON N6J 2J5For SaleMLS ID #X13528054, CENTURY 21 FIRST CANADIAN CORP. TRREB
