MULTIPLE OFFERS RECEIVED, H&B DUE 6/16, 7pm. This charming and well-maintained home is situated on a spacious 0.36-acre lot, offering plenty of room both inside and out. This 1,640 sq ft home features a bright front family room filled with natural light from a large picture window. The eat-in kitchen showcases hardwood floors, a unique brick accent wall, abundant cabinet and counter space, and patio access off the kitchen-perfect for entertaining or relaxing outdoors. Oh, and check out the hot tub! The main floor includes two comfortable bedrooms and a full bath. Upstairs, you'll find an additional bedroom along with 2 bonus rooms, providing flexible space for a family room, 4th bedroom, home office, playroom, or work out area. While some updating is needed, this home is move in ready and a worthwhile investment opportunity. Major exterior improvements have already been completed with a new roof and siding installed in 2021.
Contingent
$360,000
1330 S Wayside Dr, Villa Park, IL 60181
3beds
1,614sqft
Single Family Residence
Built in 1954
0.36 Acres Lot
$-- Zestimate®
$223/sqft
$-- HOA
What's special
Hot tubTwo comfortable bedroomsUnique brick accent wallLarge picture windowEat-in kitchenHardwood floors
- 65 days |
- 40 |
- 0 |
Likely to sell faster than
Zillow last checked:
Listing updated:
Listed by:
Catherine Packer 708-257-3212,
Baird & Warner
Source: MRED as distributed by MLS GRID,MLS#: 12656619
Facts & features
Interior
Bedrooms & bathrooms
- Bedrooms: 3
- Bathrooms: 1
- Full bathrooms: 1
Rooms
- Room types: Bonus Room, Sitting Room
Primary bedroom
- Features: Flooring (Hardwood)
- Level: Main
- Area: 143 Square Feet
- Dimensions: 11X13
Bedroom 2
- Features: Flooring (Hardwood)
- Level: Main
- Area: 110 Square Feet
- Dimensions: 10X11
Bedroom 3
- Features: Flooring (Carpet)
- Level: Second
- Area: 165 Square Feet
- Dimensions: 11X15
Bonus room
- Features: Flooring (Carpet)
- Level: Second
- Area: 280 Square Feet
- Dimensions: 20X14
Kitchen
- Features: Kitchen (Eating Area-Table Space), Flooring (Hardwood)
- Level: Main
- Area: 132 Square Feet
- Dimensions: 11X12
Laundry
- Level: Main
- Area: 50 Square Feet
- Dimensions: 5X10
Living room
- Features: Flooring (Hardwood)
- Level: Main
- Area: 286 Square Feet
- Dimensions: 13X22
Sitting room
- Features: Flooring (Carpet)
- Level: Second
- Area: 144 Square Feet
- Dimensions: 12X12
Heating
- Natural Gas, Electric, Forced Air
Cooling
- Central Air
Appliances
- Included: Range, Refrigerator
- Laundry: In Unit, In Garage
Features
- 1st Floor Bedroom, 1st Floor Full Bath
- Basement: Crawl Space
Interior area
- Total structure area: 1,614
- Total interior livable area: 1,614 sqft
Property
Parking
- Total spaces: 1
- Parking features: Heated Garage, Yes, Garage Owned, Attached, Garage
- Attached garage spaces: 1
Accessibility
- Accessibility features: No Disability Access
Features
- Stories: 1.5
- Patio & porch: Patio
- Has spa: Yes
- Spa features: Outdoor Hot Tub, Indoor Hot Tub
- Fencing: Fenced
Lot
- Size: 0.36 Acres
Details
- Additional structures: Shed(s)
- Parcel number: 0615405018
- Special conditions: None
Construction
Type & style
- Home type: SingleFamily
- Property subtype: Single Family Residence
Materials
- Vinyl Siding
Condition
- New construction: No
- Year built: 1954
Utilities & green energy
- Sewer: Public Sewer
- Water: Public
Community & HOA
HOA
- Services included: None
Location
- Region: Villa Park
Financial & listing details
- Price per square foot: $223/sqft
- Tax assessed value: $81,700
- Annual tax amount: $4,509
- Date on market: 6/11/2026
- Ownership: Fee Simple
Estimated market value
Not available
Estimated sales range
Not available
Not available
Price history
| Date | Event | Price |
|---|---|---|
| 6/17/2026 | Contingent | $360,000$223/sqft |
Source: MRED as distributed by MLS GRID #12656619 Report a problem | ||
| 6/11/2026 | Listed for sale | $360,000+22%$223/sqft |
Source:  MRED as distributed by MLS GRID #12656619 Report a problem MRED as distributed by MLS GRID #12656619 Report a problem | ||
| 5/31/2024 | Sold | $295,000+11.3%$183/sqft |
Source: MRED as distributed by MLS GRID #12022201 Report a problem | ||
| 4/11/2024 | Contingent | $265,000$164/sqft |
Source: MRED as distributed by MLS GRID #12022201 Report a problem | ||
| 4/5/2024 | Listed for sale | $265,000$164/sqft |
Source: MRED as distributed by MLS GRID #12022201 Report a problem | ||
Public tax history
| Year | Property taxes | Tax assessment |
|---|---|---|
| 2024 | $3,841 +19.3% | $81,700 +8.1% |
| 2023 | $3,219 -14.3% | $75,550 +4% |
| 2022 | $3,755 +0.5% | $72,620 +2.6% |
| 2021 | $3,737 +2.2% | $70,810 +2.2% |
| 2020 | $3,656 +5.6% | $69,260 +5.2% |
| 2019 | $3,462 +1.7% | $65,850 +6.7% |
| 2018 | $3,402 +13.1% | $61,710 +4.9% |
| 2017 | $3,008 +42.6% | $58,810 +6.2% |
| 2016 | $2,110 -6% | $55,400 +7.3% |
| 2015 | $2,244 -1.1% | $51,610 -17.2% |
| 2014 | $2,270 +8.3% | $62,330 -1.4% |
| 2013 | $2,096 +6.8% | $63,210 -6.2% |
| 2012 | $1,962 +14.1% | $67,370 -7.9% |
| 2011 | $1,720 +9.4% | $73,150 -7.8% |
| 2010 | $1,573 +11.1% | $79,380 -6.8% |
| 2009 | $1,416 +2.3% | $85,170 |
| 2008 | $1,384 -49.5% | $85,170 +8.8% |
| 2007 | $2,742 +76.4% | $78,280 +38.7% |
| 2006 | $1,554 -14.9% | $56,420 +6.9% |
| 2005 | $1,827 +18% | $52,770 +6.3% |
| 2004 | $1,548 -10.3% | $49,650 +10.1% |
| 2003 | $1,726 +3% | $45,090 +4.7% |
| 2002 | $1,676 +3.9% | $43,080 +8.7% |
| 2001 | $1,613 +3.7% | $39,620 +5.2% |
| 2000 | $1,556 | $37,660 |
Find assessor info on the county website
Monthly payment
Est. payment
Payment breakdown
Explore the cost of this home by adjusting the details. Changes won't be saved.Climate risks
Neighborhood: 60181
Nearby schools
GreatSchools rating
- NASalt Creek Elementary SchoolGrades: PK-1Distance: 0.3 mi
- 9/10John E Albright Middle SchoolGrades: 5-8Distance: 0.3 mi
- 9/10Willowbrook High SchoolGrades: 9-12Distance: 0.9 mi
Schools provided by the listing agent
- Middle: John E Albright Middle School
- District: 48
Source: MRED as distributed by MLS GRID. This data may not be complete. We recommend contacting the local school district to confirm school assignments for this home.
- $250,0003 bd1 ba1k sqft1320 S Wayside Dr, Villa Park, IL 60181Sold
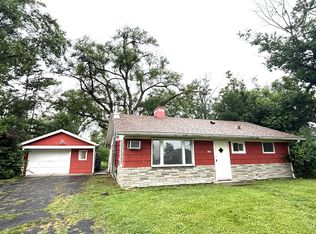
- $389,500-- bd-- ba1.4k sqft1340 S Wayside Dr, Villa Park, IL 60181Off Market
- $344,1002 bd1 ba1.2k sqft1335 S Monterey Ave, Villa Park, IL 60181Off Market
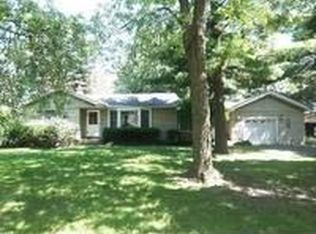
- $371,7003 bd1 ba1.2k sqft1325 S Monterey Ave, Villa Park, IL 60181Off Market
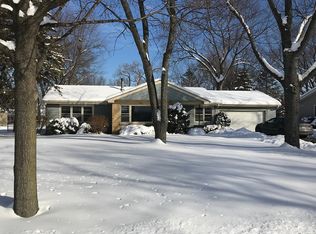
- $540,3004 bd2 ba2.4k sqft1345 S Monterey Ave, Villa Park, IL 60181Off Market
- $397,000-- bd-- ba2.1k sqft1310 S Wayside Dr, Villa Park, IL 60181Off Market
- $379,2003 bd1 ba999 sqft1350 S Wayside Dr, Villa Park, IL 60181Off Market
- $302,800-- bd-- ba897 sqft1315 S Monterey Ave, Villa Park, IL 60181Off Market
A local agent can set up tours, give advice and negotiate with sellers.
A local lender can help you make sure your offer is ready when you are.
Similar homes
- $400,0003 bd2 ba1.5k sqft1015 S Leslie Ln, Villa Park, IL 60181New
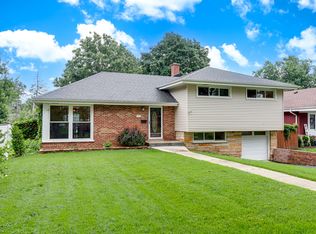 MLS ID #12732587, Cindy Banks, RE/MAX Cornerstone. MRED as distributed by MLS GRID
 - $335,0003 bd1 ba1.2k sqft40 S Lombard Ave, Lombard, IL 60148Price Change
 MLS ID #12709659, Leonardo Lopez, eXp Realty. MRED as distributed by MLS GRID
 - $389,9994 bd2 ba1.6k sqft230 W Morris Ave, Lombard, IL 60148Active
 MLS ID #12717538, Mike Musa, Keller Williams Preferred Rlty. MRED as distributed by MLS GRID
 - $354,8733 bd2 ba1.3k sqft3833 Oak Park Ave, Berwyn, IL 60402New
 MLS ID #12733003, Thomas Domasik, RE/MAX 10 in the Park. MRED as distributed by MLS GRID
 - $399,9004 bd3 ba1.6k sqft5616 Aubrey Ter, Downers Grove, IL 60516NewMLS ID #12718893, Donnie Fields, Keller Williams Experience. MRED as distributed by MLS GRID
- $359,9993 bd2 ba1k sqft221 N Dorchester Ave, Wheaton, IL 60187ActiveMLS ID #12685266, Catriona Lynch, EXIT Strategy Realty. MRED as distributed by MLS GRID
- $369,9003 bd2 ba1.4k sqft10013 W Lyndale Ave, Melrose Park, IL 60164Re-activatedMLS ID #12711551, Garrett Horkan, City Gate Real Estate Inc.. MRED as distributed by MLS GRID
- $395,0004 bd2 ba1.8k sqft239 Oxford Ct, Bloomingdale, IL 60108NewMLS ID #12725603, Christina McNamee, Compass. MRED as distributed by MLS GRID
- $349,0003 bd1 ba1k sqft28W575 Barnes Ave, West Chicago, IL 60185ActiveMLS ID #12719550, Martha Navejas, Keller Williams Premiere Properties. MRED as distributed by MLS GRID
- $375,0002 bd1 ba1.2k sqft321 W Bloomingdale Rd, Itasca, IL 60143ActiveMLS ID #12717919, Matt Becker, @properties Christie's International Real Estate. MRED as distributed by MLS GRID
- $349,9003 bd2 ba1.5k sqft7411 W 109th Pl, Worth, IL 60482ActiveMLS ID #12727690, Laura Bugos-Komperda, eXp Realty. MRED as distributed by MLS GRID
- $--4 bd2 ba1.3k sqft3108 Oak Ave, Brookfield, IL 60513AuctionAuction.com 1
- $450,0003 bd2 ba2.2k sqft511 S Highland Ave, Lombard, IL 60148ActiveMLS ID #12727406, Jeavon Shegal, REMAX Legends. MRED as distributed by MLS GRID
- $409,0003 bd2 ba1.6k sqft(Undisclosed Address), Roselle, IL 60172ActiveMLS ID #12719453, Paul Kelch, KRG Real Estate. MRED as distributed by MLS GRID
- $359,9004 bd2 ba2k sqft9826 Nottingham Ave, Chicago Ridge, IL 60415ActiveMLS ID #12636608, Noreen Drogemuller, Village Realty, Inc.. MRED as distributed by MLS GRID
- $355,0003 bd2 ba1.8k sqft5941 S Parkside Ave, Chicago, IL 60638ActiveMLS ID #12704597, Kimberly Engelhardt, PSA, Lori Bonarek Realty. MRED as distributed by MLS GRID
- $450,0003 bd2 ba1.2k sqft1309 Wilson Ave, Wheaton, IL 60189ActiveMLS ID #12699854, Mine Beevis, john greene, Realtor. MRED as distributed by MLS GRID
- $515,0004 bd2 ba1.7k sqft1700 Westview Ave, Lombard, IL 60148ActiveMLS ID #12675397, Carrie Garstecki, ABR,e-PRO,PSA, Keller Williams Inspire. MRED as distributed by MLS GRID
- $375,0003 bd2 ba1.4k sqft916 Lacey Ave, Lisle, IL 60532ActiveMLS ID #12701756, Caitlin McLain, Coldwell Banker Real Estate Group. MRED as distributed by MLS GRID
- $459,0003 bd2 ba1.9k sqft26W473 Parkway Dr, Winfield, IL 60190ActiveMLS ID #12729583, Kimberly Brown-Lewis, Redfin Corporation. MRED as distributed by MLS GRID
