Summer starts here! Welcome to 13302 Serenity Street where fresh updates, generous living areas, and outdoor fun come together just in time for pool season. Step inside to find new vinyl plank flooring throughout the home, creating a clean, modern feel and easy everyday living from room to room. The large, flexible layout offers plenty of space for relaxing, entertaining, working from home, or hosting guests. At the heart of the home, the kitchen is ready for everything from everyday meals to lively gatherings, featuring a large island with seating for up to five, a gas cooktop, double wall oven, walk-in pantry, and more. From there, you’ll experience perfect flow to the dining room, living room with gas fireplace, breakfast area and sunroom. Take it up a notch and enjoy the best of indoor-outdoor living with a screened porch that provides a comfortable spot for morning coffee, evening conversations, or shaded relaxation between swims. A dedicated home office with French doors, an updated powder room and a drop zone complete the main floor. Upstairs, the generous owner’s suite serves as its own comfortable retreat with a sitting area and dual walk-in closets plus a separate shower and soaking tub. Three more bedrooms, another full bath and a loft for even more room to spread out finish the second floor.
The backyard is the true showstopper: a private outdoor retreat designed around an in-ground pool with a waterfall feature and beautiful travertine decking. It’s ready for sunny afternoons, weekend cookouts, and unforgettable summer gatherings. Whether you’re cooling off after a long day, lounging poolside with a favorite drink, or entertaining friends, this outdoor space is designed for making the most of the season.
Vermillion is more than a neighborhood—it’s a vibrant community you’ll be proud to call home. Enjoy two sparkling pools, a flourishing community garden, a playground, walking trails, and inviting greenspaces, plus a welcoming restaurant for an easy night out close to home. Even better, a future county greenway will directly connect you to Downtown Huntersville. Here, every amenity has been thoughtfully curated to support comfort, connection, and an exceptional quality of living.
Be sure to check out additional photos at https://www.relahq.com/mls/251011901!
Under contract-show
$835,000
13302 Serenity St, Huntersville, NC 28078
4beds
3,753sqft
:
Get pre-qualified$4,970/mo
Single Family Residence
Built in 2015
0.23 Acres Lot
$817,500 Zestimate®
$222/sqft
$58/mo HOA
What's special
Beautiful travertine deckingFresh updatesLarge flexible layoutUpdated powder roomGas cooktopDouble wall ovenWalk-in pantry
- 43 days |
- 669 |
- 32 |
Zillow last checked:
Listing updated:
Listed by:
Jeff Sny jeff.sny@blueoakrealtygroup.com,
Blue Oak Realty Group
Source: Canopy MLS as distributed by MLS GRID,MLS#: 4390151
Facts & features
Interior
Bedrooms & bathrooms
- Bedrooms: 4
- Bathrooms: 3
- Full bathrooms: 2
- 1/2 bathrooms: 1
Primary bedroom
- Level: Upper
Bedroom s
- Level: Upper
Bedroom s
- Level: Upper
Bedroom s
- Level: Upper
Bathroom half
- Level: Main
Bathroom full
- Level: Upper
Bathroom full
- Level: Upper
Breakfast
- Level: Main
Dining room
- Level: Main
Family room
- Level: Upper
Kitchen
- Level: Main
Laundry
- Level: Upper
Living room
- Level: Main
Office
- Level: Main
Sunroom
- Level: Main
Heating
- Forced Air, Natural Gas
Cooling
- Central Air
Appliances
- Included: Dishwasher, Double Oven, Gas Cooktop, Microwave, Tankless Water Heater, Wall Oven
- Laundry: Laundry Room, Upper Level
Features
- Drop Zone, Soaking Tub, Kitchen Island, Open Floorplan, Walk-In Closet(s), Walk-In Pantry
- Flooring: Vinyl
- Doors: French Doors
- Has basement: No
- Fireplace features: Family Room, Gas
Interior area
- Total structure area: 3,753
- Total interior livable area: 3,753 sqft
- Finished area above ground: 3,753
- Finished area below ground: 0
Video & virtual tour
Property
Parking
- Total spaces: 2
- Parking features: Attached Garage, Garage Faces Side, On Street, Garage on Main Level
- Attached garage spaces: 2
- Has uncovered spaces: Yes
Features
- Levels: Two
- Stories: 2
- Patio & porch: Front Porch, Patio, Screened
- Pool features: Community, In Ground
Lot
- Size: 0.23 Acres
Details
- Parcel number: 01927330
- Zoning: NR(TND-O)
- Special conditions: Standard
Construction
Type & style
- Home type: SingleFamily
- Property subtype: Single Family Residence
Materials
- Hardboard Siding
- Foundation: Slab
Condition
- New construction: No
- Year built: 2015
Utilities & green energy
- Sewer: Public Sewer
- Water: City
Community & HOA
Community
- Features: Playground, Sidewalks, Street Lights, Walking Trails
- Subdivision: Vermillion
HOA
- Has HOA: Yes
- HOA fee: $700 annually
- HOA name: Kuester Management
- HOA phone: 704-894-9052
Location
- Region: Huntersville
Financial & listing details
- Price per square foot: $222/sqft
- Tax assessed value: $653,400
- Annual tax amount: $4,914
- Date on market: 6/11/2026
- Cumulative days on market: 43 days
- Listing terms: Cash,Conventional,VA Loan
- Exclusions: EV charger and connection point
- Road surface type: Concrete, Paved
Estimated market value
$817,500
$777,000 - $858,000
$3,469/mo
Price history
| Date | Event | Price |
|---|---|---|
| 6/11/2026 | Listed for sale | $835,000+122.1%$222/sqft |
Source:  Canopy MLS as distributed by MLS GRID #4390151 Report a problem Canopy MLS as distributed by MLS GRID #4390151 Report a problem | ||
| 9/8/2015 | Sold | $376,000+355.8%$100/sqft |
Source: Public Record Report a problem | ||
| 6/17/2015 | Sold | $82,500$22/sqft |
Source: Public Record Report a problem | ||
Public tax history
| Year | Property taxes | Tax assessment |
|---|---|---|
| 2025 | $4,914 +1.4% | $653,400 |
| 2024 | $4,847 +9.2% | $653,400 |
| 2023 | $4,440 +11.7% | $653,400 +46.9% |
| 2022 | $3,976 +8.9% | $444,700 +8.8% |
| 2021 | $3,652 +2.4% | $408,900 +1.7% |
| 2020 | $3,567 +0.2% | $401,900 |
| 2019 | $3,561 -5.6% | $401,900 +23.9% |
| 2018 | $3,773 +1.2% | $324,500 |
| 2017 | $3,729 | $324,500 +399.2% |
| 2016 | $3,729 | $65,000 |
| 2015 | $3,729 | $65,000 |
Find assessor info on the county website
Monthly payment
Est. payment
Payment breakdown
Explore the cost of this home by adjusting the details. Changes won't be saved.Climate risks
Neighborhood: 28078
Nearby schools
GreatSchools rating
- 4/10Legette Blythe ElementaryGrades: PK-5Distance: 2 mi
- 2/10John M Alexander MiddleGrades: 6-8Distance: 2.1 mi
- 6/10North Mecklenburg HighGrades: 9-12Distance: 2.3 mi
Schools provided by the listing agent
- Elementary: Blythe
- Middle: J.M. Alexander
- High: North Mecklenburg
Source: Canopy MLS as distributed by MLS GRID. This data may not be complete. We recommend contacting the local school district to confirm school assignments for this home.
- $590,3003 bd2 ba2.4k sqft13310 Serenity St, Huntersville, NC 28078Off Market

- $692,9003 bd2 ba2.9k sqft740 Dellwood Dr, Huntersville, NC 28078Off Market
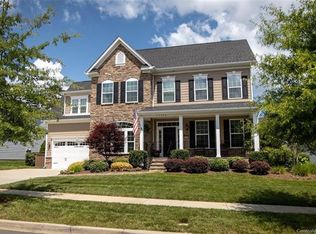
- $770,7005 bd4 ba3.8k sqft13322 Serenity St, Huntersville, NC 28078Off Market
- $638,0003 bd2 ba2.4k sqft747 Dellwood Dr, Huntersville, NC 28078Off Market
- $641,3003 bd2 ba2.7k sqft741 Dellwood Dr, Huntersville, NC 28078Off Market
- $771,5004 bd3 ba3.7k sqft13305 Serenity St, Huntersville, NC 28078Off Market
- $722,5004 bd3 ba3.7k sqft732 Dellwood Dr, Huntersville, NC 28078Off Market
- $619,3003 bd2 ba2.1k sqft13223 Serenity St, Huntersville, NC 28078Off Market
A local agent can set up tours, give advice and negotiate with sellers.
Similar homes
- $789,0004 bd3 ba4k sqft15301 Guthrie Dr, Huntersville, NC 28078For Sale

 MLS ID #4388872, Gitanjali Mathur, Howard Hanna Allen Tate Lake Norman. Canopy MLS as distributed by MLS GRID
 - $849,0004 bd4 ba3.5k sqft15316 Ravenall Dr, Huntersville, NC 28078For Sale
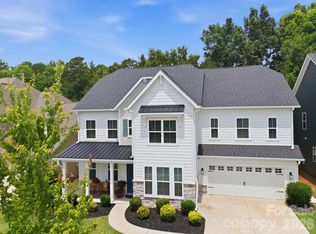 MLS ID #4390726, Amy Gordon, EXP Realty LLC Mooresville. Canopy MLS as distributed by MLS GRID
 - $850,0005 bd6 ba4.3k sqft14336 Baytown Ct, Huntersville, NC 28078For Sale
 MLS ID #4399744, Rich Sossa, Advantage Realty Group. Canopy MLS as distributed by MLS GRID
 - $949,9006 bd5 ba5.6k sqft16306 Nicodemus Ln, Huntersville, NC 28078For Sale
 MLS ID #4386004, Nashira Waldron, NorthGroup Real Estate LLC. Canopy MLS as distributed by MLS GRID
 - $799,9995 bd5 ba4.4k sqft9010 Surry Spring Ln, Huntersville, NC 28078For SaleMLS ID #4393945, Beverly Hammonds-Bolds, Metrolina Realty Company Inc. Canopy MLS as distributed by MLS GRID
- $720,0005 bd4 ba3.6k sqft4223 Cherry Mill Ct, Huntersville, NC 28078For SaleMLS ID #4395858, Renee Hill, Angela Craghead Realty Group LLC. Canopy MLS as distributed by MLS GRID
- $750,0005 bd5 ba3.3k sqft19108 Birdmeadow Dr, Huntersville, NC 28078For SaleMLS ID #4342549, Logan Ruffin, SERHANT. Canopy MLS as distributed by MLS GRID
- $685,0005 bd4 ba3.4k sqft11119 Grenfell Ave, Huntersville, NC 28078For SaleMLS ID #4397802, Jeff Sny, Blue Oak Realty Group. Canopy MLS as distributed by MLS GRID
- $865,0005 bd4 ba4k sqft10611 Euclid Ave NW, Concord, NC 28027For SaleMLS ID #4397396, Consuelo Souders, Keller Williams Lake Norman. Canopy MLS as distributed by MLS GRID
- $725,0003 bd4 ba3k sqft9524 Hightower Oak St, Huntersville, NC 28078For SaleMLS ID #4374636, Anca Maga, Howard Hanna Allen Tate Gastonia. Canopy MLS as distributed by MLS GRID
- $699,9005 bd4 ba3k sqft6405 Alba Rose Ln, Huntersville, NC 28078For SaleMLS ID #4397325, Lisa Toohey, Lake Norman Realty, Inc.. Canopy MLS as distributed by MLS GRID
- $615,0003 bd2 ba2k sqft16024 Oxford Glenn Dr, Huntersville, NC 28078For SaleMLS ID #4376217, Angela Buchanan, Howard Hanna Allen Tate Davidson. Canopy MLS as distributed by MLS GRID
- $489,0004 bd3 ba2.1k sqft17120 Caldwell Track Dr, Huntersville, NC 28078For SaleMLS ID #4402971, Arlene Arciero, Southern Homes of the Carolinas, Inc. Canopy MLS as distributed by MLS GRID
- $799,0004 bd4 ba3.1k sqft8703 Lake Pines Dr, Cornelius, NC 28031For SaleMLS ID #4403233, Courtney Williams, Wilson Realty. Canopy MLS as distributed by MLS GRID
- $725,0005 bd5 ba3.3k sqft8604 Bridgegate Dr, Huntersville, NC 28078For SaleMLS ID #4395999, Mackenzie Amirfar, SERHANT. Canopy MLS as distributed by MLS GRID
- $850,0005 bd5 ba5k sqft141 Rain Shadow Dr, Mooresville, NC 28115For SaleMLS ID #4389349, Maureen Roberge, LKNHomes.com Inc. Canopy MLS as distributed by MLS GRID
- $844,0004 bd4 ba3.2k sqft109 Heron Cove Loop, Mooresville, NC 28117For SaleMLS ID #4379080, Christina Parker, Trelora Realty INC. Canopy MLS as distributed by MLS GRID
- $679,0003 bd3 ba2.7k sqft8020 Parknoll Dr, Huntersville, NC 28078For SaleMLS ID #4358125, Joe Puma, Puma & Associates Realty, Inc.. Canopy MLS as distributed by MLS GRID
- $670,0004 bd4 ba2.8k sqft9838 Quercus Ln, Huntersville, NC 28078For SaleMLS ID #4358813, Phil Puma, Puma & Associates Realty, Inc.. Canopy MLS as distributed by MLS GRID
- $738,5004 bd3 ba4.2k sqft166 Stibbs Cross Rd, Mooresville, NC 28115For SaleMLS ID #4380055, Zach Francis, Francis Real Estate Group, Inc. Canopy MLS as distributed by MLS GRID
