Welcome to 1331 London Dr in Rock Hill! This well-maintained home features a functional floor plan, spacious
living areas, and a private backyard perfect for relaxing or entertaining. Conveniently located near shopping,
dining, schools, parks. Don't miss this great opportunity—schedule your showing today!
Under contract-no show
$373,000
1331 London Dr, Rock Hill, SC 29732
3beds
1,498sqft
:
Get pre-qualified$2,244/mo
Single Family Residence
Built in 2003
1.04 Acres Lot
$372,100 Zestimate®
$249/sqft
$-- HOA
What's special
Well-maintained homeFunctional floor plan
- 16 days |
- 1,628 |
- 124 |
Likely to sell faster than
Zillow last checked:
Listing updated:
Listed by:
Iby Marzouq ibymarzouq@markspain.com,
Mark Spain Real Estate
Source: Canopy MLS as distributed by MLS GRID,MLS#: 4401315
Facts & features
Interior
Bedrooms & bathrooms
- Bedrooms: 3
- Bathrooms: 2
- Full bathrooms: 2
- Main level bedrooms: 3
Primary bedroom
- Level: Main
- Area: 195 Square Feet
- Dimensions: 13' 0" X 15' 0"
Bedroom s
- Level: Main
- Area: 99 Square Feet
- Dimensions: 9' 0" X 11' 0"
Bedroom s
- Level: Main
- Area: 108 Square Feet
- Dimensions: 9' 0" X 12' 0"
Bathroom full
- Level: Main
- Area: 156 Square Feet
- Dimensions: 13' 0" X 12' 0"
Bathroom full
- Level: Main
- Area: 50 Square Feet
- Dimensions: 10' 0" X 5' 0"
Dining room
- Level: Main
- Area: 130 Square Feet
- Dimensions: 13' 0" X 10' 0"
Kitchen
- Level: Main
- Area: 130 Square Feet
- Dimensions: 13' 0" X 10' 0"
Laundry
- Level: Main
- Area: 36 Square Feet
- Dimensions: 6' 0" X 6' 0"
Living room
- Level: Main
- Area: 300 Square Feet
- Dimensions: 20' 0" X 15' 0"
Heating
- Central
Cooling
- Central Air
Appliances
- Included: Convection Oven, Dishwasher, Disposal, Microwave, Refrigerator
- Laundry: Laundry Room
Features
- Has basement: No
Interior area
- Total structure area: 1,498
- Total interior livable area: 1,498 sqft
- Finished area above ground: 1,498
- Finished area below ground: 0
Property
Parking
- Total spaces: 2
- Parking features: Driveway, Attached Garage
- Attached garage spaces: 2
- Has uncovered spaces: Yes
Features
- Levels: One
- Stories: 1
- Entry location: Main
Lot
- Size: 1.04 Acres
Details
- Parcel number: 5020000105
- Zoning: RC-I
- Special conditions: Standard
Construction
Type & style
- Home type: SingleFamily
- Property subtype: Single Family Residence
Materials
- Shingle/Shake
- Foundation: Crawl Space
Condition
- New construction: No
- Year built: 2003
Utilities & green energy
- Sewer: Public Sewer
- Water: City
Community & HOA
Community
- Subdivision: Meadow Brook
Location
- Region: Rock Hill
Financial & listing details
- Price per square foot: $249/sqft
- Tax assessed value: $388,100
- Annual tax amount: $1,594
- Date on market: 7/13/2026
- Cumulative days on market: 16 days
- Listing terms: Cash,Conventional,VA Loan
- Road surface type: Concrete, Paved
Estimated market value
$372,100
$353,000 - $391,000
$2,089/mo
Price history
| Date | Event | Price |
|---|---|---|
| 7/24/2026 | Pending sale | $373,000$249/sqft |
Source:  Canopy MLS as distributed by MLS GRID #4401315 Report a problem Canopy MLS as distributed by MLS GRID #4401315 Report a problem | ||
| 7/13/2026 | Listed for sale | $373,000+8.7%$249/sqft |
Source: Canopy MLS as distributed by MLS GRID #4401315 Report a problem | ||
| 6/9/2026 | Sold | $343,200+32%$229/sqft |
Source: Public Record Report a problem | ||
| 1/13/2021 | Sold | $260,000+45.7%$174/sqft |
Source: Canopy MLS as distributed by MLS GRID #3686931 Report a problem | ||
| 7/2/2007 | Sold | $178,500+16%$119/sqft |
Source: Public Record Report a problem | ||
| 10/2/2003 | Sold | $153,900$103/sqft |
Source: Public Record Report a problem | ||
Public tax history
| Year | Property taxes | Tax assessment |
|---|---|---|
| 2025 | $1,594 +11.8% | $11,762 +15% |
| 2024 | $1,426 -2.5% | $10,228 |
| 2023 | $1,463 -0.3% | $10,228 |
| 2022 | $1,468 -30% | $10,228 +34.3% |
| 2021 | $2,096 | $7,613 |
| 2020 | -- | $7,613 +15% |
| 2019 | -- | $6,620 |
| 2018 | -- | $6,620 |
| 2017 | $815 | $6,620 |
| 2016 | $815 | $6,620 |
| 2014 | $815 | $6,620 +3.8% |
| 2013 | $815 | $6,380 |
| 2012 | -- | $6,380 -7.8% |
| 2010 | -- | $6,920 |
| 2009 | -- | $6,920 |
| 2008 | -- | $6,920 +11.6% |
| 2007 | -- | $6,200 |
| 2006 | -- | $6,200 +18.3% |
| 2005 | -- | $5,240 |
| 2004 | -- | $5,240 +297% |
| 2003 | -- | $1,320 |
| 2002 | -- | $1,320 |
| 2001 | -- | $1,320 +201.4% |
| 2000 | -- | $438 |
Find assessor info on the county website
Monthly payment
Est. payment
Payment breakdown
Explore the cost of this home by adjusting the details. Changes won't be saved.Climate risks
Neighborhood: 29732
Nearby schools
GreatSchools rating
- 5/10York Road Elementary SchoolGrades: PK-5Distance: 2.3 mi
- 5/10Rawlinson Road Middle SchoolGrades: 6-8Distance: 1.5 mi
- 6/10Northwestern High SchoolGrades: 9-12Distance: 1.8 mi
- $373,1003 bd2 ba1.4k sqft1319 London Dr, Rock Hill, SC 29732Off Market
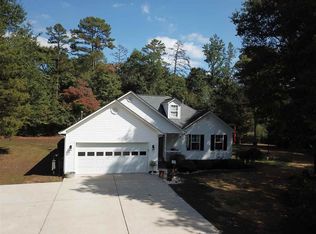
- $459,6004 bd2 ba2.1k sqft1343 London Dr, Rock Hill, SC 29732Off Market
- $189,400-- bd-- ba1.2k sqft2950 Boss Wylie Rd, Rock Hill, SC 29732Off Market
- $257,300-- bd1 ba1.2k sqft2966 Boss Wylie Rd, Rock Hill, SC 29732Off Market
- $429,6003 bd2 ba1.5k sqft1342 London Dr, Rock Hill, SC 29732Off Market
- $414,400-- bd3 ba2.3k sqft1240 Mathis Rd, Rock Hill, SC 29732Off Market
- $87,270-- bd-- ba-- sqft2916 Boss Wylie Rd, Rock Hill, SC 29732Off Market
- $311,500-- bd2 ba1.4k sqft2938 Boss Wylie Rd, Rock Hill, SC 29732Off Market
A local agent can set up tours, give advice and negotiate with sellers.
Similar homes
- $350,0003 bd2 ba1.5k sqft1254 Holland Rd, Rock Hill, SC 29732For Sale
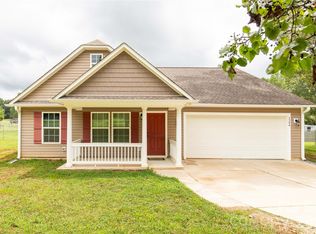
 MLS ID #4405830, Nathan Moss, Dickson & Associates Realtors. Canopy MLS as distributed by MLS GRID
 - $369,9003 bd3 ba1.5k sqft712 Tulip Tree Pl, Rock Hill, SC 29732For Sale
 MLS ID #4379290, Sal Rondinelli, Better Homes and Gardens Real Estate Paracle. Canopy MLS as distributed by MLS GRID
 - $395,0003 bd3 ba1.7k sqft508 Sugar Tree Dr, Rock Hill, SC 29732For Sale
 MLS ID #4406046, Lauren Butler, Keller Williams Connected. Canopy MLS as distributed by MLS GRID
 - $369,5003 bd2 ba1.6k sqft3355 Kingsfield Rd, Rock Hill, SC 29732For Sale
 MLS ID #4398847, Linda Hall, Century 21 First Choice. Canopy MLS as distributed by MLS GRID
 - $415,0004 bd2 ba1.8k sqft1442 London Dr, Rock Hill, SC 29732For Sale
 MLS ID #20254209, Lorenzo M Robinson, 324 Realty Group, Llc. Pee Dee Realtor Association
 - $384,9004 bd3 ba1.9k sqft4668 Hannah Dr, Rock Hill, SC 29732For SaleMLS ID #4404615, Lee Hamilton, Howard Hanna Allen Tate Rock Hill. Canopy MLS as distributed by MLS GRID
- $429,9003 bd3 ba1.8k sqft2213 Eastview Rd, Rock Hill, SC 29732For SaleMLS ID #4403945, J. Robert Hyman, Howard Hanna Allen Tate Rock Hill. Canopy MLS as distributed by MLS GRID
- $374,9003 bd3 ba1.8k sqft3319 Kingsfield Rd, Rock Hill, SC 29732For SaleMLS ID #4398122, Jack Howard, Howard Hanna Allen Tate Rock Hill. Canopy MLS as distributed by MLS GRID
- $349,9003 bd2 ba1.7k sqft127 Dotson St, Rock Hill, SC 29732For SaleMLS ID #4398131, Micah Winn, Keller Williams Connected. Canopy MLS as distributed by MLS GRID
- $375,0004 bd3 ba2.2k sqft1116 Bannockburn Ave, Rock Hill, SC 29732For SaleMLS ID #4403055, Erica Johnson, EXP Realty LLC Rock Hill. Canopy MLS as distributed by MLS GRID
- $329,0004 bd2 ba1.6k sqft2223 Mancke Dr, Rock Hill, SC 29732For SaleMLS ID #4406917, Thomas Shoupe, Opendoor Brokerage LLC. Canopy MLS as distributed by MLS GRID
- $325,0003 bd2 ba1.3k sqft2010 Mallard Creek Dr, Rock Hill, SC 29732For SaleMLS ID #4403595, Carin Miller, Real Broker, LLC. Canopy MLS as distributed by MLS GRID
- $425,0003 bd2 ba1.7k sqft918 Tirzah Rd, York, SC 29745For SaleMLS ID #4407415, Michael Henson, Helen Adams Realty. Canopy MLS as distributed by MLS GRID
- $350,0003 bd2 ba1.3k sqft2312 Nuthatch Dr, Rock Hill, SC 29732For SaleMLS ID #4385824, Spencer Simon, Howard Hanna Allen Tate Rock Hill. Canopy MLS as distributed by MLS GRID
- $449,9003 bd2 ba2k sqft1249 Maddy Ln #7, Rock Hill, SC 29732For SaleMLS ID #4340570, Kim Hamrick, COMPASS. Canopy MLS as distributed by MLS GRID
- $317,0003 bd3 ba1.9k sqft1080 Kellocreek Ln, York, SC 29745For SaleMLS ID #4408936, Ashley Pettit, Real Broker, LLC. Canopy MLS as distributed by MLS GRID
- $550,0003 bd2 ba2.1k sqft923 Gristmill Dr, Rock Hill, SC 29732For SaleMLS ID #4402457, Saige Maxwell, Saige Real Estate. Canopy MLS as distributed by MLS GRID
- $439,9004 bd3 ba2k sqft5381 Woodside Dr, Rock Hill, SC 29732For SaleMLS ID #4398063, Samantha Kerr, EXP Realty LLC Ballantyne. Canopy MLS as distributed by MLS GRID
- $415,0004 bd2 ba2.1k sqft4668 Windfield Ct, Rock Hill, SC 29732For SaleMLS ID #4368498, Gail Vincent, NorthGroup Real Estate LLC. Canopy MLS as distributed by MLS GRID
- $310,0004 bd2 ba1.5k sqft4881 Hickory Nut Ct, Rock Hill, SC 29732For SaleMLS ID #4389865, Judith Taboada Sierra, COMPASS. Canopy MLS as distributed by MLS GRID
