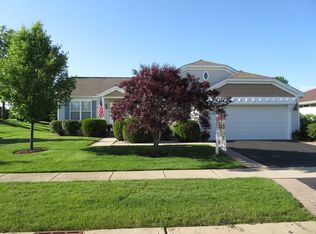
No more showings per written notice from seller. Don't miss out on this gorgeous Traverse Bay model in Huntley's premier 55+ community. Ideally situated at the end of a cul-de-sac, this home has a beautiful park like setting. Immediately upon entering the home from the paver entrance you will notice this home features a neutral decorating style. The home has freshly cleaned carpets and every room sparkles. The lovely open foyer with coat closet welcomes your guests. The cozy living room provides the perfect space to enjoy visiting with a dining area conveniently located close by. The open kitchen includes a breakfast bar and table space for family dinners. Other features are granite counter tops, cooktop, double wall oven, newer refrigerator & dishwasher, upgraded cabinets & under cabinet lighting, can lights, a pantry and ceramic flooring. A slider leads you out to the custom paver patio with knee wall. The family room with built-in book shelving and elegant fireplace provides the perfect space to relax or entertain your family and friends. The primary bedroom with ensuite is expansive and well designed. This well-proportioned room has two walk-in closets with some built-ins and a bay window that overlooks the backyard & an ensuite that is a soothing retreat at the end of the day features: a garden tub, step in shower, two separate vanities, a linen closet and a water closet. The two guest bedrooms & second bathroom are located on the other side of the home. Both rooms are generously sized and have convenient access to the full bathroom. But wait, there's even more! Enjoy peace of mind with a back-up generator during inclement weather which was installed in 2024, water heater & new roof in 2023, new whole house April Air with outdoor sensor in 2026. You have an irrigation sprinkler system to keep your lawn lush throughout the summer, expanded, heated garage with ample space for your golf cart or workshop. Wow! The finished basement has more places to entertain and relax. The rec room with a wet bar, microwave, refrigerator, pool table, & family gathering space, also has a fourth bedroom/office and 3rd full bathroom. There's plenty of built-in storage shelves, and a crawl space for more storage in the unfinished area of the basement. This home is the perfect place to come and enjoy the Del Webb Sun City lifestyle. There are so many amenities: two lodges, indoor walking track above the indoor pool, two outdoor pools, an 18-hole golf course, restaurant, walking trails throughout the community & around Wildflower Lake, tennis, pickleball and bocce ball courts, softball field & woodshop. If that was not enough, there are over 40 clubs to join, free outdoor concerts in the summer. You will never be at a loss for activities. There is also shopping, dining, medical facilities and access to I-90 close by. Move in ready! Come see the home soon before it's gone!
Pending
$569,900
13319 W Essex Ln, Huntley, IL 60142
4beds
3,541sqft
Single Family Residence
Built in 2001
-- sqft lot
$-- Zestimate®
$161/sqft
$159/mo HOA
What's special
Paver entranceCan lightsOpen kitchenDouble wall ovenBreakfast barNeutral decorating styleBeautiful park like setting
- 20 days
- 847
- 21
Zillow last checked:
Listing updated:
Listed by:
Mike Verzal (847)515-1200,
Berkshire Hathaway HomeServices Starck Real Estate,
Cathryn Verzal 815-276-2053,
Berkshire Hathaway HomeServices Starck Real Estate
Source: MRED as distributed by MLS GRID,MLS#: 12731304
Facts & features
Interior
Bedrooms & bathrooms
- Bedrooms: 4
- Bathrooms: 3
- Full bathrooms: 3
Rooms
- Room types: Recreation Room, Eating Area
Primary bedroom
- Features: Flooring (Carpet), Bathroom (Full, Double Sink, Lever/Easy to use faucets)
- Level: Main
- Area: 221 Square Feet
- Dimensions: 13X17
Bedroom 2
- Features: Flooring (Carpet)
- Level: Main
- Area: 132 Square Feet
- Dimensions: 12X11
Bedroom 3
- Features: Flooring (Carpet)
- Level: Main
- Area: 132 Square Feet
- Dimensions: 12X11
Bedroom 4
- Features: Flooring (Carpet)
- Level: Basement
- Area: 121 Square Feet
- Dimensions: 11X11
Dining room
- Features: Flooring (Carpet), Window Treatments (Window Treatments)
- Level: Main
- Area: 110 Square Feet
- Dimensions: 11X10
Eating area
- Features: Flooring (Carpet)
- Level: Basement
- Area: 126 Square Feet
- Dimensions: 14X9
Family room
- Features: Flooring (Carpet)
- Level: Main
- Area: 210 Square Feet
- Dimensions: 15X14
Kitchen
- Features: Kitchen (Eating Area-Breakfast Bar), Flooring (Ceramic Tile)
- Level: Main
- Area: 132 Square Feet
- Dimensions: 12X11
Laundry
- Features: Flooring (Ceramic Tile)
- Level: Main
- Area: 80 Square Feet
- Dimensions: 8X10
Living room
- Features: Flooring (Carpet), Window Treatments (Curtains/Drapes, Window Treatments)
- Level: Main
- Area: 180 Square Feet
- Dimensions: 15X12
Recreation room
- Features: Flooring (Carpet)
- Level: Basement
- Area: 1120 Square Feet
- Dimensions: 35X32
Heating
- Natural Gas
Cooling
- Central Air
Appliances
- Included: Range, Dishwasher, Refrigerator, Washer, Dryer, Disposal, Cooktop, Oven
- Laundry: Main Level, In Unit
Features
- Wet Bar, 1st Floor Bedroom, 1st Floor Full Bath, Walk-In Closet(s), Bookcases, Granite Counters, Separate Dining Room, Pantry
- Flooring: Carpet
- Windows: Drapes
- Basement: Partially Finished,Crawl Space,Full
- Number of fireplaces: 1
- Fireplace features: Gas Log, Gas Starter, Basement
Interior area
- Total structure area: 1,300
- Total interior livable area: 3,541 sqft
Property
Parking
- Total spaces: 2
- Parking features: Yes, Attached, Garage
- Attached garage spaces: 2
Accessibility
- Accessibility features: No Disability Access
Features
- Stories: 1
Lot
- Dimensions: 28x141x108x119
Details
- Parcel number: 1831426057
- Special conditions: None
Construction
Type & style
- Home type: SingleFamily
- Property subtype: Single Family Residence
Materials
- Vinyl Siding, Stone
- Roof: Asphalt
Condition
- New construction: No
- Year built: 2001
Details
- Builder model: Traverse Bay
Utilities & green energy
- Sewer: Public Sewer
- Water: Public
Community & HOA
Community
- Features: Clubhouse, Park, Pool, Tennis Court(s), Lake, Curbs, Sidewalks, Street Lights, Street Paved
- Subdivision: Del Webb Sun City
HOA
- Has HOA: Yes
- Services included: Insurance, Clubhouse, Exercise Facilities, Pool, Scavenger
- HOA fee: $159 monthly
Location
- Region: Huntley
Financial & listing details
- Price per square foot: $161/sqft
- Tax assessed value: $481,038
- Annual tax amount: $9,772
- Date on market: 8/13/2026
- Ownership: Fee Simple w/ HO Assn.
Estimated market value
Not available
Estimated sales range
Not available
Not available
Price history
| Date | Event | Price |
|---|---|---|
| 8/26/2026 | Pending sale | $569,900$161/sqft |
Source:  MRED as distributed by MLS GRID #12731304 Report a problem MRED as distributed by MLS GRID #12731304 Report a problem | ||
| 8/17/2026 | Contingent | $569,900$161/sqft |
Source: MRED as distributed by MLS GRID #12731304 Report a problem | ||
| 8/13/2026 | Listed for sale | $569,900+78.1%$161/sqft |
Source: MRED as distributed by MLS GRID #12731304 Report a problem | ||
| 8/5/2013 | Listing removed | $319,900$90/sqft |
Source: Visual Tour #08150293 Report a problem | ||
| 6/6/2013 | Listed for sale | $319,900+6.6%$90/sqft |
Source: Visual Tour #08150293 Report a problem | ||
| 12/3/2012 | Sold | $300,000-6.2%$85/sqft |
Source: MRED as distributed by MLS GRID #08150293 Report a problem | ||
| 9/8/2012 | Listed for sale | $319,900-5.2%$90/sqft |
Source: Visual Tour #08150293 Report a problem | ||
| 8/28/2001 | Sold | $337,616$95/sqft |
Source: Public Record Report a problem | ||
Public tax history
| Year | Property taxes | Tax assessment |
|---|---|---|
| 2025 | $9,772 +4.3% | $160,346 +8.4% |
| 2024 | $9,369 -3.1% | $147,934 +11.3% |
| 2023 | $9,668 +5% | $132,891 +9.8% |
| 2022 | $9,203 +3.1% | $121,008 +6.2% |
| 2021 | $8,929 +1.7% | $113,965 +2.7% |
| 2020 | $8,782 | $110,926 +2.6% |
| 2019 | -- | $108,094 -0.2% |
| 2018 | $8,707 +2% | $108,299 +6.1% |
| 2017 | $8,537 -1% | $102,063 +5.2% |
| 2016 | $8,621 | $97,037 +1.1% |
| 2013 | $8,621 | $96,006 -8.4% |
| 2011 | -- | $104,822 +5.3% |
| 2010 | -- | $99,536 -14.7% |
| 2009 | -- | $116,657 |
| 2008 | -- | $116,657 +6.2% |
| 2006 | -- | $109,869 +4.8% |
| 2005 | $7,198 +0.1% | $104,807 +4.7% |
| 2004 | $7,191 +6.8% | $100,150 +2.7% |
| 2003 | $6,734 +1.8% | $97,508 +4.4% |
| 2002 | $6,613 +231.2% | $93,426 +244.5% |
| 2001 | $1,996 +2629.4% | $27,121 +2612.1% |
| 2000 | $73 | $1,000 |
Find assessor info on the county website
Monthly payment
Est. payment
Payment breakdown
Explore the cost of this home by adjusting the details. Changes won't be saved.Climate risks
Neighborhood: 60142
Nearby schools
Schools provided by the listing agent
- District: 158
Source: MRED as distributed by MLS GRID. This data may not be complete. We recommend contacting the local school district to confirm school assignments for this home.

Similar homes
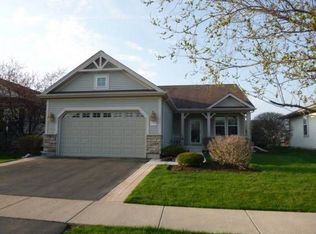
- $535,0003 bd3 ba2.5k sqft12225 Arlington Dr, Huntley, IL 60142New
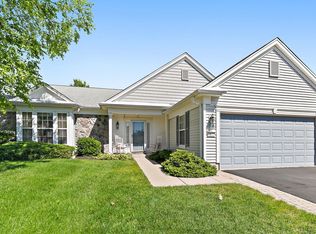 MLS ID #12749737, Paul Ambrogio, GRI, Berkshire Hathaway HomeServices Starck Real Estate. MRED as distributed by MLS GRID
 - $544,9004 bd3 ba2.9k sqft11293 Nicollet Ln, Huntley, IL 60142Active
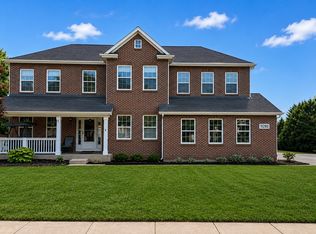 MLS ID #12731209, Sarah Leonard, E-PRO, Legacy Properties, A Sarah Leonard Company, LLC. MRED as distributed by MLS GRID
 - $589,9003 bd2 ba2.4k sqft13326 Dakota Fields Dr, Huntley, IL 60142Active
 MLS ID #12739381, Joseph Render, Huntley Realty. MRED as distributed by MLS GRID
 - $619,9003 bd4 ba2.5k sqft12706 Sycamore Ct, Huntley, IL 60142New
 MLS ID #12746102, Joseph Render, Huntley Realty. MRED as distributed by MLS GRID
