Welcome to this beautifully maintained four-bedroom Colonial in the desirable Hyde Park development, located within the Green Local School District! Lovingly cared for and thoughtfully updated, this home is truly move-in ready and offers wonderful spaces for everyday living and entertaining.
The first floor features a cozy family room with a gas fireplace, a beautifully updated kitchen, and a convenient half bath, all complemented by freshly painted woodwork. The kitchen and half bath were completely updated in 2023, along with the addition of a slider door leading directly to the spectacular outdoor pool. First-floor rear windows were also replaced in 2023. Throughout the home, you'll find updated flooring, beautifully updated bathrooms (2021), newly replaced furnace and A/C (2024), and newer hot water tank (2023). The roof was replaced in 2012-2013.
The finished basement offers even more living space with a fun Ohio State-themed retreat—perfect for game days, entertaining, or relaxing with family and friends. With four bedrooms, two full baths, and two half baths, there is plenty of space for everyone.
Step outside and enjoy your own private backyard oasis! The beautiful pool (installed in 2018) features a Healthcare Water Purification System, eliminating the need for traditional chemical sanitizing and costing only about $100 per summer to maintain. Entertaining by the pool is made easy with multiple areas for seating, serving, and cooking. A new shed was added in 2022, a white vinyl privacy fence, a new front door and side garage door were all added in summer 2026.
From the thoughtful updates to the inviting outdoor living space, this home has been lovingly maintained and is ready for its next family to make lasting memories. Don’t miss this wonderful Hyde Park home!
Pending
$485,000
1332 Beechnut Dr, Akron, OH 44312
4beds
3,302sqft
Single Family Residence
Built in 1996
0.41 Acres Lot
$-- Zestimate®
$147/sqft
$17/mo HOA
What's special
White vinyl privacy fenceInviting outdoor living spaceBeautifully updated bathroomsBeautifully updated kitchenFreshly painted woodworkUpdated flooringPrivate backyard oasis
- 22 days
- 3,363
- 204
Likely to sell faster than
Zillow last checked:
Listing updated:
Listed by:
Shelly Booth 330-618-1559 shellyboothrealtor@gmail.com,
Coldwell Banker Schmidt Realty
Source: MLS Now,MLS#: 5247718 Originating MLS: Akron Cleveland Association of REALTORS
Originating MLS: Akron Cleveland Association of REALTORSFacts & features
Interior
Bedrooms & bathrooms
- Bedrooms: 4
- Bathrooms: 4
- Full bathrooms: 2
- 1/2 bathrooms: 2
- Main level bathrooms: 1
Heating
- Forced Air, Fireplace(s), Gas
Cooling
- Central Air, Ceiling Fan(s)
Appliances
- Included: Dishwasher, Disposal, Microwave, Range, Refrigerator
Features
- Ceiling Fan(s), Entrance Foyer, Eat-in Kitchen, Granite Counters, Kitchen Island, Pantry, Recessed Lighting, Bar
- Basement: Full,Finished,Sump Pump
- Number of fireplaces: 1
- Fireplace features: Family Room, Gas
Interior area
- Total structure area: 3,302
- Total interior livable area: 3,302 sqft
- Finished area above ground: 2,352
- Finished area below ground: 950
Video & virtual tour
Property
Parking
- Total spaces: 2
- Parking features: Attached, Concrete, Garage
- Attached garage spaces: 2
Features
- Levels: Two
- Stories: 2
- Patio & porch: Patio
- Exterior features: Fire Pit, Private Yard
- Has private pool: Yes
- Pool features: Diving Board, Gas Heat, Heated, In Ground, Pool Cover, Private, Liner
- Fencing: Back Yard,Privacy,Vinyl
Lot
- Size: 0.41 Acres
- Features: Corner Lot
Details
- Additional structures: Shed(s)
- Parcel number: 2812209
Construction
Type & style
- Home type: SingleFamily
- Architectural style: Colonial
- Property subtype: Single Family Residence
Materials
- Brick, Vinyl Siding
- Foundation: Block
- Roof: Asphalt,Fiberglass
Condition
- Year built: 1996
Utilities & green energy
- Sewer: Public Sewer
- Water: Public
Community & HOA
Community
- Security: Smoke Detector(s)
- Subdivision: Hyde Park Ph I
HOA
- Has HOA: Yes
- Services included: Common Area Maintenance, Insurance
- HOA fee: $200 annually
- HOA name: Hyde Park Garden Club
Location
- Region: Akron
Financial & listing details
- Price per square foot: $147/sqft
- Tax assessed value: $373,020
- Annual tax amount: $6,145
- Date on market: 9/25/2026
- Cumulative days on market: 22 days
Estimated market value
Not available
Estimated sales range
Not available
Not available
Price history
| Date | Event | Price |
|---|---|---|
| 9/29/2026 | Pending sale | $485,000$147/sqft |
Source:  MLS Now #5247718 Report a problem MLS Now #5247718 Report a problem | ||
| 9/25/2026 | Listed for sale | $485,000+156.7%$147/sqft |
Source: MLS Now #5247718 Report a problem | ||
| 9/15/1997 | Sold | $188,900$57/sqft |
Source: Public Record Report a problem | ||
Public tax history
| Year | Property taxes | Tax assessment |
|---|---|---|
| 2025 | $6,496 +0.4% | $130,560 |
| 2024 | $6,468 +4.6% | $130,560 |
| 2023 | $6,182 +22.4% | $130,560 +36.6% |
| 2022 | $5,050 +6.3% | $95,603 -0.3% |
| 2021 | $4,749 | $95,855 |
| 2020 | -- | $95,855 +17.3% |
| 2019 | $4,246 +7.8% | $81,746 +10.1% |
| 2018 | $3,938 -1.2% | $74,240 |
| 2017 | $3,987 | $74,240 +8.1% |
| 2016 | $3,987 | $68,680 |
| 2015 | $3,987 +0.6% | $68,680 |
| 2014 | $3,962 +1.6% | $68,680 +2.2% |
| 2013 | $3,901 -0.5% | $67,200 |
| 2012 | $3,921 +1.5% | $67,200 +0% |
| 2011 | $3,861 +13% | $67,193 -5.2% |
| 2010 | $3,416 | $70,844 |
| 2009 | -- | $70,844 |
| 2008 | $3,496 +5.4% | $70,844 +1.4% |
| 2007 | $3,317 +1.3% | $69,882 |
| 2006 | $3,274 +3.3% | $69,882 |
| 2005 | $3,168 | $69,882 +7% |
| 2004 | -- | $65,335 |
| 2003 | $3,228 -0.5% | $65,335 |
| 2002 | $3,245 +0% | $65,335 +3.7% |
| 2001 | $3,244 +0.9% | $63,001 |
| 2000 | $3,217 | $63,001 |
Find assessor info on the county website
Monthly payment
Est. payment
Payment breakdown
Explore the cost of this home by adjusting the details. Changes won't be saved.Climate risks
Neighborhood: 44312
Nearby schools
Schools provided by the listing agent
- District: Green LSD (Summit)- 7707
Source: MLS Now. This data may not be complete. We recommend contacting the local school district to confirm school assignments for this home.

Similar homes
- $479,0004 bd4 ba3.8k sqft1257 Muchney Cir, Akron, OH 44312For Sale
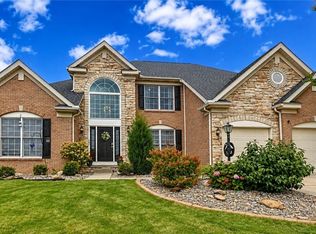 MLS ID #5245610, Lisa Swaino, EXP Realty, LLC.. MLS Now
 - $479,9004 bd3 ba2.9k sqft1273 Muchney Cir, Akron, OH 44312For Sale
 MLS ID #5224454, Michael Kaim, Real of Ohio. MLS Now
 - $450,0004 bd3 ba2.8k sqft3193 Bickleigh Cir, Akron, OH 44312For Sale
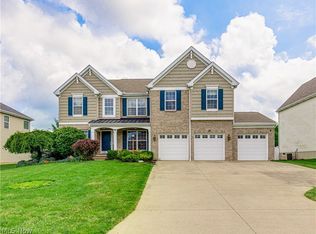 MLS ID #5225394, Thomas M Boggs, Berkshire Hathaway HomeServices Stouffer Realty. MLS Now
 - $526,0004 bd5 ba2.8k sqft1327 Titleist Dr, Akron, OH 44312For Sale
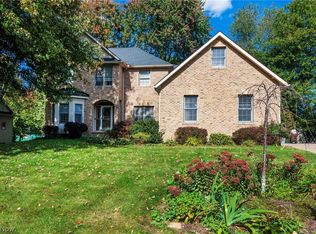 MLS ID #5252160, Jessica E Wymer, Howard Hanna. MLS Now
