Welcome to this beautifully updated Fort Worth home that perfectly blends comfort, style, and everyday functionality. Featuring 3 bedrooms, 2.5 bathrooms, and a thoughtfully designed layout, this home offers the ideal setting for both relaxing and entertaining.
Step inside to discover a bright and inviting living space enhanced by updated flooring throughout, creating a fresh and modern feel from the moment you enter. The kitchen is designed to impress with granite countertops, quality appliances, abundant cabinetry, and plenty of workspace for cooking, gathering, and making memories.
The spacious primary suite provides a peaceful retreat, complete with a private en-suite bath and generous closet space. Two additional bedrooms offer flexibility for family members, guests, a home office, or hobby space, allowing the home to adapt to your lifestyle.
Outside, you’ll find a large backyard with plenty of room for entertaining, weekend barbecues, gardening, or simply enjoying a quiet evening outdoors. A two-car garage adds convenience and extra storage space.
Conveniently located in a vibrant Fort Worth community, this move-in-ready home offers the perfect combination of charm, modern updates, and everyday comfort. Whether you’re a first-time buyer, growing family, or simply looking for a place to call home, this property is one you won’t want to miss. Schedule your private showing today!
For sale
Price cut: $4.9K (8/23)
$245,000
1332 Glen Garden Dr, Fort Worth, TX 76104
3beds
1,698sqft
Single Family Residence
Built in 2018
5,052 Square Feet Lot
$244,400 Zestimate®
$144/sqft
$26/mo HOA
What's special
- 72 days |
- 479 |
- 47 |
Zillow last checked:
Listing updated:
Listed by:
Shyam Shrestha 0663526 214-796-3933,
DHS Realty 972-979-8413
Source: NTREIS,MLS#: 21301449
Facts & features
Interior
Bedrooms & bathrooms
- Bedrooms: 3
- Bathrooms: 3
- Full bathrooms: 2
- 1/2 bathrooms: 1
Primary bedroom
- Level: Second
- Dimensions: 16 x 14
Bedroom
- Level: Second
- Dimensions: 10 x 10
Bedroom
- Level: Second
- Dimensions: 10 x 10
Dining room
- Level: First
- Dimensions: 10 x 10
Game room
- Level: Second
- Dimensions: 12 x 12
Living room
- Level: First
- Dimensions: 15 x 13
Heating
- Central
Cooling
- Central Air
Appliances
- Included: Dishwasher
Features
- Granite Counters, Pantry, Walk-In Closet(s)
- Has basement: No
- Has fireplace: No
Interior area
- Total interior livable area: 1,698 sqft
Video & virtual tour
Property
Parking
- Total spaces: 2
- Parking features: Driveway, Garage
- Attached garage spaces: 2
Features
- Levels: Two
- Stories: 2
- Pool features: None
- On waterfront: Yes
Lot
- Size: 5,052 Square Feet
Details
- Parcel number: 40948773
Construction
Type & style
- Home type: SingleFamily
- Architectural style: Detached
- Property subtype: Single Family Residence
Condition
- Year built: 2018
Utilities & green energy
- Sewer: Public Sewer
- Water: Public
- Utilities for property: Electricity Available, Sewer Available, Water Available
Community & HOA
Community
- Subdivision: Sierra Vista Add
HOA
- Has HOA: Yes
- Services included: All Facilities
- HOA fee: $79 quarterly
- HOA name: Sierra Vista H.A.
- HOA phone: 866-473-2573
Location
- Region: Fort Worth
Financial & listing details
- Price per square foot: $144/sqft
- Tax assessed value: $230,823
- Annual tax amount: $5,053
- Date on market: 6/13/2026
- Cumulative days on market: 74 days
- Listing terms: Cash,Conventional,FHA,Other,VA Loan
Estimated market value
$244,400
$232,000 - $257,000
$1,986/mo
Price history
| Date | Event | Price |
|---|---|---|
| 8/23/2026 | Price change | $245,000-2%$144/sqft |
Source: NTREIS #21301449 Report a problem | ||
| 7/3/2026 | Price change | $249,900-2%$147/sqft |
Source: NTREIS #21301449 Report a problem | ||
| 6/13/2026 | Listed for sale | $254,990-1.4%$150/sqft |
Source: NTREIS #21301449 Report a problem | ||
| 3/25/2025 | Listing removed | $1,850$1/sqft |
Source: Zillow Rentals Report a problem | ||
| 3/17/2025 | Listing removed | $258,500$152/sqft |
Source: NTREIS #20764601 Report a problem | ||
| 2/23/2025 | Price change | $258,500-0.6%$152/sqft |
Source: NTREIS #20764601 Report a problem | ||
| 2/13/2025 | Listed for rent | $1,850+20.9%$1/sqft |
Source: Zillow Rentals Report a problem | ||
| 10/30/2024 | Listed for sale | $260,000$153/sqft |
Source: NTREIS #20764601 Report a problem | ||
| 3/24/2021 | Listing removed | -- |
Source: Owner Report a problem | ||
| 8/26/2019 | Listing removed | $1,530$1/sqft |
Source: Owner Report a problem | ||
| 7/18/2019 | Price change | $1,530+0.1%$1/sqft |
Source: Owner Report a problem | ||
| 7/3/2019 | Price change | $1,529+1.9%$1/sqft |
Source: Owner Report a problem | ||
| 6/20/2019 | Price change | $1,500+0.1%$1/sqft |
Source: Owner Report a problem | ||
| 6/17/2019 | Listed for rent | $1,499+0.7%$1/sqft |
Source: Owner Report a problem | ||
| 2/19/2019 | Listing removed | $1,489$1/sqft |
Source: Owner Report a problem | ||
| 2/11/2019 | Listed for rent | $1,489$1/sqft |
Source: Owner Report a problem | ||
| 1/2/2019 | Listing removed | $1,489$1/sqft |
Source: Owner Report a problem | ||
| 11/21/2018 | Price change | $1,489-2%$1/sqft |
Source: Owner Report a problem | ||
| 10/24/2018 | Listed for rent | $1,519$1/sqft |
Source: Owner Report a problem | ||
Public tax history
| Year | Property taxes | Tax assessment |
|---|---|---|
| 2025 | $5,053 -15.1% | $230,823 -12.9% |
| 2024 | $5,949 -2.7% | $265,119 -1.9% |
| 2023 | $6,113 +18.8% | $270,171 +36.5% |
| 2022 | $5,145 +9.4% | $197,920 +13.1% |
| 2021 | $4,702 +19.4% | $174,919 +21.9% |
| 2020 | $3,937 -0.6% | $143,530 -4.1% |
| 2019 | $3,960 +1788.7% | $149,603 +1921.7% |
| 2016 | $210 +16.1% | $7,400 +16.4% |
| 2015 | $181 | $6,360 |
| 2014 | $181 | $6,360 |
| 2013 | -- | $6,360 |
| 2012 | -- | $6,360 |
| 2011 | -- | $6,360 |
| 2010 | -- | $6,360 -68.2% |
| 2009 | -- | $20,000 +21.2% |
| 2008 | -- | $16,500 |
| 2007 | -- | $16,500 +230% |
| 2006 | -- | $5,000 |
Find assessor info on the county website
Monthly payment
Est. payment
Payment breakdown
Explore the cost of this home by adjusting the details. Changes won't be saved.Climate risks
Neighborhood: Sierra Vista
Nearby schools
GreatSchools rating
- 2/10Edward Briscoe Elementary SchoolGrades: PK-5Distance: 0.2 mi
- 1/10Morningside Middle SchoolGrades: 6-8Distance: 0.3 mi
- 1/10Polytechnic High SchoolGrades: 9-12Distance: 1.9 mi
Schools provided by the listing agent
- Elementary: Edwardbris
- Middle: Morningsid
- High: Polytechni
- District: Fort Worth ISD
Source: NTREIS. This data may not be complete. We recommend contacting the local school district to confirm school assignments for this home.
- $225,5003 bd2 ba1.6k sqft1336 Glen Garden Dr, Fort Worth, TX 76119Off Market
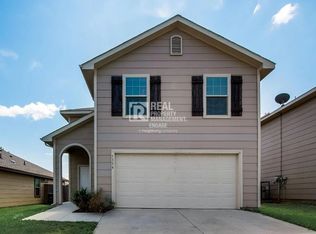
- $278,9003 bd2 ba1.6k sqft1336 Glen Garden Dr, Fort Worth, TX 76104Off Market
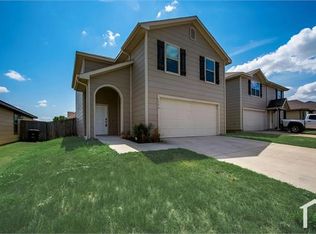
- $--3 bd2 ba1.6k sqft1336 Glen Garden Dr #1336, Fort Worth, TX 76104Off Market
- $229,7003 bd2 ba1.4k sqft1328 Glen Garden Dr, Fort Worth, TX 76119Off Market
- $--3 bd2 ba1.4k sqft1328 Glen Garden Dr, Fort Worth, TX 76104Sold
- $239,4003 bd2 ba1.3k sqft1324 Glen Garden Dr, Fort Worth, TX 76104Off Market
- $233,700-- bd-- ba1.4k sqft1340 Glen Garden Dr, Fort Worth, TX 76104Off Market
- $249,1003 bd2 ba1.8k sqft1337 Sierra Estate Trl, Fort Worth, TX 76119Off Market
A local agent can set up tours, give advice and negotiate with sellers.
Similar homes
- $275,0003 bd2 ba1.5k sqft2441 Bear Oak Dr, Fort Worth, TX 76123For Sale
 MLS ID #21366819, Michelle Abner. NTREIS
 - $290,0003 bd2 ba1.5k sqft3101 Eastcrest Ct, Fort Worth, TX 76105For Sale
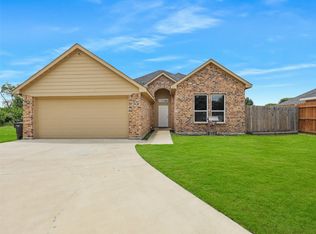 MLS ID #21183546, Billy Vaselo Happy. NTREIS
 - $274,9004 bd2 ba1.5k sqft6109 Hornwood Dr, Fort Worth, TX 76123For Sale
 MLS ID #21294942, Ashley Curtis. NTREIS
 - $299,9003 bd3 ba1.9k sqft2917 Whitetail Chase Dr, Fort Worth, TX 76108For Sale
 MLS ID #21337202, Peggy Villagomez. NTREIS
 - $295,0003 bd2 ba1.5k sqft3117 Antler Point Dr, Fort Worth, TX 76108For SaleMLS ID #21300942, Chandler Crouch. NTREIS
- $296,0003 bd2 ba2.1k sqft10513 Summer Place Ln, Fort Worth, TX 76140For SaleMLS ID #21264679, Bella Jenkins. NTREIS
- $310,0003 bd2 ba1.7k sqft9705 Snowbell Ln, Crowley, TX 76036For SaleMLS ID #21363797, Eman Kandil. NTREIS
- $309,9003 bd2 ba1.8k sqft6817 Beverly Glen Dr, Fort Worth, TX 76132For SaleMLS ID #21357254, Hannah Gramling. NTREIS
- $310,0004 bd2 ba1.8k sqft8 Glen Crossings Rd, Edgecliff Village, TX 76134For SaleMLS ID #21329522, Megan Ortega. NTREIS
- $269,0003 bd2 ba1.3k sqft1221 Krista Dr, Burleson, TX 76028For SaleMLS ID #21304747, Chris Blackman. NTREIS
- $294,9003 bd2 ba1.7k sqft5828 Pearl Oyster Ln, Fort Worth, TX 76179For SaleMLS ID #21342914, Angela Walker. NTREIS
- $314,9503 bd2 ba1.8k sqft2848 Fox Trail Ln, Fort Worth, TX 76108For SaleMLS ID #21356931, Lucy Knox. NTREIS
- $295,0003 bd2 ba1.8k sqft8740 Noontide Dr, Fort Worth, TX 76179For SaleMLS ID #21260105, Laurie Murdoch. NTREIS
- $309,0003 bd3 ba1.6k sqft5677 Topwater Trl, Fort Worth, TX 76119For SaleMLS ID #21223767, Kayla White. NTREIS
- $319,0003 bd3 ba1.9k sqft5569 Willamette Dr, Fort Worth, TX 76119For SaleMLS ID #21347709, Veronica Fleury. NTREIS
- $289,9993 bd2 ba1.3k sqft5805 Honey Creek St, Fort Worth, TX 76179For SaleMLS ID #21273446, Julia Lugo. NTREIS
- $290,0003 bd2 ba1.6k sqft6212 Topsail Dr, Fort Worth, TX 76179For SaleMLS ID #21203153, Maria Guzman. NTREIS
- $299,0003 bd2 ba1.3k sqft421 Sussex Dr, Fort Worth, TX 76140For SaleMLS ID #21332060, Angie Graham. NTREIS
- $324,9004 bd2 ba1.7k sqft2125 Chesnee Rd, Fort Worth, TX 76108For SaleMLS ID #21352800, Thomas Gooch. NTREIS
- $340,0004 bd2 ba1.8k sqft5520 Goodman Ave, Fort Worth, TX 76107For SaleMLS ID #21289767, Veronica Vela. NTREIS
