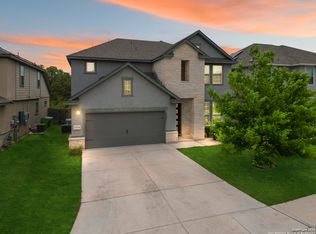
Take advantage of this insanely low 2.75* Assumable Interest Rate (subject to lender and servicer approval). This spacious 3,182 sq ft home has 4 bedrooms, 2.5 baths, two living areas, and a theater room ready for movie nights. It backs to a greenbelt and the backyard is set up to enjoy, with a deck, hot tub, and a large storage shed for all your gear. Major energy upgrades include fully paid solar panels (seller reports about a $35 average electric bill), spray foam insulation, and Low E windows. A Tesla ready EV charger (adapter friendly), water softener, and reverse osmosis system also included. The layout flows well for everyday living and it is great for hosting. Arcadia Ridge offers trails, parks, and community amenities, with quick access to the 211 and Potranco corridor for shopping and dining, plus an easy commute to Lackland AFB. Ask about assuming the 2.75* rate (subject to approval) or preferred lender buydown options. Schedule your tour before it is gone.
For sale
Price cut: $7K (6/8)
$453,000
13320 Romulus Way, San Antonio, TX 78245
4beds
3,182sqft
:
Get pre-qualified$3,264/mo
Single Family Residence
Built in 2018
6,272 Square Feet Lot
$443,500 Zestimate®
$142/sqft
$38/mo HOA
What's special
Hot tubLow e windowsBacks to a greenbelt
- 392 days |
- 201 |
- 22 |
Zillow last checked:
Listing updated:
Listed by:
Steven Hernandez TREC #756163 (210) 861-6686,
Real Broker, LLC
Source: LERA MLS,MLS#: 1880140
Facts & features
Interior
Bedrooms & bathrooms
- Bedrooms: 4
- Bathrooms: 3
- Full bathrooms: 2
- 1/2 bathrooms: 1
Primary bedroom
- Features: Walk-In Closet(s), Ceiling Fan(s), Full Bath
- Area: 234
- Dimensions: 18 x 13
Bedroom 2
- Area: 144
- Dimensions: 12 x 12
Bedroom 3
- Area: 180
- Dimensions: 15 x 12
Bedroom 4
- Area: 156
- Dimensions: 13 x 12
Primary bathroom
- Features: Tub/Shower Separate, Double Vanity, Soaking Tub
- Area: 208
- Dimensions: 13 x 16
Dining room
- Area: 156
- Dimensions: 12 x 13
Kitchen
- Area: 196
- Dimensions: 14 x 14
Living room
- Area: 252
- Dimensions: 14 x 18
Heating
- Central, Heat Pump, Electric
Cooling
- 13-15 SEER AX, Ceiling Fan(s), Central Air, Heat Pump
Appliances
- Included: Cooktop, Built-In Oven, Microwave, Gas Cooktop, Disposal, Dishwasher, Water Softener Owned, Electric Water Heater, Plumb for Water Softener, ENERGY STAR Qualified Appliances, Dehumidifier, High Efficiency Water Heater
- Laundry: Main Level, Laundry Room, Washer Hookup, Dryer Connection
Features
- Two Living Area, Separate Dining Room, Two Eating Areas, Kitchen Island, Game Room, Media Room, Loft, Utility Room Inside, High Ceilings, Open Floorplan, High Speed Internet, Walk-In Closet(s), Master Downstairs, Ceiling Fan(s), Programmable Thermostat
- Flooring: Carpet, Ceramic Tile
- Windows: Double Pane Windows, Low Emissivity Windows
- Has basement: No
- Has fireplace: No
- Fireplace features: Not Applicable
Interior area
- Total interior livable area: 3,182 sqft
Video & virtual tour
Property
Parking
- Total spaces: 4
- Parking features: Two Car Garage, Attached, Garage Door Opener, Two Car Carport
- Attached garage spaces: 2
- Carport spaces: 2
- Covered spaces: 4
Accessibility
- Accessibility features: 2+ Access Exits, Accessible Entrance, Level Lot, Full Bath/Bed on 1st Flr
Features
- Levels: Two
- Stories: 2
- Patio & porch: Covered, Deck
- Exterior features: Sprinkler System, Solar Panels
- Pool features: Community
- Has spa: Yes
- Spa features: Heated
- Fencing: Privacy
Lot
- Size: 6,272 Square Feet
- Features: Greenbelt, Level, Curbs, Sidewalks, Streetlights, Fire Hydrant w/in 500'
Details
- Additional structures: Shed(s), Gazebo
- Parcel number: 043553300660
Construction
Type & style
- Home type: SingleFamily
- Property subtype: Single Family Residence
Materials
- 3 Sides Masonry, Stone, Stucco, Foam Insulation
- Foundation: Slab
- Roof: Composition
Condition
- Pre-Owned
- New construction: No
- Year built: 2018
Details
- Builder name: Meritage
Utilities & green energy
- Electric: CPS
- Gas: CPS
- Sewer: SAWS, Sewer System
- Water: SAWS
- Utilities for property: Cable Available
Green energy
- Green verification: Build San Antonio Green
- Energy efficient items: Variable Speed HVAC
- Energy generation: Solar
- Indoor air quality: Mechanical Fresh Air, Contaminant Control, Integrated Pest Management
- Water conservation: Water-Smart Landscaping, Low Flow Commode, Low-Flow Fixtures
Community & HOA
Community
- Features: Playground, Jogging Trails, Sports Court, Bike Trails
- Security: Smoke Detector(s), Security System Owned, Prewired
- Subdivision: Arcadia Ridge Phase 1 - Bexar
HOA
- Has HOA: Yes
- HOA fee: $455 annually
- HOA name: ARCADIA RIDGE HOA
Location
- Region: San Antonio
Financial & listing details
- Price per square foot: $142/sqft
- Tax assessed value: $407,310
- Annual tax amount: $7,667
- Price range: $453K - $453K
- Date on market: 7/1/2025
- Cumulative days on market: 392 days
- Listing terms: Conventional,FHA,VA Loan,Cash,Assumable
- Road surface type: Paved
Estimated market value
$443,500
$421,000 - $466,000
$2,566/mo
Price history
| Date | Event | Price |
|---|---|---|
| 6/8/2026 | Price change | $453,000-1.5%$142/sqft |
Source:  LERA MLS #1880140 Report a problem LERA MLS #1880140 Report a problem | ||
| 5/11/2026 | Price change | $2,850-5%$1/sqft |
Source: LERA MLS #1961739 Report a problem | ||
| 4/28/2026 | Listed for rent | $3,000$1/sqft |
Source: LERA MLS #1961739 Report a problem | ||
| 2/28/2026 | Price change | $459,990-2.1%$145/sqft |
Source: LERA MLS #1880140 Report a problem | ||
| 1/7/2026 | Price change | $469,990-1.1%$148/sqft |
Source: LERA MLS #1880140 Report a problem | ||
| 10/27/2025 | Price change | $474,990-1%$149/sqft |
Source: LERA MLS #1880140 Report a problem | ||
| 8/8/2025 | Price change | $479,999-1%$151/sqft |
Source: LERA MLS #1880140 Report a problem | ||
| 7/1/2025 | Listed for sale | $485,000$152/sqft |
Source: LERA MLS #1880140 Report a problem | ||
Public tax history
| Year | Property taxes | Tax assessment |
|---|---|---|
| 2025 | -- | $407,310 -2.5% |
| 2024 | -- | $417,860 +7.1% |
| 2023 | -- | $390,140 +10% |
| 2022 | $13 -99.8% | $354,673 +10% |
| 2021 | $6,472 | $322,430 +6.4% |
| 2020 | $6,472 +16.8% | $303,170 +18% |
| 2019 | $5,539 | $256,960 +520.7% |
| 2018 | $5,539 | $41,400 |
Find assessor info on the county website
Monthly payment
Est. payment
Payment breakdown
Explore the cost of this home by adjusting the details. Changes won't be saved.Climate risks
Neighborhood: 78245
Nearby schools
GreatSchools rating
- 9/10Dr. Caroline Wernli Elementary SchoolGrades: PK-5Distance: 0.2 mi
- 7/10Bernal MiddleGrades: 6-8Distance: 1.3 mi
- 6/10Brennan High SchoolGrades: 9-12Distance: 3.7 mi
Schools provided by the listing agent
- Elementary: Wernli Elementary School
- Middle: Bernal
- High: William Brennan
- District: Northside
Source: LERA MLS. This data may not be complete. We recommend contacting the local school district to confirm school assignments for this home.
- $--4 bd3 ba3.1k sqft13324 Romulus Way, San Antonio, TX 78245Sold
- $406,7004 bd2 ba2.8k sqft13316 Romulus Way, San Antonio, TX 78245Off Market
- $--4 bd4 ba3.5k sqft13328 Romulus Way, San Antonio, TX 78245Sold

- $2,8004 bd4 ba2.8k sqft13312 Romulus Way, San Antonio, TX 78245For Rent

- $351,8003 bd2 ba2.2k sqft13332 Romulus Way, San Antonio, TX 78245Off Market
- $416,6004 bd2 ba3.1k sqft13317 Romulus Way, San Antonio, TX 78245Off Market
- $348,6003 bd2 ba2.2k sqft13321 Romulus Way, San Antonio, TX 78245Off Market
- $384,5003 bd2 ba2.2k sqft2015 Artemis Path, San Antonio, TX 78245Off Market
A local agent can set up tours, give advice and negotiate with sellers.
Similar homes
- $469,0004 bd3 ba2.4k sqft914 Fort Ringgold, San Antonio, TX 78245For Sale

 MLS ID #2003221, Pedro Nieto TREC #687535, Grand Slam Realty LLC. LERA MLS
 - $449,0004 bd4 ba3.4k sqft13822 PURSLEY RDG, San Antonio, TX 78245For Sale
 MLS ID #1995186, Vanessa Maldonado TREC #715582, LPT Realty, LLC. LERA MLS
 - $435,0004 bd3 ba3k sqft13911 ATHOL IS, San Antonio, TX 78245For Sale
 MLS ID #1999464, Shana Kounse TREC #635872, Keller Williams Heritage. LERA MLS
 - $485,0004 bd4 ba3.1k sqft12906 Fort Belknap, San Antonio, TX 78245For Sale
 MLS ID #2001794, Jeffrey Garza TREC #648429, Redbird Realty LLC. LERA MLS
 - $380,0004 bd3 ba2k sqft1923 ALEUS LN, San Antonio, TX 78245For SaleMLS ID #1999719, Brian Paris TREC #598379, Keller Williams City-View. LERA MLS
- $444,9003 bd3 ba2.3k sqft1615 Lawnside, San Antonio, TX 78245For SaleMLS ID #1951643, Analisa Gutierrez TREC #731759, Real Broker, LLC. LERA MLS
- $500,0005 bd4 ba2.8k sqft11115 Butterfly Bush, San Antonio, TX 78245For SaleMLS ID #2002627, Stephen Perry TREC #627918, Better Homes and Gardens Winans. LERA MLS
- $394,0004 bd3 ba2k sqft2614 SUNCADIA LN, San Antonio, TX 78245For SaleMLS ID #2002853, Mahina Schreier TREC #829694, JB Goodwin, REALTORS. LERA MLS
- $394,9004 bd4 ba2.5k sqft1206 Nashua Sq, San Antonio, TX 78245For SaleMLS ID #1994194, Shane Neal TREC #608871, eXp Realty. LERA MLS
- $415,0003 bd2 ba2.2k sqft12710 Ozona Ranch, San Antonio, TX 78245For SaleMLS ID #1952349, Derrell Skillman TREC #639690, Redfin Corporation. LERA MLS
- $350,0004 bd3 ba3k sqft15062 Tethys, San Antonio, TX 78245For SaleMLS ID #1965708, Amanda Belew TREC #730270, White Label Realty. LERA MLS
- $474,8004 bd3 ba2.5k sqft14807 Mapleton Hill, San Antonio, TX 78245For SaleMLS ID #1936305, Rodolfo Flores TREC #702299, HomeSmart. LERA MLS
- $334,9004 bd3 ba2.4k sqft1215 PETUNIA BLF, San Antonio, TX 78245For SaleMLS ID #2002158, Richard Stueve TREC #677970, BHHS PenFed Realty. LERA MLS
- $470,0004 bd4 ba3.3k sqft5838 Burro Stone, San Antonio, TX 78253For SaleMLS ID #1999293, Brianna Valadez TREC #846536, Real Broker, LLC. LERA MLS
- $479,0004 bd3 ba2.7k sqft2031 Hardee Pass, San Antonio, TX 78253For SaleMLS ID #1958729, William Cole TREC #644864, Keller Williams Heritage. LERA MLS
- $489,7004 bd3 ba2.7k sqft2059 Easton Dr, San Antonio, TX 78253For SaleMLS ID #1949398, Michelle Sandoval TREC #537769, LPT Realty, LLC. LERA MLS
- $459,0004 bd4 ba2.9k sqft5911 Cecilyann, San Antonio, TX 78253For SaleMLS ID #1956964, Dawn Willborn TREC #706356, Kuper Sotheby's Int'l Realty. LERA MLS
- $529,0004 bd4 ba2.7k sqft911 Swenson, San Antonio, TX 78245For SaleMLS ID #1923295, Joe Gomez TREC #726153, Real Broker, LLC. LERA MLS
- $425,0003 bd3 ba2.3k sqft15011 Endsley Way, San Antonio, TX 78245For SaleMLS ID #1965641, Ashley Collier TREC #609353, The Homestead Agency. LERA MLS
- $345,0004 bd3 ba2.9k sqft11839 Jasmine Way, San Antonio, TX 78253For SaleMLS ID #2003748, Christopher Valero TREC #662380, Real Broker, LLC. LERA MLS
