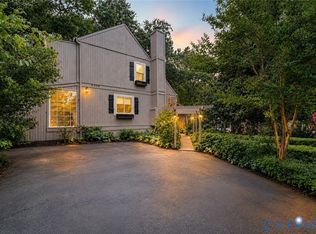
Welcome to 13325 Thornridge Lane, nestled in the Thornridge section of Brandermill. This updated 3-bedroom, 2-bath home offers approximately 1,588 square feet of comfortable living space in one of Midlothian’s established planned communities known for its trails, outdoor amenities, and convenient location.
Inside, the home features updated flooring, fresh interior finishes, renovated bathrooms, and an updated kitchen with butcher block countertops, stainless steel sink, and functional workspace. Recent improvements include an updated kitchen and baths, replacement flooring, updated roof, and a newer 2023 water heater. The home also features a Carrier HVAC system. This move-in-ready home combines thoughtful updates, everyday comfort, and a convenient location within one of Midlothian’s most established communities and offers convenient access to Brandermill amenities, walking trails, shopping, dining, parks, and commuter routes including Route 288 and Powhite Parkway.
Pending
$315,000
13325 Thornridge Ln, Midlothian, VA 23112
3beds
1,588sqft
:
Get pre-qualified$2,052/mo
Single Family Residence
Built in 1979
9,670 Square Feet Lot
$315,100 Zestimate®
$198/sqft
$77/mo HOA
What's special
Renovated bathroomsUpdated roofUpdated flooringCarrier hvac systemButcher block countertopsFresh interior finishesFunctional workspace
- 9 days |
- 290 |
- 16 |
Zillow last checked:
Listing updated:
Listed by:
Wanda Herbert 804-921-7558,
Long & Foster REALTORS 804-794-9650
Source: CVRMLS,MLS#: 2613838 Originating MLS: Central Virginia Regional MLS
Originating MLS: Central Virginia Regional MLSFacts & features
Interior
Bedrooms & bathrooms
- Bedrooms: 3
- Bathrooms: 2
- Full bathrooms: 2
Other
- Description: Tub & Shower
- Level: First
Other
- Description: Shower
- Level: Second
Heating
- Electric, Heat Pump
Cooling
- Central Air, Heat Pump
Appliances
- Included: Dryer, Dishwasher, Electric Cooking, Disposal, Refrigerator, Range Hood, Water Heater
Features
- Flooring: Ceramic Tile, Partially Carpeted
- Basement: Walk-Out Access
- Attic: Access Only
- Has fireplace: Yes
- Fireplace features: Masonry
Interior area
- Total interior livable area: 1,588 sqft
- Finished area above ground: 1,588
- Finished area below ground: 0
Property
Parking
- Parking features: Off Street
Features
- Levels: Two,Multi/Split
- Stories: 2
- Patio & porch: Deck
- Exterior features: Deck
- Pool features: None
Lot
- Size: 9,670 Square Feet
Details
- Parcel number: 731676873600000
- Zoning description: R7
Construction
Type & style
- Home type: SingleFamily
- Architectural style: Split-Foyer
- Property subtype: Single Family Residence
Materials
- Aluminum Siding, Drywall, Frame, Wood Siding
- Roof: Composition
Condition
- Resale
- New construction: No
- Year built: 1979
Utilities & green energy
- Sewer: Public Sewer
- Water: Public
Community & HOA
Community
- Security: Smoke Detector(s)
- Subdivision: Brandermill
HOA
- Has HOA: Yes
- HOA fee: $231 quarterly
Location
- Region: Midlothian
Financial & listing details
- Price per square foot: $198/sqft
- Tax assessed value: $276,700
- Annual tax amount: $2,462
- Date on market: 7/18/2026
- Ownership: Individuals
- Ownership type: Sole Proprietor
Estimated market value
$315,100
$299,000 - $331,000
$2,343/mo
Price history
| Date | Event | Price |
|---|---|---|
| 7/21/2026 | Pending sale | $315,000$198/sqft |
Source:  CVRMLS #2613838 Report a problem CVRMLS #2613838 Report a problem | ||
| 7/17/2026 | Listed for sale | $315,000$198/sqft |
Source: CVRMLS #2613838 Report a problem | ||
| 7/16/2026 | Pending sale | $315,000$198/sqft |
Source: CVRMLS #2613838 Report a problem | ||
| 6/20/2026 | Listed for sale | $315,000+56.7%$198/sqft |
Source: CVRMLS #2613838 Report a problem | ||
| 9/18/2019 | Sold | $201,000+0.5%$127/sqft |
Source: CVRMLS #1913969 Report a problem | ||
| 8/2/2019 | Listed for sale | $199,950$126/sqft |
Source: Valentine Properties #1913969 Report a problem | ||
| 8/2/2019 | Pending sale | $199,950$126/sqft |
Source: Valentine Properties #1913969 Report a problem | ||
| 7/11/2019 | Price change | $199,950-2.5%$126/sqft |
Source: Valentine Properties #1913969 Report a problem | ||
| 6/2/2019 | Price change | $205,000-2.4%$129/sqft |
Source: Valentine Properties #1913969 Report a problem | ||
| 5/3/2019 | Listed for sale | $210,000$132/sqft |
Source: Valentine Properties #1913969 Report a problem | ||
Public tax history
| Year | Property taxes | Tax assessment |
|---|---|---|
| 2025 | $2,463 +5.3% | $276,700 +6.5% |
| 2024 | $2,339 +0.4% | $259,900 +1.6% |
| 2023 | $2,329 +10.6% | $255,900 +11.8% |
| 2022 | $2,106 +7.2% | $228,900 +10.7% |
| 2021 | $1,965 +5.9% | $206,800 +5.9% |
| 2020 | $1,855 +10.2% | $195,300 +10.2% |
| 2019 | $1,683 +0.8% | $177,200 +3.9% |
| 2018 | $1,671 +19.9% | $170,600 +10.6% |
| 2017 | $1,393 | $154,300 +8.3% |
| 2016 | $1,393 +106.8% | $142,500 +3.5% |
| 2015 | $673 | $137,700 +2.6% |
| 2014 | -- | $134,200 +1.1% |
| 2013 | -- | $132,700 |
| 2012 | -- | $132,700 -9.9% |
| 2011 | -- | $147,300 -2.6% |
| 2010 | -- | $151,200 -7% |
| 2009 | -- | $162,500 |
| 2008 | -- | $162,500 +11.2% |
| 2007 | -- | $146,100 +32% |
| 2005 | -- | $110,700 +8.7% |
| 2004 | -- | $101,800 +18.2% |
| 2003 | -- | $86,100 +4.2% |
| 2002 | -- | $82,600 |
| 2001 | -- | $82,600 |
Find assessor info on the county website
Monthly payment
Est. payment
Payment breakdown
Explore the cost of this home by adjusting the details. Changes won't be saved.Climate risks
Neighborhood: 23112
Nearby schools
GreatSchools rating
- 7/10Clover Hill Elementary SchoolGrades: PK-5Distance: 1.7 mi
- 9/10Swift Creek Middle SchoolGrades: 6-8Distance: 1.5 mi
- 5/10Clover Hill High SchoolGrades: 9-12Distance: 2.2 mi
Schools provided by the listing agent
- Elementary: Clover Hill
- Middle: Swift Creek
- High: Clover Hill
Source: CVRMLS. This data may not be complete. We recommend contacting the local school district to confirm school assignments for this home.
- $373,5004 bd2 ba1.7k sqft13323 Thornridge Ln, Midlothian, VA 23112Off Market
- $348,3003 bd3 ba1.5k sqft13327 Thornridge Ln, Midlothian, VA 23112Off Market
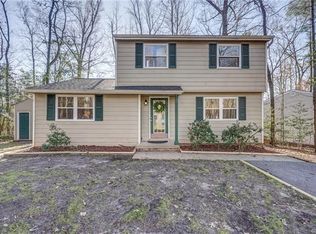
- $321,3002 bd1 ba1.7k sqft13321 Thornridge Ln, Midlothian, VA 23112Off Market
- $408,9005 bd3 ba1.9k sqft13329 Thornridge Ln, Midlothian, VA 23112Off Market
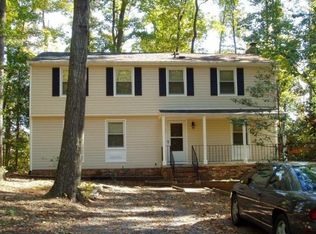
- $393,5004 bd3 ba1.8k sqft13324 Thornridge Ln, Midlothian, VA 23112Off Market
- $407,8005 bd3 ba2.2k sqft13326 Thornridge Ln, Midlothian, VA 23112Off Market
- $300,4003 bd2 ba1.5k sqft13322 Thornridge Ln, Midlothian, VA 23112Off Market
- $--3 bd2 ba-- sqft13322 Thornridge Ln, Midlothian, VA 23112Off Market
A local agent can set up tours, give advice and negotiate with sellers.
Similar homes
- $359,5003 bd3 ba1.7k sqft2903 Fox Chase Dr, Midlothian, VA 23112For Sale
 MLS ID #2615718, Becky Parker, Real Broker LLC. CVRMLS
 - $420,0004 bd3 ba2.1k sqft7731 Flag Tail Dr, Midlothian, VA 23112For Sale
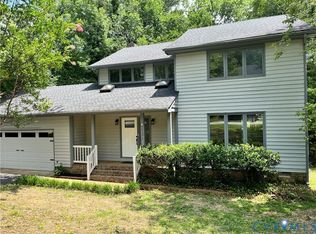 MLS ID #2616228, Chris Pandel, Long & Foster REALTORS. CVRMLS
 - $310,0003 bd2 ba1.1k sqft9311 Rainwood Rd, North Chesterfield, VA 23237For Sale
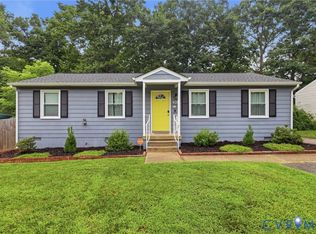 MLS ID #2619966, Patrick Judy, The Hogan Group Real Estate. CVRMLS
 - $254,0002 bd2 ba1k sqft3010 Duck River Ct, Midlothian, VA 23112For Sale
 MLS ID #2617830, Cindy Allen, Metro Premier Homes LLC. CVRMLS
 - $349,0004 bd2 ba1.5k sqft4519 Burgess House Ln, North Chesterfield, VA 23236For SaleMLS ID #2614729, Antonino Evola, EXP Realty, LLC. CVRMLS
- $355,0004 bd2 ba1.7k sqft4519 Watchrun Dr, North Chesterfield, VA 23234For SaleMLS ID #2619599, Jennifer Harned, Compass. CVRMLS
- $289,9003 bd3 ba1.3k sqft11735 S Briar Patch Dr, Midlothian, VA 23113For SaleMLS ID #2612265, Lyndsay Jones, Real Broker LLC. CVRMLS
- $379,9504 bd3 ba1.8k sqft4209 Round Hill Dr, Chesterfield, VA 23832For SaleMLS ID #2619941, Chris Elliott, Keller Williams Realty. CVRMLS
- $310,0003 bd2 ba1.3k sqft1723 Porter St, Richmond, VA 23224For SaleMLS ID #2619628, Shonda Howie, ICON Realty Group, ERA Powered. CVRMLS
- $353,0003 bd3 ba1.7k sqft14420 Branding Iron Rd, Chesterfield, VA 23838For SaleMLS ID #2617778, Albert Morgan, Long & Foster REALTORS. CVRMLS
- $360,0003 bd3 ba1.5k sqft1207 Wycliff Ct, North Chesterfield, VA 23236For SaleMLS ID #2617020, Daniel Keeton, Keeton & Co Real Estate. CVRMLS
- $430,0004 bd3 ba1.8k sqft1519 Wilson Wood Rd, Midlothian, VA 23114For SaleMLS ID #2615123, Richard Sena, Redfin Corporation. CVRMLS
- $379,0003 bd3 ba1.4k sqft7861 Winding Ash Ter, Chesterfield, VA 23832For SaleMLS ID #2615547, Gerri Archer, The Hogan Group Real Estate. CVRMLS
- $424,9503 bd3 ba1.7k sqft1617 Colehollow Dr, Midlothian, VA 23113For SaleMLS ID #2617391, Jo Ann Breaux, The Hogan Group Real Estate. CVRMLS
- $350,0003 bd2 ba1.9k sqft5521 Richmond Rd, Amelia Court House, VA 23002For SaleMLS ID #2615202, Ashlee Bonds, EXP Realty, LLC. CVRMLS
- $325,0003 bd3 ba1.3k sqft1306 Whitley Ct, Chester, VA 23836For SaleMLS ID #2618556, Jacob Smith, Capstone Realty LLC. CVRMLS
- $320,0003 bd2 ba1.4k sqft1206 Duke Of Gloucester St, Colonial Heights, VA 23834For SaleMLS ID #2611456, Cary Ridenhour, EXP Realty LLC. CVRMLS
- $399,9504 bd3 ba1.9k sqft11017 Corryville Rd, North Chesterfield, VA 23236For SaleMLS ID #2618346, Ashley Cooper, Providence Hill Real Estate. CVRMLS
- $330,0004 bd3 ba2.2k sqft6203 Elmshadow Ct, Henrico, VA 23231For SaleMLS ID #2607562, CJ Jones, First Choice Realty. CVRMLS
- $390,0004 bd2 ba2.2k sqft4419 Boones Bluff Way, Chesterfield, VA 23832For SaleMLS ID #2616706, Kacie Jenkins, Real Broker LLC. CVRMLS
