Experience refined craftsmanship and timeless style in this stunning custom-built home in sought-after Rose Hill. Privately set on a gated, nearly half-acre (21,138 sq ft) level lot, this 4,290 sq ft residence offers 4 bedrooms, 4 baths, a den, bonus room, and a rare main-level primary suite. Fresh updates include refinished hardwoods, new carpet and decking plus fresh interior and exterior paint. The dramatic two-story great room features cathedral ceilings, six skylights, and surround sound, filling the space with natural light. The gourmet kitchen offers granite counters, commercial-grade stainless appliances including a Thermador range and Sub-Zero refrigerator, a walk-in pantry, and opens to the dining area and deck—ideal for entertaining. A private attached guest suite with its own entrance, garden space, and second kitchen provides excellent flexibility for guests or multigenerational living. The primary suite includes a soaking tub, dual walk-in closets, and French doors to the garden. Enjoy a huge fully fenced yard with plenty of room to relax, garden, or play. Additional features include a mudroom, laundry, tankless water heater, abundant storage, oversized 900 sq ft garage, and RV/boat parking. Prime location near Microsoft, Google, parks, shopping, dining, and top-rated Lake Washington schools.
Pending
Listed by: Windermere Real Estate/East • Stephen Tainter • 425-503-4158
$2,500,000
13330 NE 80th Street, Redmond, WA 98052
4beds
4,290sqft
Single Family Residence
Built in 2002
0.49 Acres Lot
$2,391,700 Zestimate®
$583/sqft
$-- HOA
What's special
- --
- on Zillow
- 678
- views
- 42
- saves
Zillow last checked:
Listing updated:
Listed by:
Stephen Tainter 425-503-4158 stainter@windermere.com,
Windermere Real Estate/East
Source: NWMLS as distributed by MLS GRID,MLS#: 2590139
Facts & features
Interior
Bedrooms & bathrooms
- Bedrooms: 4
- Bathrooms: 4
- Full bathrooms: 3
- 3/4 bathrooms: 1
- Main level bathrooms: 3
- Main level bedrooms: 1
Primary bedroom
- Level: Main
Bedroom
- Level: Second
Bedroom
- Level: Second
Bedroom
- Level: Second
Bathroom full
- Level: Second
Bathroom full
- Level: Main
Bathroom full
- Level: Main
Bathroom three quarter
- Level: Main
Bonus room
- Level: Second
Den office
- Level: Main
Dining room
- Level: Main
Entry hall
- Level: Main
Family room
- Level: Main
Great room
- Level: Main
Kitchen with eating space
- Level: Main
Other
- Level: Main
Utility room
- Level: Main
Heating
- Fireplace, Forced Air, Recirculation Pump, Natural Gas
Cooling
- Ductless, Forced Air
Appliances
- Included: Dishwasher, Disposal, Double Oven, Dryer, Microwave, Refrigerator, See Remarks, Stove(s)/Range(s), Tankless Water Heater, Washer, Dishwasher(s), Dryer(s), Garbage Disposal, Microwave(s), Refrigerator(s), Washer(s)
Features
- Bath Off Primary, Ceiling Fan(s), Dining Room, High Tech Cabling, Pantry
- Flooring: Ceramic Tile, Engineered Hardwood, Hardwood, Travertine, Carpet
- Doors: French Doors
- Windows: Dbl Pane/Storm Window, Skylight(s)
- Basement: None
- Number of fireplaces: 1
- Fireplace features: Gas, Main Level: 1, Fireplace
Interior area
- Total structure area: 4,290
- Total interior livable area: 4,290 sqft
Property
Parking
- Total spaces: 2
- Parking features: Attached Garage, RV Parking
- Has attached garage: Yes
- Covered spaces: 2
Features
- Levels: Two
- Stories: 2
- Entry location: Main
- Patio & porch: Second Kitchen, Bath Off Primary, Ceiling Fan(s), Dbl Pane/Storm Window, Dining Room, Fireplace, French Doors, High Tech Cabling, Pantry, Skylight(s), Vaulted Ceiling(s), Walk-In Closet(s)
Lot
- Size: 0.49 Acres
- Features: Paved, Secluded, Cable TV, Deck, Fenced-Fully, Gated Entry, High Speed Internet, RV Parking
- Topography: Level
- Residential vegetation: Fruit Trees, Garden Space
Details
- Parcel number: 1237500040
- Special conditions: Standard
Construction
Type & style
- Home type: SingleFamily
- Architectural style: 2 Story
- Property subtype: Single Family Residence
Materials
- Stone, Wood Siding
- Foundation: Poured Concrete
- Roof: Metal
Condition
- Year built: 2002
Utilities & green energy
- Electric: Company: PSE
- Sewer: Sewer Connected, Company: City of Redmond
- Water: Public, Company: City of Redmond
- Utilities for property: Xfinity, Xfinity
Community & HOA
Community
- Subdivision: Rose Hill
Location
- Region: Redmond
Financial & listing details
- Price per square foot: $583/sqft
- Tax assessed value: $2,835,000
- Annual tax amount: $19,555
- Date on market: 10/1/2026
- Listing terms: Conventional
- Inclusions: Dishwasher(s), Double Oven, Dryer(s), Garbage Disposal, Microwave(s), Refrigerator(s), See Remarks, Stove(s)/Range(s), Washer(s)
Estimated market value
$2,391,700
$2.27M - $2.51M
$7,566/mo
Price history
| Date | Event | Price |
|---|---|---|
| 10/16/2026 | Pending sale | $2,500,000$583/sqft |
Source:  NWMLS as distributed by MLS GRID #2590139 Report a problem NWMLS as distributed by MLS GRID #2590139 Report a problem | ||
| 10/1/2026 | Listed for sale | $2,500,000+1011.1%$583/sqft |
Source: NWMLS as distributed by MLS GRID #2590139 Report a problem | ||
| 6/9/2021 | Listing removed | -- |
Source: Zillow Rental Manager Report a problem | ||
| 5/28/2021 | Listed for rent | $4,999+4.1%$1/sqft |
Source: Zillow Rental Manager Report a problem | ||
| 3/24/2021 | Listing removed | -- |
Source: Owner Report a problem | ||
| 9/11/2018 | Listing removed | $4,800$1/sqft |
Source: Owner Report a problem | ||
| 8/19/2018 | Listed for rent | $4,800$1/sqft |
Source: Owner Report a problem | ||
| 6/27/1997 | Sold | $225,000$52/sqft |
Source: Public Record Report a problem | ||
Public tax history
| Year | Property taxes | Tax assessment |
|---|---|---|
| 2025 | $23,832 +21.9% | $2,835,000 +13.9% |
| 2024 | $19,555 +17.2% | $2,490,000 +23.4% |
| 2023 | $16,685 -9.5% | $2,018,000 -19.6% |
| 2022 | $18,434 +23.2% | $2,509,000 +44.1% |
| 2021 | $14,964 +6.9% | $1,741,000 +15.7% |
| 2020 | $13,997 +1.5% | $1,505,000 +0.4% |
| 2019 | $13,794 +2.6% | $1,499,000 -1.1% |
| 2018 | $13,446 +5.4% | $1,516,000 +18.6% |
| 2017 | $12,759 +33.5% | $1,278,000 +11.2% |
| 2016 | $9,555 | $1,149,000 +10.9% |
| 2015 | $9,555 | $1,036,000 +8.5% |
| 2014 | $9,555 | $955,000 +12.4% |
| 2013 | $9,555 | $850,000 +16.4% |
| 2012 | -- | $730,000 -3.9% |
| 2011 | -- | $760,000 -5.6% |
| 2010 | -- | $805,000 |
| 2009 | -- | $805,000 +13.2% |
| 2007 | -- | $711,000 -7.3% |
| 2006 | -- | $767,000 +4.9% |
| 2005 | -- | $731,000 +197.2% |
| 2001 | $2,804 +3% | $246,000 +12.8% |
| 2000 | $2,723 | $218,000 |
Find assessor info on the county website
Monthly payment
Est. payment
Payment breakdown
Explore the cost of this home by adjusting the details. Changes won't be saved.Climate risks
Neighborhood: Grass Lawn
Nearby schools
Schools provided by the listing agent
- Elementary: Rose Hill Elem
- Middle: Rose Hill Middle
- High: Lake Wash High
Source: NWMLS as distributed by MLS GRID. This data may not be complete. We recommend contacting the local school district to confirm school assignments for this home.
Similar homes
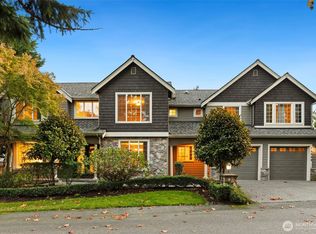
- $2,499,0005 bd4 ba4.1k sqft14809 NE 63rd Court, Redmond, WA 98052Active
 MLS ID #2567908, Kimberly L Molnar. NWMLS as distributed by MLS GRID
 - $1,799,0004 bd3 ba2.6k sqftValley Estates Plat Block: Plat Lot: 26, Redmond, WA 98052Active
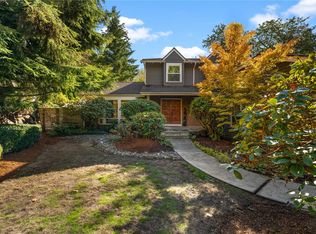 MLS ID #2591334, Rebecca Fraiman. NWMLS as distributed by MLS GRID
 - $2,698,0003 bd4 ba3.1k sqftMarymoor Hill, Redmond, WA 98052Active
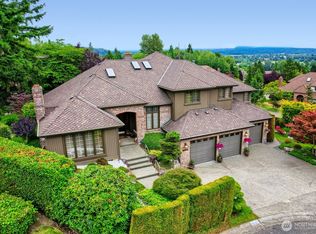 MLS ID #2582619, Jonathan D. Jones. NWMLS as distributed by MLS GRID
 - $2,180,0005 bd4 ba4.7k sqftCity Of Redmond Short Plat # Spl-00-002, Redmond, WA 98052Active
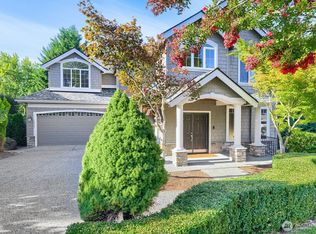 MLS ID #2580692, Garwin Long. NWMLS as distributed by MLS GRID
