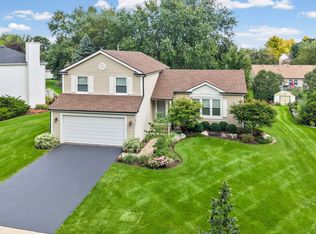
Exceptional and immaculate custom home nestled on a quiet wooded lot in the heart of Algonquin! This 3-bedroom plus loft, 2 full and 2 half bath home features a covered front porch, vaulted ceilings, stone fireplace, hickory hardwood floors, granite countertops, upgraded oak cabinets with pull-outs, and all stainless steel appliances including a Bosch dishwasher. The first-floor primary suite includes a 10x6 office nook with built-in desk, screened porch, walk-in closet, oversized whirlpool tub, and granite double vanity. Additional highlights: custom blinds on main floor, solid 6-panel pine doors, Jeld-Wen windows, finished basement with half bath and optional 4th bedroom/flex space plus large storage area, newer carpet, washer/dryer, 50-gal water heater , ejector pump, water softener, and a deep heated oversized garage. A must-see home offering quality, comfort, and upgrades throughout!
Active
Price cut: $4.6K (9/3)
$479,900
1334 Hillside Vw, Algonquin, IL 60102
3beds
3,728sqft
Single Family Residence
Built in 2007
7,492 Square Feet Lot
$-- Zestimate®
$129/sqft
$-- HOA
What's special
Stone fireplaceFirst-floor primary suiteNewer carpetJeld-wen windowsLarge storage areaDeep heated oversized garageCovered front porch
- 46 days
- 1,861
- 133
Likely to sell faster than
Zillow last checked:
Listing updated:
Listed by:
Joanne Levicki 847-736-7498,
RE/MAX Plaza
Source: MRED as distributed by MLS GRID,MLS#: 12729351
Facts & features
Interior
Bedrooms & bathrooms
- Bedrooms: 3
- Bathrooms: 4
- Full bathrooms: 2
- 1/2 bathrooms: 2
Rooms
- Room types: Loft, Screened Porch
Primary bedroom
- Features: Flooring (Carpet), Window Treatments (Blinds), Bathroom (Full)
- Level: Main
- Area: 306 Square Feet
- Dimensions: 18X17
Bedroom 2
- Features: Flooring (Carpet), Window Treatments (Blinds)
- Level: Second
- Area: 169 Square Feet
- Dimensions: 13X13
Bedroom 3
- Features: Flooring (Carpet), Window Treatments (Blinds)
- Level: Second
- Area: 130 Square Feet
- Dimensions: 13X10
Dining room
- Features: Flooring (Hardwood), Window Treatments (Blinds)
- Level: Main
- Area: 130 Square Feet
- Dimensions: 13X10
Kitchen
- Features: Kitchen (Island, Pantry-Closet, Custom Cabinetry, Granite Counters), Flooring (Hardwood), Window Treatments (Blinds)
- Level: Main
- Area: 140 Square Feet
- Dimensions: 14X10
Living room
- Features: Flooring (Hardwood), Window Treatments (Blinds)
- Level: Main
- Area: 486 Square Feet
- Dimensions: 27X18
Loft
- Features: Flooring (Carpet)
- Level: Second
- Area: 306 Square Feet
- Dimensions: 18X17
Screened porch
- Level: Main
- Area: 112 Square Feet
- Dimensions: 14X8
Heating
- Natural Gas
Cooling
- Central Air
Appliances
- Included: Range, Microwave, Dishwasher, Refrigerator, Washer, Dryer, Disposal, Stainless Steel Appliance(s), Water Softener, Humidifier
Features
- Basement: Finished,Full
- Number of fireplaces: 1
- Fireplace features: Gas Log, Gas Starter, Living Room
Interior area
- Total structure area: 3,728
- Total interior livable area: 3,728 sqft
Property
Parking
- Total spaces: 2.5
- Parking features: Concrete, Garage Door Opener, Heated Garage, Yes, Garage Owned, Attached, Garage
- Attached garage spaces: 2.5
- Has uncovered spaces: Yes
Accessibility
- Accessibility features: No Disability Access
Features
- Stories: 2
Lot
- Size: 7,492 Square Feet
- Features: Wooded, Mature Trees
Details
- Parcel number: 1933483051
- Special conditions: None
- Other equipment: Water-Softener Owned, TV-Cable, Ceiling Fan(s), Sump Pump
Construction
Type & style
- Home type: SingleFamily
- Property subtype: Single Family Residence
Materials
- Log, Stone
- Roof: Asphalt
Condition
- New construction: No
- Year built: 2007
Details
- Builder model: CUSTOM
Utilities & green energy
- Sewer: Public Sewer
- Water: Public
Community & HOA
Community
- Features: Curbs, Street Lights, Street Paved
- Security: Carbon Monoxide Detector(s)
- Subdivision: Arthur Traube
HOA
- Services included: None
Location
- Region: Algonquin
Financial & listing details
- Price per square foot: $129/sqft
- Tax assessed value: $417,285
- Annual tax amount: $10,091
- Date on market: 8/10/2026
- Ownership: Fee Simple
Estimated market value
Not available
Estimated sales range
Not available
Not available
Price history
| Date | Event | Price |
|---|---|---|
| 9/3/2026 | Price change | $479,900-0.9%$129/sqft |
Source:  MRED as distributed by MLS GRID #12729351 Report a problem MRED as distributed by MLS GRID #12729351 Report a problem | ||
| 8/28/2026 | Price change | $484,500-1%$130/sqft |
Source: MRED as distributed by MLS GRID #12729351 Report a problem | ||
| 8/17/2026 | Price change | $489,500-1.1%$131/sqft |
Source: MRED as distributed by MLS GRID #12729351 Report a problem | ||
| 8/10/2026 | Listed for sale | $494,999$133/sqft |
Source: MRED as distributed by MLS GRID #12729351 Report a problem | ||
| 10/24/2025 | Listing removed | $494,999$133/sqft |
Source: MRED as distributed by MLS GRID #12431248 Report a problem | ||
| 8/28/2025 | Price change | $494,999-1%$133/sqft |
Source: MRED as distributed by MLS GRID #12431248 Report a problem | ||
| 8/6/2025 | Listed for sale | $499,999+22%$134/sqft |
Source: MRED as distributed by MLS GRID #12431248 Report a problem | ||
| 7/28/2023 | Sold | $410,000-1.9%$110/sqft |
Source: MRED as distributed by MLS GRID #11797710 Report a problem | ||
| 6/19/2023 | Contingent | $417,900$112/sqft |
Source: MRED as distributed by MLS GRID #11797710 Report a problem | ||
| 6/15/2023 | Listed for sale | $417,900$112/sqft |
Source: MRED as distributed by MLS GRID #11797710 Report a problem | ||
| 6/9/2023 | Contingent | $417,900$112/sqft |
Source: MRED as distributed by MLS GRID #11797710 Report a problem | ||
| 6/2/2023 | Listed for sale | $417,900$112/sqft |
Source: MRED as distributed by MLS GRID #11797710 Report a problem | ||
Public tax history
| Year | Property taxes | Tax assessment |
|---|---|---|
| 2025 | $10,091 +6.9% | $139,095 +8.1% |
| 2024 | $9,439 +18% | $128,661 +15.3% |
| 2023 | $8,000 -12.2% | $111,563 -4.9% |
| 2022 | $9,116 +4.5% | $117,302 +7.3% |
| 2021 | $8,721 +2.9% | $109,281 +3.7% |
| 2020 | $8,478 | $105,413 +4.5% |
| 2019 | -- | $100,893 +8.3% |
| 2018 | $8,312 +2% | $93,203 +6.2% |
| 2017 | $8,146 +1.5% | $87,803 +6.6% |
| 2016 | $8,029 | $82,352 +14.9% |
| 2013 | $8,029 | $71,701 -14.7% |
| 2011 | -- | $84,046 -6.4% |
| 2010 | -- | $89,822 -9.4% |
| 2009 | -- | $99,098 +128.5% |
| 2008 | -- | $43,362 +695% |
| 2006 | -- | $5,454 |
Find assessor info on the county website
Monthly payment
Est. payment
Payment breakdown
Explore the cost of this home by adjusting the details. Changes won't be saved.Climate risks
Neighborhood: 60102
Nearby schools
Schools provided by the listing agent
- Elementary: Westfield Community School
- Middle: Westfield Community School
- High: H D Jacobs High School
- District: 300
Source: MRED as distributed by MLS GRID. This data may not be complete. We recommend contacting the local school district to confirm school assignments for this home.
Similar homes
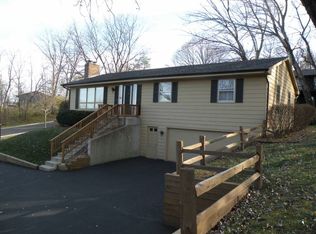
- $598,0004 bd3 ba3.2k sqft2020 Carlisle St, Algonquin, IL 60102Price Change
 MLS ID #12745332, Holly Pfister, Berkshire Hathaway HomeServices Starck Real Estate. MRED as distributed by MLS GRID

 - $610,0004 bd3 ba2.9k sqft2071 Tunbridge Trl, Algonquin, IL 60102Active
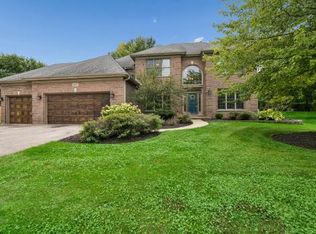 MLS ID #12754792, Renee Pflanz, Baird & Warner. MRED as distributed by MLS GRID
 - $485,0004 bd3 ba2.2k sqft485 Spring Ridge Dr, Crystal Lake, IL 60012New
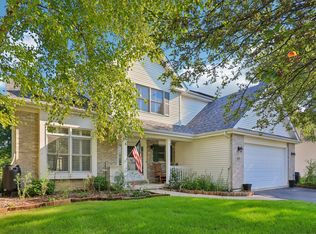 MLS ID #12768291, Jim Starwalt, ABR,CRS,CSC,GRI, Better Homes and Garden Real Estate Star Homes. MRED as distributed by MLS GRID
 - $419,9003 bd3 ba2.4k sqft1011 Woodbridge Dr, Cary, IL 60013New
 MLS ID #12763911, Ricky Cortopassi, HomeSmart Connect LLC. MRED as distributed by MLS GRID
