Tucked away in Cottingham Estates, one of Fishers' most established and sought-after neighborhoods, this 1,600+ square-foot, three-bedroom, two-bath, brick-wrapped ranch offers a warm, inviting atmosphere from the moment you walk through the door. Featuring real oak hardwood floors throughout, the home possesses a simple, thoughtful layout filled with natural light and all the living spaces one might need. It's anchored by a unique living room with cathedral ceilings, wood beams and a cozy, floor-to-ceiling brick fireplace just off the galley kitchen. Outside, the spacious half-acre lot provides a green canvas for gardening, playing or simply relaxing under the mature trees, creating a peaceful retreat whether you are buying for the first-time, downsizing, rightsizing or just craving room to breathe in the suburbs. Blending Traditional American charm with an unbeatable location near the IN-37 corridor, this home places you just minutes from Indianapolis, the Big Four Hamilton County cities, top-rated schools, parks, local dining, and the Nickel Plate Trail. Schedule a showing today!
Pending
$364,000
13344 Nottingham Rd, Fishers, IN 46038
3beds
1,631sqft
Residential, Single Family Residence
Built in 1976
0.51 Acres Lot
$-- Zestimate®
$223/sqft
$6/mo HOA
What's special
Brick-wrapped ranchCozy floor-to-ceiling brick fireplaceNatural lightWood beamsSpacious half-acre lotMature treesGalley kitchen
- 27 days
- 764
- 49
Zillow last checked:
Listing updated:
Listed by:
Jeffrey Landers jeff.landers@engelvoelkers.com,
Engel & Volkers
Source: MIBOR as distributed by MLS GRID,MLS#: 22125957
Facts & features
Interior
Bedrooms & bathrooms
- Bedrooms: 3
- Bathrooms: 2
- Full bathrooms: 2
- Main level bathrooms: 2
- Main level bedrooms: 3
Primary bedroom
- Level: Main
- Area: 182 Square Feet
- Dimensions: 14x13
Bedroom 2
- Level: Main
- Area: 156 Square Feet
- Dimensions: 13x12
Bedroom 3
- Level: Main
- Area: 132 Square Feet
- Dimensions: 12x11
Dining room
- Level: Main
- Area: 96 Square Feet
- Dimensions: 12x8
Family room
- Level: Main
- Area: 204 Square Feet
- Dimensions: 17x12
Foyer
- Level: Main
- Area: 52 Square Feet
- Dimensions: 13x4
Kitchen
- Features: Tile-Ceramic
- Level: Main
- Area: 192 Square Feet
- Dimensions: 24x8
Living room
- Level: Main
- Area: 240 Square Feet
- Dimensions: 20x12
Heating
- Electric, Forced Air
Cooling
- Central Air
Appliances
- Included: Dishwasher, Dryer, Disposal, Electric Oven, Range Hood, Refrigerator, Washer, Water Purifier, Water Softener Owned
- Laundry: Main Level
Features
- Cathedral Ceiling(s), High Speed Internet, Eat-in Kitchen, Pantry, Smart Thermostat
- Windows: WoodWorkStain/Painted
- Has basement: No
- Number of fireplaces: 1
- Fireplace features: Living Room
Interior area
- Total structure area: 1,631
- Total interior livable area: 1,631 sqft
Property
Parking
- Total spaces: 2
- Parking features: Attached
- Attached garage spaces: 2
Features
- Levels: One
- Stories: 1
- Patio & porch: Covered, Patio
- Fencing: Fenced,Full
Lot
- Size: 0.51 Acres
- Features: City Lot, Mature Trees
Details
- Additional structures: Storage
- Parcel number: 291130103014000006
- Horse amenities: None
Construction
Type & style
- Home type: SingleFamily
- Architectural style: Traditional
- Property subtype: Residential, Single Family Residence
Materials
- Brick
- Foundation: Crawl Space
Condition
- New construction: No
- Year built: 1976
Utilities & green energy
- Electric: 200+ Amp Service
- Water: Private
Community & HOA
Community
- Subdivision: Cottingham Estates
HOA
- Has HOA: Yes
- Services included: Association Home Owners
- HOA fee: $72 annually
Location
- Region: Fishers
Financial & listing details
- Price per square foot: $223/sqft
- Tax assessed value: $279,500
- Annual tax amount: $2,834
- Date on market: 9/17/2026
- Cumulative days on market: 27 days
Estimated market value
Not available
Estimated sales range
Not available
Not available
Price history
| Date | Event | Price |
|---|---|---|
| 9/21/2026 | Pending sale | $364,000$223/sqft |
Source:  MIBOR as distributed by MLS GRID #22125957 Report a problem MIBOR as distributed by MLS GRID #22125957 Report a problem | ||
| 9/17/2026 | Listed for sale | $364,000$223/sqft |
Source: MIBOR as distributed by MLS GRID #22125957 Report a problem | ||
Public tax history
| Year | Property taxes | Tax assessment |
|---|---|---|
| 2025 | $3,026 +16.2% | $279,500 +4.1% |
| 2024 | $2,603 +3.7% | $268,500 +9.8% |
| 2023 | $2,511 +11.5% | $244,600 +12.3% |
| 2022 | $2,252 +12% | $217,800 +11.1% |
| 2021 | $2,010 +7.8% | $196,000 +9.9% |
| 2020 | $1,865 +9.7% | $178,400 +6.1% |
| 2019 | $1,700 +4.6% | $168,100 +7.5% |
| 2018 | $1,625 +5.6% | $156,300 +2.2% |
| 2017 | $1,539 +7.3% | $153,000 +0.3% |
| 2016 | $1,435 +13.6% | $152,500 +9.2% |
| 2014 | $1,263 -1.5% | $139,600 |
| 2013 | $1,282 +2.1% | $139,600 +2.4% |
| 2012 | $1,256 +1.2% | $136,300 -3% |
| 2011 | $1,241 +4.9% | $140,500 |
| 2010 | $1,183 +27.8% | $140,500 |
| 2009 | $926 -13.8% | $140,500 -0.6% |
| 2007 | $1,073 -11.6% | $141,400 +4.2% |
| 2006 | $1,213 | $135,700 +26.4% |
| 2005 | -- | $107,400 +43.6% |
| 2002 | $1,451 -2.3% | $74,800 +200% |
| 2001 | $1,486 | $24,930 |
Find assessor info on the county website
Monthly payment
Est. payment
Payment breakdown
Explore the cost of this home by adjusting the details. Changes won't be saved.Climate risks
Neighborhood: 46038
Nearby schools
Schools provided by the listing agent
- Elementary: New Britton Elementary School
- Middle: Riverside Junior High
- High: Fishers High School
Source: MIBOR as distributed by MLS GRID. This data may not be complete. We recommend contacting the local school district to confirm school assignments for this home.
Similar homes
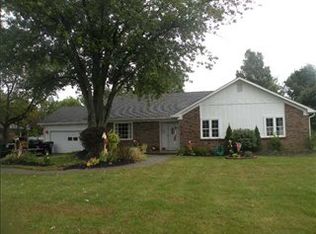
- $425,0004 bd3 ba2.1k sqft13433 Nottingham Rd, Fishers, IN 46038Active
 MLS ID #22129768, Rene' Bettcher, Carpenter, REALTORS®. MIBOR as distributed by MLS GRID
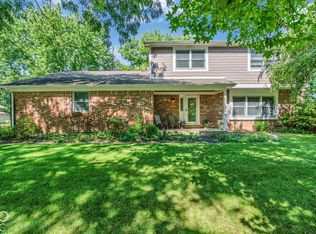
 - $379,9004 bd3 ba1.9k sqft9960 Youngwood Ln, Fishers, IN 46038Active
 MLS ID #22129419, Max Welch, eXp Realty, LLC. MIBOR as distributed by MLS GRID
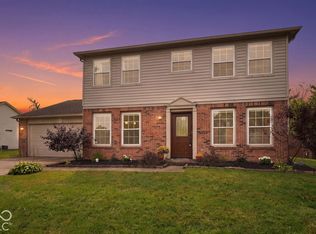
 - $319,0003 bd2 ba1.5k sqft11715 Rush Dr, Fishers, IN 46038Active
 MLS ID #22119930, Andrew Sullivan, Keller Williams Indpls Metro N. MIBOR as distributed by MLS GRID
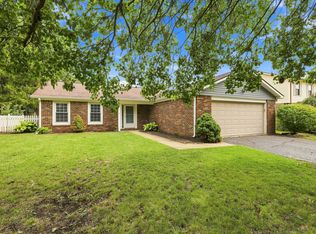
 - $347,0003 bd3 ba2k sqft9906 Orange Blossom Trl, Fishers, IN 46038Active
 MLS ID #22123419, Heather Clouse, F.C. Tucker Company. MIBOR as distributed by MLS GRID
