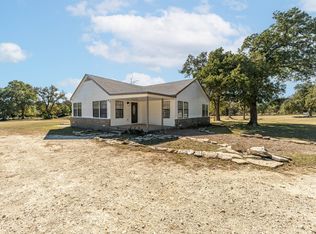
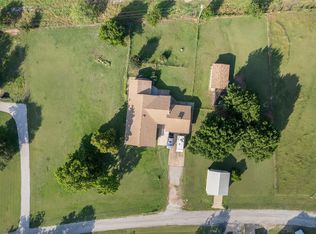
Welcome to your slice of country living just outside of Stephenville! This charming 3 bedroom, 2 bathroom home sits on 4.9 beautiful acres, offering the perfect blend of comfort, space, and rural tranquility. If you've been searching for a property that's ready for your horses or outdoor lifestyle, this one checks all the boxes. With plenty of open land, you'll have the freedom to create your ideal setup with barn and stalls already setup. Whether that's a small ranch, a hobby farm, or simply room to roam and enjoy wide open Texas skies. Inside the home offers a functional layout with comfortable living spaces, making it ideal for both everyday living and entertaining. Step outside and take in the peaceful surroundings, where you can unwind, watch the sunset, and truly enjoy the slower pace of country life, all while being just minutes from Stephenville's amenities. Properties like this don't come around often, acreage, location and horse-ready features all in one!
BUYER CONCESSIONS AVAILABLE !!
Pending
Price cut: $10K (7/11)
$365,000
1336 County Road 563, Stephenville, TX 76401
3beds
1,501sqft
:
Get pre-qualified$2,520/mo
Single Family Residence
Built in 1988
5 Acres Lot
$345,100 Zestimate®
$243/sqft
$-- HOA
What's special
Comfortable living spacesWatch the sunsetPeaceful surroundingsPlenty of open landFunctional layout
- 87 days |
- 266 |
- 10 |
Zillow last checked:
Listing updated:
Listed by:
Karla Arzate 0831370,
Signature Land & Home 254-485-5718
Source: NTREIS,MLS#: 21258555
Facts & features
Interior
Bedrooms & bathrooms
- Bedrooms: 3
- Bathrooms: 2
- Full bathrooms: 2
Primary bedroom
- Level: First
- Dimensions: 1 x 1
Bedroom
- Level: First
- Dimensions: 1 x 1
Bedroom
- Level: First
- Dimensions: 1 x 1
Living room
- Level: First
- Dimensions: 1 x 1
Heating
- Central, Propane
Cooling
- Ceiling Fan(s), Other, Window Unit(s), WallWindow Unit(s)
Appliances
- Included: Electric Cooktop
- Laundry: Common Area, Washer Hookup, Dryer Hookup, ElectricDryer Hookup
Features
- Eat-in Kitchen, Other
- Flooring: Ceramic Tile, Engineered Hardwood
- Has basement: No
- Has fireplace: No
- Fireplace features: Other
Interior area
- Total interior livable area: 1,501 sqft
Video & virtual tour
Property
Parking
- Total spaces: 2
- Parking features: Covered, Carport, Driveway, Gravel, No Garage, Deck
- Carport spaces: 2
Features
- Levels: One
- Stories: 1
- Patio & porch: Covered, Other
- Pool features: None
- Fencing: Barbed Wire,Back Yard,Cross Fenced,Metal,Partial Cross,Partial
Lot
- Size: 5 Acres
- Features: Acreage, Cleared, Native Plants, Few Trees
- Residential vegetation: Cleared, Grassed, Partially Wooded, Brush
Details
- Additional structures: Barn(s)
- Parcel number: R000052936
- Other equipment: Call Listing Agent
- Horses can be raised: Yes
- Horse amenities: Barn, Hay Storage, Other, Stock Pen(s), Stable(s), Tack Room
Construction
Type & style
- Home type: SingleFamily
- Architectural style: Farmhouse
- Property subtype: Single Family Residence
Materials
- Roof: Composition
Condition
- Year built: 1988
Utilities & green energy
- Sewer: Septic Tank
- Water: Community/Coop
- Utilities for property: Electricity Available, Septic Available, Water Available
Community & HOA
Community
- Features: Stable(s)
- Subdivision: Pidgeon Road Estate
HOA
- Has HOA: No
Location
- Region: Stephenville
Financial & listing details
- Price per square foot: $243/sqft
- Tax assessed value: $318,730
- Annual tax amount: $2,901
- Date on market: 5/3/2026
- Cumulative days on market: 88 days
- Listing terms: Cash,Conventional,1031 Exchange,Other
- Road surface type: Gravel
Estimated market value
$345,100
$328,000 - $362,000
$2,079/mo
Price history
| Date | Event | Price |
|---|---|---|
| 7/17/2026 | Pending sale | $365,000$243/sqft |
Source: NTREIS #21258555 Report a problem | ||
| 7/11/2026 | Price change | $365,000-2.7%$243/sqft |
Source: NTREIS #21258555 Report a problem | ||
| 6/24/2026 | Price change | $375,000-3.6%$250/sqft |
Source: NTREIS #21258555 Report a problem | ||
| 6/5/2026 | Price change | $389,000-2.5%$259/sqft |
Source: NTREIS #21258555 Report a problem | ||
| 5/3/2026 | Listed for sale | $399,000$266/sqft |
Source: NTREIS #21258555 Report a problem | ||
Public tax history
| Year | Property taxes | Tax assessment |
|---|---|---|
| 2025 | -- | $231,388 +10% |
| 2024 | $1,842 +12.8% | $210,353 -24.8% |
| 2023 | $1,634 -26.2% | $279,770 +27.7% |
| 2022 | $2,215 -0.5% | $219,100 +31.3% |
| 2021 | $2,225 +1% | $166,870 +16.1% |
| 2020 | $2,202 +3.2% | $143,680 +6.5% |
| 2019 | $2,134 +16.8% | $134,940 +9.3% |
| 2018 | $1,827 | $123,420 +7.7% |
| 2017 | $1,827 +5.9% | $114,610 +6.2% |
| 2016 | $1,726 -0.1% | $107,880 |
| 2015 | $1,727 | $107,880 |
| 2014 | $1,727 | $107,880 +11% |
| 2008 | -- | $97,190 +0.1% |
| 2007 | -- | $97,070 |
Find assessor info on the county website
Monthly payment
Est. payment
Payment breakdown
Explore the cost of this home by adjusting the details. Changes won't be saved.Climate risks
Neighborhood: 76401
Nearby schools
GreatSchools rating
- 8/10Lingleville SchoolGrades: PK-12Distance: 5 mi
Schools provided by the listing agent
- Elementary: Linglevill
- Middle: Linglevill
- High: Linglevill
- District: Lingleville ISD
Source: NTREIS. This data may not be complete. We recommend contacting the local school district to confirm school assignments for this home.
- $26,150-- bd-- ba784 sqft1345 County Road 563, Stephenville, TX 76401Off Market
- $224,900-- bd-- ba1.2k sqft1349 County Road 563, Stephenville, TX 76401Off Market
- $241,300-- bd-- ba-- sqft1227 County Road 563, Stephenville, TX 76401Off Market
- $173,000-- bd-- ba1.2k sqft1227 County Road 563, Stephenville, TX 76401Off Market
- $231,600-- bd-- ba1.3k sqft1225 County Road 563, Stephenville, TX 76401Off Market
- $462,2003 bd2 ba1.1k sqft1220 County Road 563, Stephenville, TX 76401Off Market
- $212,600-- bd-- ba1.4k sqft996 County Road 563, Stephenville, TX 76401Off Market
- $82,450-- bd-- ba1.5k sqft1555 County Road 563, Stephenville, TX 76401Off Market
A local agent can set up tours, give advice and negotiate with sellers.
Similar homes
- $449,0004 bd2 ba1.9k sqft11755 W Fm 8, Stephenville, TX 76401For Sale
 MLS ID #21326968, Darrell Hicks. NTREIS
 - $385,0003 bd2 ba1.6k sqft688 Private Road 1152, Stephenville, TX 76401For Sale
 MLS ID #21103882, Ben Tackett. NTREIS
 - $399,0004 bd3 ba1.9k sqft423 County Road 477, Stephenville, TX 76401For Sale
 MLS ID #21293954, Cindy Lugo. NTREIS
 - $400,0003 bd2 ba1.7k sqft1003 Prairie Wind Blvd, Stephenville, TX 76401For Sale
 MLS ID #21337650, Katie Burr. NTREIS
 - $365,0003 bd2 ba1.6k sqft1407 Inglewood Dr, Stephenville, TX 76401For SaleMLS ID #21050620, Cheyanne Wilson. NTREIS
- $394,9003 bd2 ba1.7k sqft1466 Oakwood Dr, Stephenville, TX 76401For SaleMLS ID #21268720, Hoang Nguyen. NTREIS
- $339,0004 bd3 ba1.7k sqft1405 N Prairie Wind Blvd, Stephenville, TX 76401For SaleMLS ID #20813306, Dale Collum. NTREIS
- $350,0002 bd1 ba1.2k sqft1470 Private Road 701, Stephenville, TX 76401For SaleMLS ID #21311618, J J HAMPTON. NTREIS
- $337,5004 bd2 ba1.5k sqft119 Blue Jay St, Stephenville, TX 76401For SaleMLS ID #21293973, Bailey Soares. NTREIS
- $415,0003 bd2 ba1.6k sqft4850 County Road 179, Stephenville, TX 76401For SaleMLS ID #21296406, Lane Cooper. NTREIS
- $339,0003 bd3 ba1.6k sqft1219 Prairie Wind Blvd, Stephenville, TX 76401For SaleMLS ID #21313028, Larinda Ray. NTREIS
- $339,9003 bd2 ba1.6k sqft2509 County Road 226, Stephenville, TX 76401For SaleMLS ID #21311855, Mary Winslow. NTREIS
- $485,0003 bd2 ba1.8k sqft1802 County Road 428, Stephenville, TX 76401For SaleMLS ID #20990121, Sam Byrd. NTREIS
- $339,0004 bd4 ba2.1k sqft817 W Long St, Stephenville, TX 76401For SaleMLS ID #21260507, Brooke Ladouceur. NTREIS
- $415,0004 bd3 ba2.1k sqft1479 Lockwood St, Stephenville, TX 76401For SaleMLS ID #21336135, Joyce Holland. NTREIS
- $327,9003 bd2 ba1.6k sqft624 Alexander Rd, Stephenville, TX 76401For SaleMLS ID #21274913, Judith Riola. NTREIS
- $305,0003 bd2 ba1.8k sqft1109 N Lillian St, Stephenville, TX 76401For SaleMLS ID #21318330, Tyler Chandler. NTREIS
- $324,9004 bd2 ba2.1k sqft575 N Charlotte Ave, Stephenville, TX 76401For SaleMLS ID #21317760, Janelle Black. NTREIS
- $294,9003 bd2 ba1.5k sqft231 Choctaw Dr, Stephenville, TX 76401For SaleMLS ID #21289145, Polly Hamilton. NTREIS
- $415,0003 bd2 ba1.8k sqft712 Spring Meadow St, Stephenville, TX 76401For SaleMLS ID #21311410, Royce Carpenter. NTREIS
