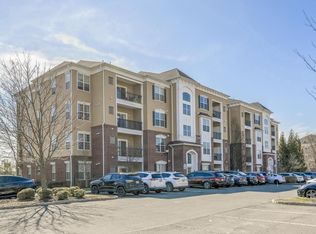
Excellent opportunity for Investors or owners, ONLY. It comes with very good 2 good tenants, paying 2500 per month, lease expires one year in august 2027. 1336 Sierra Drive Property located in third floor of building 13. Only 7 years old and used as an investment property. Current lease ends December 2027. For sale for 375000. Price is negotiable only if any issues found within condo that needs updates; other than that price is firm.
For sale
$375,000
1336 Sierra Dr #1336, Trenton, NJ 08619
2beds
1,138sqft
Condominium
Built in 2013
-- sqft lot
$-- Zestimate®
$330/sqft
$285/mo HOA
What's special
- 5 days
- 129
- 4
Zillow last checked:
Listing updated:
Listed by:
Raj Pothuraj 917-658-9908,
Tesla Realty Group LLC
Source: Bright MLS,MLS#: NJME2082966
Facts & features
Interior
Bedrooms & bathrooms
- Bedrooms: 2
- Bathrooms: 2
- Full bathrooms: 2
- Main level bathrooms: 2
- Main level bedrooms: 2
Rooms
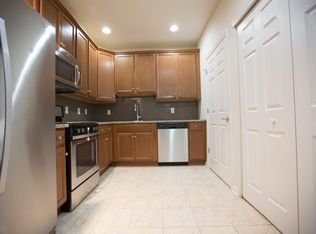
- Room types: Bedroom 2, Kitchen, Bedroom 1, Great Room
Bedroom 1
- Level: Main
- Area: 168 Square Feet
- Dimensions: 14 X 12
Bedroom 2
- Level: Main
- Area: 168 Square Feet
- Dimensions: 14 X 12
Great room
- Level: Main
- Area: 216 Square Feet
- Dimensions: 12 X 18
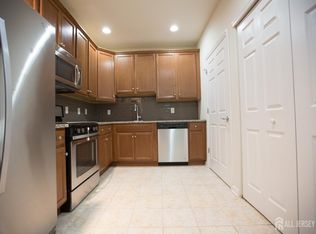
Kitchen
- Level: Main
- Area: 144 Square Feet
- Dimensions: 12 X 12
Heating
- Forced Air, Natural Gas
Cooling
- Central Air, Natural Gas
Appliances
- Included: Dishwasher, Dryer, Energy Efficient Appliances, Intercom, Microwave, Refrigerator, Washer, Gas Water Heater
- Laundry: Main Level, Laundry Chute, In Unit
Features
- Combination Kitchen/Living, Elevator, Open Floorplan, Kitchen - Efficiency, Pantry, Walk-In Closet(s), Other
- Flooring: Carpet, Tile/Brick, Marble, Laminate
- Windows: Energy Efficient, Replacement
- Has basement: No
- Has fireplace: No
- Common walls with other units/homes: 1 Common Wall
Interior area
- Total structure area: 1,138
- Total interior livable area: 1,138 sqft
- Finished area above ground: 1,138
- Finished area below ground: 0
Property
Parking
- Parking features: Asphalt, Parking Lot, On Street
- Has uncovered spaces: Yes
Accessibility
- Accessibility features: Accessible Elevator Installed, Doors - Swing In, Doors - Recede
Features
- Levels: Four
- Stories: 4
- Exterior features: Sidewalks, Street Lights, Balcony
- Pool features: Community
Lot
- Features: Level, Sloped, Open Lot
Details
- Additional structures: Above Grade, Below Grade
- Parcel number: 0301505 0100295
- Zoning: R
- Special conditions: Standard
- Other equipment: Intercom
Construction
Type & style
- Home type: Condo
- Architectural style: Bungalow,Contemporary,Colonial
- Property subtype: Condominium
- Attached to another structure: Yes
Materials
- Aluminum Siding, Brick, Brick Front, Brick Veneer
Condition
- New construction: No
- Year built: 2013
Details
- Builder model: topica
- Builder name: edwood properties
Utilities & green energy
- Electric: 120/240V, 110 Volts, 100 Amp Service
- Sewer: Public Sewer
- Water: Public
- Utilities for property: Cable Available, Electricity Available, Natural Gas Available, Phone Available, Sewer Available, Water Available, DSL, Cable
Green energy
- Energy efficient items: Home Energy Management
Community & HOA
Community
- Security: Security System, Fire Escape
- Condo and coop fee: $285 monthly
- Subdivision: The Crossings
HOA
- Has HOA: No
- Amenities included: Pool, Clubhouse
- Services included: Common Area Maintenance, Snow Removal, Parking Fee, Pool(s), Management, Alarm System
- HOA name: Corner Property Management Edgewood
Location
- Region: Trenton
- Municipality: HAMILTON TWP
Financial & listing details
- Price per square foot: $330/sqft
- Tax assessed value: $225,000
- Annual tax amount: $6,948
- Date on market: 9/4/2026
- Listing agreement: Exclusive Agency
- Listing terms: Cash,Conventional
- Inclusions: Refrigerator, Dishwasher, Dryer, Washing Machine
- Exclusions: None
- Ownership: Condominium
Estimated market value
Not available
Estimated sales range
Not available
Not available
Price history
| Date | Event | Price |
|---|---|---|
| 9/4/2026 | Listed for sale | $375,000$330/sqft |
Source:  Bright MLS #NJME2082966 Report a problem Bright MLS #NJME2082966 Report a problem | ||
Public tax history
Tax history is unavailable.
Monthly payment
Est. payment
Payment breakdown
Explore the cost of this home by adjusting the details. Changes won't be saved.Climate risks
Neighborhood: 08619
Nearby schools
Schools provided by the listing agent
- Elementary: Greenwood E.s.
- Middle: Emily C. Reynolds M.s.
- High: Hamilton East-steinert H.s.
- District: Hamilton Township
Source: Bright MLS. This data may not be complete. We recommend contacting the local school district to confirm school assignments for this home.

Similar homes
- $350,0002 bd2 ba1.1k sqft119 Smith Ave, Hamilton, NJ 08619For Sale

 MLS ID #NJME2079776, Christine Alleyne, Weichert Realtors - Princeton. Bright MLS
 - $365,0002 bd1 ba1k sqft333 Sandalwood Ave, Hamilton, NJ 08619For Sale By Owner

- $319,9002 bd1 ba1.1k sqft268 Sloan Ave, Hamilton, NJ 08619For Sale
 MLS ID #2702598R, PHILIP GREEN. All Jersey MLS
 - $415,0003 bd2 ba1.1k sqft2711 Quakerbridge Rd, Trenton, NJ 08619For Sale
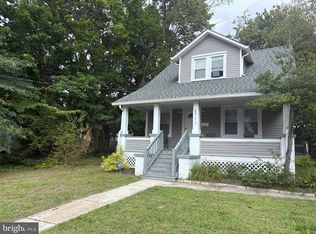 MLS ID #NJME2083088, David Schiavone, CB Schiavone & Associates. Bright MLS
 - $414,9003 bd1 ba1k sqft2734 Quakerbridge Rd, Trenton, NJ 08619For SaleMLS ID #NJME2083126, Denise Fattori, Smires & Associates. Bright MLS
- $390,0004 bd1 ba1.4k sqft21 Vetterlein Ave, Hamilton, NJ 08619For SaleMLS ID #NJME2075948, Isidoros Ziakas, New and Modern Group, LLC. Bright MLS
- $354,9002 bd2 ba1.1k sqft10 Voscek Ct, Lawrence Township, NJ 08648For SaleMLS ID #NJME2082792, Min Tang, Realmart Realty, LLC. Bright MLS
- $399,0003 bd1 ba1.6k sqft2370 Whitehorse Mercerville Rd, Trenton, NJ 08619For SaleMLS ID #NJME2080612, Nick Trubilla, RE/MAX Diamond Realtors. Bright MLS
- $370,0002 bd2 ba1.2k sqft313 American Eagle Ct, Lawrence Township, NJ 08648For SaleMLS ID #NJME2082162, Nadia Macauley, Weichert Realtors - Princeton. Bright MLS
- $309,9002 bd2 ba1.1k sqft26 Aspen Ct, Hamilton, NJ 08619For SaleMLS ID #NJME2082518, Terese Brittingham, Keller Williams Realty Group AC. Bright MLS
- $369,9002 bd2 ba1.2k sqft101 Meadowlark Dr, Hamilton, NJ 08690For SaleMLS ID #2701517R, ANDREW J. USMIANI. All Jersey MLS
- $399,9003 bd2 ba1.1k sqft5 Monument Ave, Hamilton, NJ 08619For SaleMLS ID #2703096R, BOBBI LEBBING. All Jersey MLS
- $449,9003 bd2 ba1.2k sqft100 California Ave, Hamilton, NJ 08619For SaleMLS ID #NJME2080854, Terrisa Svecz, Keller Williams Premier. Bright MLS
- $275,0002 bd2 ba1.2k sqft1419 Colts Cir, Lawrence Township, NJ 08648For SaleMLS ID #NJME2083322, Joe D DeLorenzo, RE/MAX Select - Princeton. Bright MLS
- $400,0003 bd2 ba1.2k sqft40 Lansing Ave, Hamilton, NJ 08619For SaleMLS ID #NJME2081396, Philip Angarone, ERA Central Realty Group - Bordentown. Bright MLS
- $330,0003 bd2 ba1.2k sqft29 Chewalla Blvd, Hamilton, NJ 08619For SaleMLS ID #NJME2082444, Jaime Devereaux, Nu Level Estates LLC. Bright MLS
- $279,9002 bd2 ba1.1k sqft34 Juniper Way, Hamilton, NJ 08619For SaleMLS ID #NJME2083236, Michael Fingerman, HomeSmart First Advantage Realty. Bright MLS
- $385,0002 bd2 ba1.3k sqft1 Goldfinch Dr, Hamilton, NJ 08690For SaleMLS ID #NJME2081998, Donna Thomas, REMAX Welcome Home. Bright MLS
- $314,9002 bd2 ba1.1k sqft40 Willow Ct, Hamilton, NJ 08619For SaleMLS ID #NJME2076144, Maryann Petito, BHHS Fox & Roach - Robbinsville. Bright MLS
- $309,0002 bd2 ba1.1k sqftNone Available, Hamilton, NJ 08619For SaleMLS ID #NJME2077674, Jack Yao, Realmart Realty, LLC. Bright MLS
