CUSTOM EXPANDED ELKRIDGE | GOLF COURSE VIEWS Beautifully customized and truly unique, this expanded ElkRidge floor plan offers 3 bedrooms, 2 baths, exceptional living space, and a desirable golf course setting in Bermuda Dunes within Del Webb Spruce Creek Golf & Country Club, a premier 55+ community. Outstanding curb appeal begins with a private courtyard, added in 2011, featuring a slate tile patio and walkways, complemented by a leaded-glass entry door with sidelight and a sliding garage screen door. The garage has also been extended approximately five feet, providing valuable additional space. Inside, this home is anything but ordinary. A substantial 19’ x 29’ rear addition, completed in 2010, dramatically expands the living area and showcases beautiful custom woodwork, crown molding, and a soaring cathedral ceiling—all positioned to take advantage of the picturesque golf course views. The completely updated kitchen delivers a fresh, custom look with white cabinetry, quartz countertops, tile backsplash, stainless steel appliances, and a large center island, creating an inviting space for everyday living and entertaining. The adjoining dining room is enhanced by a custom built-in, while an additional bonus space provides the perfect location for a home office, hobby area, or flexible living space. Laminate flooring flows throughout the main living areas, with carpet found only in the two guest bedrooms and separate flooring in the rear addition. Plantation shutters accent select windows, adding another classic finishing touch. A bifold door at the entrance to the guest-bedroom wing provides additional privacy, while the guest bathroom features a raised vanity. Outdoor living is equally inviting with an open rear patio finished in slate flooring, providing a wonderful spot to relax and enjoy the beautiful golf course backdrop. Major improvements include the roof and HVAC system, both updated in 2023. With its extensive custom expansion, beautifully updated kitchen, extended garage, private courtyard, flexible living spaces, custom architectural details, and sought-after golf course setting, this exceptional ElkRidge offers a combination of character, space, and thoughtful improvements that is difficult to duplicate.
For sale
$389,900
13385 SE 91ST COURT ROAD, SUMMERFIELD, FL 34491
3beds
2,261sqft
Single Family Residence
Built in 2005
9,583 Square Feet Lot
$377,400 Zestimate®
$172/sqft
$214/mo HOA
What's special
Soaring cathedral ceilingPicturesque golf course viewsBeautiful custom woodworkSliding garage screen doorCrown molding
- 21 days
- 607
- 26
Likely to sell faster than
Zillow last checked:
Listing updated:
Listed by:
Jennifer Trail 352-203-0650,
JUDY L. TROUT REALTY 352-208-2629,
Judy Trout 352-208-2629,
JUDY L. TROUT REALTY
Source: Stellar MLS,MLS#: OM732257 Originating MLS: Ocala - Marion
Originating MLS: Ocala - Marion
Facts & features
Interior
Bedrooms & bathrooms
- Bedrooms: 3
- Bathrooms: 2
- Full bathrooms: 2
Rooms
- Room types: Breakfast Room Separate, Dining Room, Great Room
Primary bedroom
- Features: Walk-In Closet(s)
- Level: First
- Area: 195.64 Square Feet
- Dimensions: 14.6x13.4
Bedroom 2
- Features: Built-in Closet
- Level: First
- Area: 145.18 Square Feet
- Dimensions: 12.2x11.9
Bedroom 3
- Features: Built-in Closet
- Level: First
- Area: 120 Square Feet
- Dimensions: 12x10
Bonus room
- Features: No Closet
- Level: First
- Area: 132.03 Square Feet
- Dimensions: 16.3x8.1
Dining room
- Level: First
- Area: 314.59 Square Feet
- Dimensions: 16.3x19.3
Great room
- Level: First
- Area: 522 Square Feet
- Dimensions: 29x18
Kitchen
- Level: First
- Area: 210 Square Feet
- Dimensions: 14x15
Heating
- Natural Gas
Cooling
- Central Air
Appliances
- Included: Dishwasher, Dryer, Microwave, Range, Refrigerator, Washer
- Laundry: Inside
Features
- Cathedral Ceiling(s), Ceiling Fan(s), Crown Molding, Open Floorplan, Solid Surface Counters, Walk-In Closet(s)
- Flooring: Carpet, Laminate, Tile
- Has fireplace: No
Interior area
- Total structure area: 2,825
- Total interior livable area: 2,261 sqft
Video & virtual tour
Property
Parking
- Total spaces: 2
- Parking features: Garage - Attached
- Attached garage spaces: 2
- Details: Garage Dimensions: 20x25
Features
- Levels: One
- Stories: 1
- Patio & porch: Front Porch, Patio
- Exterior features: Courtyard, Irrigation System, Rain Gutters
- Has view: Yes
- View description: Golf Course
- Waterfront features: Lake
Lot
- Size: 9,583 Square Feet
- Dimensions: 86 x 109
- Features: Cleared, In County, Landscaped, On Golf Course
- Residential vegetation: Mature Landscaping
Details
- Parcel number: 6119044000
- Zoning: PUD
- Special conditions: None
Construction
Type & style
- Home type: SingleFamily
- Architectural style: Florida
- Property subtype: Single Family Residence
Materials
- Block, Concrete, Stucco
- Foundation: Slab
- Roof: Shingle
Condition
- Completed
- New construction: No
- Year built: 2005
Details
- Builder model: Custom Elkridge
Utilities & green energy
- Sewer: Public Sewer
- Water: Public
- Utilities for property: BB/HS Internet Available, Cable Available, Electricity Connected, Sewer Connected, Water Available
Community & HOA
Community
- Features: Fishing, Lake, Association Recreation - Owned, Clubhouse, Deed Restrictions, Dog Park, Fitness Center, Gated Community - Guard, Golf Carts OK, Golf, Pool, Restaurant, Sidewalks, Special Community Restrictions, Tennis Court(s)
- Security: Gated Community
- Pet fee: $0 monthly
- Senior community: Yes
- Subdivision: SPRUCE CREEK GC
HOA
- Has HOA: Yes
- Amenities included: Basketball Court, Clubhouse, Fence Restrictions, Fitness Center, Gated, Golf Course, Pickleball Court(s), Pool, Recreation Facilities, Security, Shuffleboard Court, Spa/Hot Tub, Storage, Tennis Court(s), Trail(s), Vehicle Restrictions
- Services included: 24-Hour Guard, Common Area Taxes, Community Pool, Reserve Fund, Manager, Private Road, Recreational Facilities, Trash
- HOA fee: $214 monthly
- HOA name: Leland Mangement/Nicole Arias
- HOA phone: 352-307-0696
Location
- Region: Summerfield
Financial & listing details
- Price per square foot: $172/sqft
- Tax assessed value: $349,216
- Annual tax amount: $1,745
- Date on market: 9/18/2026
- Cumulative days on market: 21 days
- Listing terms: Cash,Conventional,VA Loan
- Ownership: Fee Simple
- Total actual rent: 0
- Electric utility on property: Yes
- Road surface type: Paved, Asphalt
Estimated market value
$377,400
$359,000 - $396,000
$2,229/mo
Price history
| Date | Event | Price |
|---|---|---|
| 9/18/2026 | Listed for sale | $389,900+52.3%$172/sqft |
Source:  Stellar MLS #OM732257 Report a problem Stellar MLS #OM732257 Report a problem | ||
| 2/17/2016 | Sold | $256,000-14.7%$113/sqft |
Source: Public Record Report a problem | ||
| 10/14/2015 | Price change | $299,999-2.9%$133/sqft |
Source: ERA Grizzard Real Estate #G4815306 Report a problem | ||
| 10/8/2015 | Price change | $309,000-3.1%$137/sqft |
Source: ERA Grizzard Real Estate #G4815306 Report a problem | ||
| 9/14/2015 | Price change | $319,000-5.9%$141/sqft |
Source: ERA Grizzard Real Estate #G4815306 Report a problem | ||
| 7/22/2015 | Listed for sale | $339,000$150/sqft |
Source: ERA GRIZZARD REAL ESTATE #G4815306 Report a problem | ||
Public tax history
| Year | Property taxes | Tax assessment |
|---|---|---|
| 2025 | $1,746 +15.3% | $245,750 +2.9% |
| 2024 | $1,514 +2.3% | $238,824 +3% |
| 2023 | $1,480 +2.8% | $231,868 +3% |
| 2022 | $1,439 +0.1% | $225,115 +3% |
| 2021 | $1,438 +0.7% | $218,558 +1.4% |
| 2020 | $1,427 +1.4% | $215,540 +2.3% |
| 2019 | $1,408 | $210,694 +1.9% |
| 2018 | $1,408 +6.9% | $206,765 +2.1% |
| 2017 | $1,317 -46.3% | $202,512 0% |
| 2016 | $2,454 | $202,543 +19.5% |
| 2015 | $2,454 +6.3% | $169,518 +0.8% |
| 2014 | $2,308 +2.8% | $168,173 +1.5% |
| 2013 | $2,246 -8.6% | $165,688 -7.6% |
| 2012 | $2,457 -0.5% | $179,383 -0.2% |
| 2011 | $2,469 +9.2% | $179,786 +7.7% |
| 2010 | $2,261 -8.9% | $166,988 -10% |
| 2009 | $2,481 -13.5% | $185,463 -13.6% |
| 2008 | $2,869 -3.3% | $214,574 +3% |
| 2007 | $2,965 -6.7% | $208,325 +2.5% |
| 2006 | $3,180 | $203,243 +13859% |
| 2005 | -- | $1,456 |
Find assessor info on the county website
Monthly payment
Est. payment
Payment breakdown
Explore the cost of this home by adjusting the details. Changes won't be saved.Climate risks
Neighborhood: 34491
- $327,1003 bd2 ba1.7k sqft13397 SE 91st Court Rd, Summerfield, FL 34491Off Market
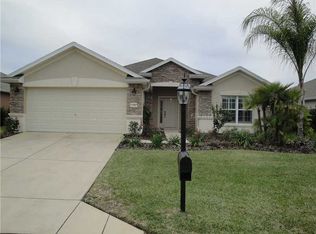
- $487,5003 bd2 ba2.4k sqft8905 SE 132nd Loop, Summerfield, FL 34491Off Market
- $246,5002 bd2 ba1.4k sqft8901 SE 132nd Loop, Summerfield, FL 34491Off Market
- $327,5003 bd2 ba1.7k sqft13409 SE 91st Court Rd, Summerfield, FL 34491Off Market
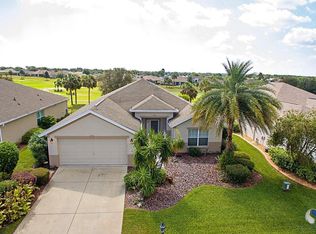
Similar homes
- $399,9003 bd2 ba2.4k sqft13103 SE 86TH COURT, SUMMERFIELD, FL 34491For Sale
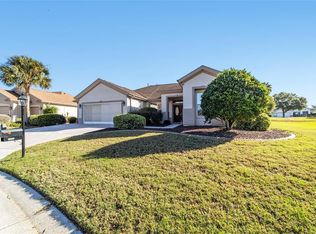
 MLS ID #OM732157, Jaylene Sheldon, RE/MAX PREMIER REALTY LADY LK. Stellar MLS
 - $394,3002 bd2 ba2.1k sqft13660 SE 90TH TERRACE, SUMMERFIELD, FL 34491For Sale
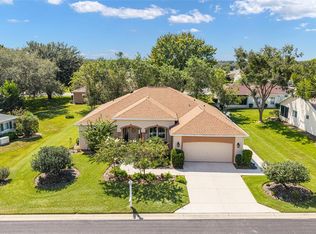 MLS ID #OM732632, Jaylene Sheldon, RE/MAX PREMIER REALTY LADY LK. Stellar MLS
 - $389,9003 bd2 ba1.8k sqft13811 SE 85TH CIRCLE, SUMMERFIELD, FL 34491For Sale
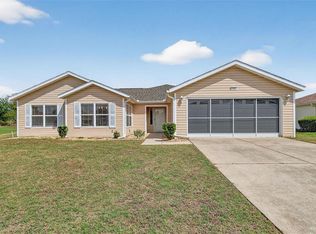 MLS ID #G5110292, Tina Williams, RE/MAX FOXFIRE - SUMMERFIELD. Stellar MLS
 - $389,9003 bd2 ba2.3k sqft9605 SE 136TH PLACE, SUMMERFIELD, FL 34491For Sale
 MLS ID #OM732281, Ron Viola, RE/MAX FOXFIRE - HWY200/103 S. Stellar MLS
 - $349,0003 bd2 ba1.7k sqft13062 SE 89TH CIRCLE, SUMMERFIELD, FL 34491For SaleMLS ID #TB8548251, Scott Dennis, INKWELL LLC. Stellar MLS
- $339,0003 bd2 ba1.7k sqft13600 SE 87TH CIRCLE, SUMMERFIELD, FL 34491For SaleMLS ID #OM729743, Virgil Kapp, SELLSTATE NGR- SUMMERFIELD. Stellar MLS
- $389,9504 bd2 ba1.9k sqft9709 SE SUNSET HARBOR ROAD, SUMMERFIELD, FL 34491For SaleMLS ID #TB8547410, Debra Fischer, CHARLES RUTENBERG REALTY INC. Stellar MLS
- $399,0003 bd2 ba2.1k sqft12716 SE 91ST TERRACE ROAD, SUMMERFIELD, FL 34491For SaleMLS ID #OM726021, Jennifer Trail, JUDY L. TROUT REALTY. Stellar MLS
- $350,0003 bd2 ba1.8k sqft13650 SE 91ST AVENUE, SUMMERFIELD, FL 34491For SaleMLS ID #G5114966, Ira Miller, IM REALTY. Stellar MLS
- $328,5002 bd2 ba1.8k sqft8573 SE 133RD LANE, SUMMERFIELD, FL 34491For SaleMLS ID #O6446200, Susan Lare, INVESTOR'S REAL ESTATE LLC. Stellar MLS
- $345,0002 bd2 ba1.5k sqft8829 SE 132ND LOOP, SUMMERFIELD, FL 34491For SaleMLS ID #OM733056, Jaylene Sheldon, RE/MAX PREMIER REALTY LADY LK. Stellar MLS
- $379,9002 bd2 ba1.9k sqft9120 SE 125TH LOOP, SUMMERFIELD, FL 34491For SaleMLS ID #OM732727, Judy Trout, JUDY L. TROUT REALTY. Stellar MLS
- $350,0002 bd2 ba1.8k sqft13182 SE 93RD TERRACE ROAD, SUMMERFIELD, FL 34491For SaleMLS ID #TB8551043, Eric Gonzalez, MARK SPAIN REAL ESTATE. Stellar MLS
- $329,9003 bd2 ba2k sqft9495 SE 130TH PLACE ROAD, SUMMERFIELD, FL 34491For SaleMLS ID #OM716860, Jennifer Trail, JUDY L. TROUT REALTY. Stellar MLS
- $359,5003 bd2 ba1.7k sqft9028 SE 120TH LOOP, SUMMERFIELD, FL 34491For SaleMLS ID #OM731637, Ed Dombrowski, RE/MAX FOXFIRE - SUMMERFIELD. Stellar MLS
- $329,9002 bd2 ba1.6k sqft9561 SE 124TH LOOP, SUMMERFIELD, FL 34491For SaleMLS ID #G5118793, Chris Day, WORTH CLARK REALTY. Stellar MLS
- $379,9003 bd2 ba2.1k sqft9290 SE 120TH LOOP, SUMMERFIELD, FL 34491For SaleMLS ID #OM698604, Virgil Kapp, SELLSTATE NGR- SUMMERFIELD. Stellar MLS
- $365,0002 bd2 ba1.7k sqft9286 SE 128TH STREET, SUMMERFIELD, FL 34491For SaleMLS ID #OM731513, Charles Campbell, JUDY L. TROUT REALTY. Stellar MLS
- $328,9003 bd2 ba2.2k sqft9082 SE 135TH LOOP, SUMMERFIELD, FL 34491For SaleMLS ID #OM727252, Virgil Kapp, SELLSTATE NGR- SUMMERFIELD. Stellar MLS
- $439,9002 bd2 ba1.9k sqft9345 SE 136TH PLACE, SUMMERFIELD, FL 34491For SaleMLS ID #OM731913, David Stahl, REALTY ONE GROUP DAVALLS. Stellar MLS
