This custom rancher is a country living dream home located in the desirable Mesa area. It is an open concept 3333 square foot main floor living space with 10-foot ceilings and beautiful hardwood floors. Just past the foyer is a wet bar with lit glass cabinets and an office space with custom cabinets. You then enter the great room with a floor to ceiling gas fireplace to accent a family area with a 75” television, surround sound and floating shelves. It transitions into a large dining room with a space for a wine room, coffee bar, or pet corner. The kitchen features upgraded cabinetry, granite countertops, stainless steel appliances, large island, double ovens, and spacious walk-in pantry. The private master suite boasts a fabulous 5-piece master bath and 2 walk in closets. The split bedroom design has two more bedrooms with a connected bath. It also includes a large laundry room, mudroom with access from front and garage entry, and a ½ bath. A lovely sunroom opens to a large, covered deck with an outdoor kitchen, a landscaped, fenced yard with mature trees, scattered perennials, and raised garden beds. The 1700 square foot finished basement includes a 4th bedroom, bath, family room, workout room and an additional room that can be a 5th bedroom. Upgrades include a massive storage area, music system, security system, instant hot water, radon detector, and solar. The home is situated on 2½ acres with the back facing west to mountain views and gorgeous sunsets, with a shed, an AGRA well, 2 Bessemer ditch water shares, an Alfalfa field with irrigation pipes and gates with plenty of space for an out building, horses, goats, alpacas, etc.
Pending
Price cut: $49.1K (6/10)
$1,299,900
1339 28th Ln, Pueblo, CO 81006
5beds
6,666sqft
:
Get pre-qualified$7,920/mo
Single Family Residence
Built in 2015
2.55 Acres Lot
$-- Zestimate®
$195/sqft
$-- HOA
What's special
- 143 days |
- 416 |
- 15 |
Zillow last checked:
Listing updated:
Listed by:
Raymond Renkosik 719-553-6390,
HomeSmart Preferred Realty
Source: elevateMLS,MLS#: 8065144
Facts & features
Interior
Bedrooms & bathrooms
- Bedrooms: 5
- Bathrooms: 4
- Full bathrooms: 1
- 3/4 bathrooms: 2
- 1/2 bathrooms: 1
Other
- Level: Main
- Area: 252 Square Feet
- Dimensions: 18 x 14
Heating
- Forced Air, Natural Gas
Cooling
- Central Air
Appliances
- Included: Cooktop, Dishwasher, Disposal, Double Oven, Microwave, Refrigerator
- Laundry: Electric Hook-up, Main Level
Features
- 5-Pc Bath, 9Ft + Ceilings, High Speed Internet, Pantry, Wet Bar
- Flooring: Carpet, Tile, Wood
- Windows: Window Coverings
- Basement: Full,Partially Finished
- Has fireplace: Yes
- Fireplace features: Gas
Interior area
- Total structure area: 6,666
- Total interior livable area: 6,666 sqft
- Finished area above ground: 3,333
- Finished area below ground: 3,333
Property
Parking
- Total spaces: 3
- Parking features: Attached, Garage Door Opener, Oversized
- Attached garage spaces: 3
Features
- Exterior features: Auto Sprinkler System
- Has view: Yes
- View description: Mountain(s)
Lot
- Size: 2.55 Acres
- Features: Level, Rural
Details
- Additional structures: Storage
- Parcel number: 1411025002
- Other equipment: Sump Pump
Construction
Type & style
- Home type: SingleFamily
- Architectural style: Ranch
- Property subtype: Single Family Residence
Materials
- Stone, Stucco, Framed on Lot
- Roof: Composite Shingle
Condition
- Existing Home
- New construction: No
- Year built: 2015
Utilities & green energy
- Water: Municipal, Water Rights, Well
- Utilities for property: Cable Available, Electricity Connected, Natural Gas Connected, Solar
Green energy
- Indoor air quality: Radon System
Community & HOA
Community
- Security: Security System
Location
- Region: Pueblo
Financial & listing details
- Price per square foot: $195/sqft
- Tax assessed value: $1,024,839
- Annual tax amount: $7,295
- Date on market: 3/4/2026
- Listing terms: Cash,Conventional,VA Loan
- Electric utility on property: Yes
Estimated market value
Not available
Estimated sales range
Not available
Not available
Price history
| Date | Event | Price |
|---|---|---|
| 7/16/2026 | Pending sale | $1,299,900$195/sqft |
Source:  elevateMLS #8065144 Report a problem elevateMLS #8065144 Report a problem | ||
| 6/10/2026 | Price change | $1,299,900-3.6%$195/sqft |
Source:  PAR #237385 Report a problem PAR #237385 Report a problem | ||
| 3/4/2026 | Listed for sale | $1,349,000$202/sqft |
Source: PAR #237385 Report a problem | ||
| 10/11/2025 | Listing removed | $1,349,000$202/sqft |
Source: elevateMLS #6730496 Report a problem | ||
| 6/24/2025 | Price change | $1,349,000-3.6%$202/sqft |
Source: PAR #230491 Report a problem | ||
| 3/6/2025 | Listed for sale | $1,399,000$210/sqft |
Source: PAR #230491 Report a problem | ||
| 11/15/2024 | Listing removed | $1,399,000$210/sqft |
Source:  HomeSmart #5925790 Report a problem HomeSmart #5925790 Report a problem | ||
| 10/7/2024 | Price change | $1,399,000-6.7%$210/sqft |
Source: elevateMLS #5801501 Report a problem | ||
| 8/27/2024 | Listed for sale | $1,500,000+100.4%$225/sqft |
Source: PAR #226275 Report a problem | ||
| 8/11/2016 | Sold | $748,472+835.6%$112/sqft |
Source: Public Record Report a problem | ||
| 9/1/2006 | Sold | $80,000$12/sqft |
Source: Public Record Report a problem | ||
Public tax history
| Year | Property taxes | Tax assessment |
|---|---|---|
| 2025 | $6,099 -1.1% | $64,050 +2.8% |
| 2024 | $6,168 +27.6% | $62,310 -1% |
| 2023 | $4,835 -4.3% | $62,910 +35.7% |
| 2022 | $5,055 -8.4% | $46,350 -2.8% |
| 2021 | $5,516 +1.9% | $47,690 -8.2% |
| 2020 | $5,411 +19.8% | $51,931 +21.3% |
| 2018 | $4,516 | $42,797 |
| 2017 | $4,516 +164.8% | $42,797 +412% |
| 2016 | $1,705 | $8,358 -47.6% |
| 2015 | $1,705 +101.3% | $15,950 |
| 2014 | $847 -50.2% | $15,950 |
| 2013 | $1,701 -0.7% | $15,950 |
| 2012 | $1,712 | $15,950 |
| 2011 | $1,712 +3201.8% | $15,950 |
| 2010 | $52 -11.3% | $15,950 |
| 2007 | $58 | $15,950 |
Find assessor info on the county website
Monthly payment
Est. payment
Payment breakdown
Explore the cost of this home by adjusting the details. Changes won't be saved.Climate risks
Neighborhood: 81006
Nearby schools
GreatSchools rating
- 5/10North Mesa Elementary SchoolGrades: PK-5Distance: 1 mi
- 5/10Pleasant View Middle SchoolGrades: 6-8Distance: 1.6 mi
- 5/10Pueblo County High SchoolGrades: 9-12Distance: 3.3 mi
Schools provided by the listing agent
- District: Pueblo-70
Source: elevateMLS. This data may not be complete. We recommend contacting the local school district to confirm school assignments for this home.
- $230,8002 bd1 ba1.1k sqft1349 28th Ln, Pueblo, CO 81006Off Market
- $445,4003 bd2 ba1.6k sqft27780 Iris Rd, Pueblo, CO 81006Off Market
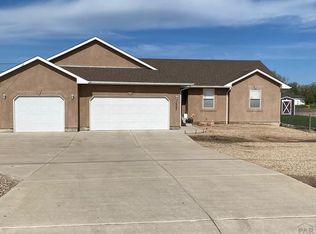
- $493,5005 bd3 ba2.5k sqft1327 28th Ln, Pueblo, CO 81006Off Market
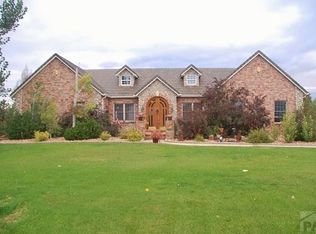
- $1,050,6006 bd5 ba8.3k sqft1367 28th Ln, Pueblo, CO 81006Off Market
- $294,1003 bd2 ba1.3k sqft27746 Iris Rd, Pueblo, CO 81006Off Market
- $164,5002 bd2 ba1.2k sqft27840 Iris Rd, Pueblo, CO 81006Sold
- $400,0003 bd2 ba3.6k sqft27908 Iris Rd, Pueblo, CO 81006Sold
- $327,3002 bd2 ba960 sqft27950 Iris Rd, Pueblo, CO 81006Off Market
A local agent can set up tours, give advice and negotiate with sellers.
A local lender can help you make sure your offer is ready when you are.
Similar homes
- $670,0006 bd3 ba3.9k sqft23837 Gale Rd, Pueblo, CO 81006For Sale
 MLS ID #241004, Kaci Romero, EXIT Realty DTC, Cherry Ck, P.P. PAR
 - $1,290,0005 bd5 ba5.9k sqft4351 S Little Burnt Mill Rd, Pueblo, CO 81004For Sale
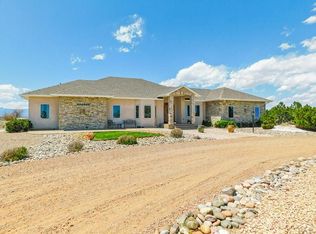 MLS ID #238969, Gabriel Martinez, HomeSmart Preferred Realty. PAR
 - $1,000,0005 bd5 ba5.3k sqft5529 Terracina Pl, Pueblo, CO 81005For Sale
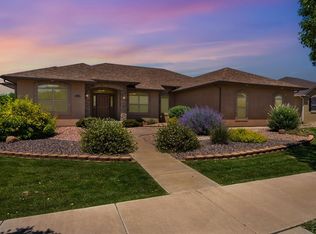 MLS ID #241323, Travis Fraker, Redfin Corp. PAR
 - $1,100,0005 bd4 ba5.4k sqft5638 Venezia Way, Pueblo, CO 81005For Sale
 MLS ID #240542, Travis Fraker, Redfin Corp. PAR
 - $1,595,0004 bd5 ba4.6k sqft535 Dittmer Ave, Pueblo, CO 81005For SaleMLS ID #238759, Jennifer Wood, LIV Sotheby's International Realty. PAR
- $1,500,0007 bd6 ba9.7k sqft5672 Saint Charles River Dr, Pueblo, CO 81004For SaleMLS ID #239742, Elizabeth Gladney, RE/MAX Of Pueblo Inc. PAR
- $1,195,0005 bd4 ba4.3k sqft1419 N Will Rogers Dr, Pueblo West, CO 81007For Sale By Owner
- $925,0004 bd3 ba4.6k sqft1024 S Greenbrier Dr, Pueblo West, CO 81007For SaleMLS ID #239677, Jami Baker Orr Team, Keller Williams Performance Realty. PAR
- $739,9004 bd3 ba7.6k sqft59 Altadena Dr, Pueblo, CO 81005For SaleMLS ID #240263, James Roush, Roots Real Estate. PAR
- $820,0004 bd4 ba5.5k sqft1073 W El Esperante Dr, Pueblo West, CO 81007For SaleMLS ID #239288, Darrell Wass, REMAX PROPERTIES. PAR
- $850,0005 bd4 ba5.4k sqft708 W 18th St, Pueblo, CO 81003For SaleMLS ID #239568, Cathleen Wade, HomeSmart Preferred Realty. PAR
- $1,300,0008 bd4 ba8.6k sqft115 W Evans Ave, Pueblo, CO 81004For SaleMLS ID #236389, Bill Schwabe, Schwabe Real Estate Inc. PAR
- $849,9005 bd4 ba5.3k sqft449 S Siesta Ln, Pueblo West, CO 81007For SaleMLS ID #237356, Cynthia Williams, RE/MAX Associates. PAR
- $789,0006 bd4 ba5.7k sqft3941 Augusta Ln, Pueblo, CO 81001For SaleMLS ID #239765, Kathleen Haas, Colorado Realty 4 Less, LLC. PAR
- $749,9004 bd4 ba4.9k sqft5741 Saint Charles River Dr, Pueblo, CO 81004For SaleMLS ID #235373, Donna Austin,, RE/MAX Of Pueblo Inc. PAR
- $665,0004 bd3 ba4.6k sqft1147 S Camino Pablo Ln, Pueblo West, CO 81007For SaleMLS ID #240688, Jami Baker Orr Team, Keller Williams Performance Realty. PAR
- $1,100,0004 bd5 ba5.5k sqft7791 Pine Bluff Dr W, Pueblo, CO 81004For SaleMLS ID #240526, Joette Schalla, Fay Ranches Inc. PAR
- $715,0006 bd4 ba4.1k sqft701 W Questa Dr, Pueblo West, CO 81007For SaleMLS ID #240953, Brittany Martinez (Ratliff), RE/MAX Associates. PAR
- $1,098,0004 bd5 ba3.5k sqft5900 Highway 96, Pueblo, CO 81005For SaleMLS ID #240358, Annette Maldonado, Picket Fence Real Estate, LLC. PAR
- $674,9003 bd3 ba4.7k sqft10 Erica Ct, Pueblo, CO 81001For SaleMLS ID #240987, Darby Jordan, Keller Williams Performance Realty. PAR
