Welcome to 134 Bayberry Close in the sought-after Old Farm Lake community, in the heart of Chappaqua. This spacious 2-bedroom, 2.5-bathroom townhouse offers over 1,800 sq ft of living space across three levels, including a finished walk-out lower level. The main level features an eat-in kitchen, a dining area with sliding glass doors to the deck, and a sun-filled living room with cathedral ceilings and a fireplace. Upstairs, the nicely sized primary suite offers a walk-in closet and en-suite bath, while the second bedroom features its own full bath. Laundry is conveniently located on the upper level. The lower level provides valuable flexible living space, featuring a family room and a separate area ideal for a home office, gym, or guest space. Residents enjoy exceptional community amenities including pool, tennis courts, clubhouse, playground, and basketball court, all just minutes to town, train, shopping, and top-rated Chappaqua schools. A rare opportunity to own in one of Chappaqua’s most desirable condominium communities. Additional highlights include a new water heater, central air, natural gas heat, attached 1-car garage, and excellent storage.
Pending
$725,000
134 Bayberry Close, Chappaqua, NY 10514
2beds
1,818sqft
Condominium, Residential
Built in 1986
-- sqft lot
$-- Zestimate®
$399/sqft
$625/mo HOA
What's special
- 51 days |
- 90 |
- 2 |
Likely to sell faster than
Zillow last checked:
Listing updated:
Listed by:
Keller Williams Realty Partner 914-234-4444,
Mark Boyland 914-234-4444
Source: OneKey® MLS as distributed by MLS GRID,MLS#: 995272
Facts & features
Interior
Bedrooms & bathrooms
- Bedrooms: 2
- Bathrooms: 3
- Full bathrooms: 2
- 1/2 bathrooms: 1
Other
- Description: Finished Basement w/ separate office
- Level: Lower
Other
- Description: Entryway; Eat-in Kitchen, Dining Room w/ Slider Glass Doors to Deck, Living Room w/ Fireplace
- Level: First
Other
- Description: Primary bedroom/bathroom w/ WIC; Second bedroom w/ Full bath; Laundry
- Level: Third
Heating
- Forced Air, Natural Gas
Cooling
- Central Air
Appliances
- Included: Dishwasher, Dryer, Electric Range, Microwave, Refrigerator, Washer
- Laundry: In Unit
Features
- Cathedral Ceiling(s), Eat-in Kitchen, Entrance Foyer, Formal Dining, Granite Counters, High Ceilings, Primary Bathroom, Walk-In Closet(s)
- Basement: Finished,Full,Walk-Out Access
- Attic: Scuttle
- Number of fireplaces: 1
- Common walls with other units/homes: Center
Interior area
- Total structure area: 1,818
- Total interior livable area: 1,818 sqft
Property
Parking
- Total spaces: 1
- Parking features: Attached
- Garage spaces: 1
Features
- Levels: Three Or More
- Patio & porch: Deck
Lot
- Size: 436 Square Feet
Details
- Parcel number: 36001000160000100000130134
- Special conditions: None
Construction
Type & style
- Home type: Condo
- Property subtype: Condominium, Residential
- Attached to another structure: Yes
Materials
- Frame
Condition
- Year built: 1986
Utilities & green energy
- Sewer: Public Sewer
- Water: Public
- Utilities for property: Cable Connected, Electricity Connected, Phone Connected, Sewer Connected, Water Connected
Community & HOA
Community
- Features: Clubhouse, Playground, Pool, Tennis Court(s)
- Subdivision: Old Farm Lake
HOA
- Has HOA: Yes
- Amenities included: Basketball Court, Clubhouse, Playground, Pool, Tennis Court(s)
- Services included: Common Area Maintenance, Maintenance Grounds, Snow Removal
- HOA fee: $625 monthly
- HOA name: RMR
- HOA phone: 914-948-6100
Location
- Region: Chappaqua
Financial & listing details
- Price per square foot: $399/sqft
- Tax assessed value: $44,187
- Annual tax amount: $7,928
- Date on market: 6/10/2026
- Cumulative days on market: 45 days
- Listing agreement: Exclusive Right To Sell
- Inclusions: Ceiling Fan, Chandelier(s), Curtains/Drapes, Door Hardware, Light Fixtures, Screens, Shades/Blinds, Wall to Wall Carpet
- Electric utility on property: Yes
Estimated market value
Not available
Estimated sales range
Not available
Not available
Price history
| Date | Event | Price |
|---|---|---|
| 6/24/2026 | Pending sale | $725,000$399/sqft |
Source:  OneKey® MLS as distributed by MLS GRID #995272 Report a problem OneKey® MLS as distributed by MLS GRID #995272 Report a problem | ||
| 6/10/2026 | Listed for sale | $725,000+16%$399/sqft |
Source: OneKey® MLS as distributed by MLS GRID #995272 Report a problem | ||
| 10/22/2008 | Sold | $625,000-5.2%$344/sqft |
Source: Public Record Report a problem | ||
| 5/29/2008 | Listed for sale | $659,000+4.6%$362/sqft |
Source: Prudential Real Estate #2802056 Report a problem | ||
| 5/14/2007 | Sold | $630,000+14.5%$347/sqft |
Source: Public Record Report a problem | ||
| 9/11/2003 | Sold | $550,000+32.5%$303/sqft |
Source: Public Record Report a problem | ||
| 7/9/2001 | Sold | $415,000+48.2%$228/sqft |
Source: Public Record Report a problem | ||
| 5/7/1997 | Sold | $280,000+9.4%$154/sqft |
Source: Public Record Report a problem | ||
| 4/13/1995 | Sold | $256,000$141/sqft |
Source: Public Record Report a problem | ||
Public tax history
| Year | Property taxes | Tax assessment |
|---|---|---|
| 2025 | -- | $44,187 |
| 2024 | -- | $44,187 |
| 2023 | -- | $44,187 |
| 2022 | -- | $44,187 |
| 2021 | -- | $44,187 |
| 2020 | -- | $44,187 |
| 2019 | -- | $44,187 |
| 2018 | -- | $44,187 |
| 2017 | -- | $44,187 |
| 2016 | -- | $44,187 |
| 2015 | -- | $44,187 |
| 2014 | -- | $44,187 |
| 2013 | -- | $44,187 |
| 2012 | -- | $44,187 |
| 2011 | -- | $44,187 |
| 2010 | -- | $44,187 |
| 2009 | -- | $44,187 |
| 2008 | -- | $44,187 |
| 2007 | -- | $44,187 |
| 2006 | -- | $44,187 |
| 2005 | -- | $44,187 |
| 2004 | -- | $44,187 |
| 2003 | -- | $44,187 |
| 2002 | -- | $44,187 |
| 2001 | -- | $44,187 |
| 2000 | -- | $44,187 |
| 1999 | -- | $44,187 |
Find assessor info on the county website
Monthly payment
Climate risks
Neighborhood: 10514
Nearby schools
GreatSchools rating
- 9/10Robert E Bell SchoolGrades: 5-8Distance: 0.6 mi
- 10/10Horace Greeley High SchoolGrades: 9-12Distance: 1.7 mi
- 10/10Douglas G Grafflin SchoolGrades: PK-4Distance: 0.4 mi
Schools provided by the listing agent
- Elementary: Douglas G Grafflin School
- Middle: Robert E Bell School
- High: Horace Greeley High School
Source: OneKey® MLS as distributed by MLS GRID. This data may not be complete. We recommend contacting the local school district to confirm school assignments for this home.
- $809,2003 bd2 ba1.5k sqft135 Bayberry Clos, Chappaqua, NY 10514Off Market
- $759,2002 bd2 ba1.2k sqft137 Bayberry Clos, Chappaqua, NY 10514Off Market
- $43,1582 bd3 ba1.6k sqft132 Bayberry Close, Chappaqua, NY 10514Off Market

- $794,8002 bd2 ba1.6k sqft132 Bayberry Clos, Chappaqua, NY 10514Off Market
- $814,4002 bd2 ba1.6k sqft131 Bayberry Close, Chappaqua, NY 10514Off Market
- $622,4003 bd2 ba1.4k sqft130 Bayberry Close, Chappaqua, NY 10514Off Market
- $62,0003 bd2 ba1.5k sqft135 Bayberry Close, Chappaqua, NY 10514Off Market
- $740,0002 bd3 ba1.6k sqft129 Bayberry Close, Chappaqua, NY 10514Sold
A local agent can set up tours, give advice and negotiate with sellers.
Similar homes
- $699,0002 bd2 ba1.4k sqft371 Heritage Hills #A, Somers, NY 10589For Sale
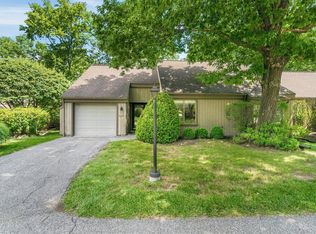
 MLS ID #1028332, Sarah Mirza Mulhall, Listing by: Julia B Fee Sothebys Int. Rlty. OneKey® MLS as distributed by MLS GRID
 - $699,9003 bd3 ba2.1k sqft1096 Sunset Street, Yorktown Heights, NY 10598For Sale
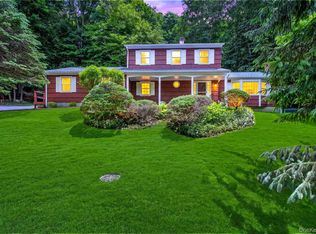 MLS ID #1008447, Michael S. Blank, Listing by: Michael S. Blank Realty. OneKey® MLS as distributed by MLS GRID
 - $679,0003 bd3 ba1.6k sqft164-2 N Route 303 #2, Congers, NY 10920For Sale
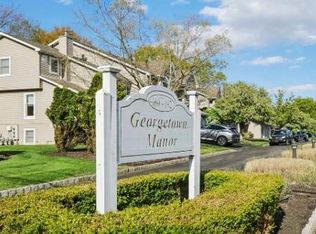 MLS ID #998823, Janet M Carozza, Listing by: Christie's Int. Real Estate. OneKey® MLS as distributed by MLS GRID
 - $649,0002 bd2 ba1.5k sqft101 Heritage Hills Drive #A, Somers, NY 10589For Sale
 MLS ID #1005663, Donna O'Connell, Listing by: Houlihan Lawrence Inc.. OneKey® MLS as distributed by MLS GRID
 - $859,9003 bd3 ba2k sqft986 Cliff Avenue, Yorktown Heights, NY 10598For SaleMLS ID #1003275, Robert D. Mulvey III, Listing by: William Raveis Real Estate. OneKey® MLS as distributed by MLS GRID
- $745,0003 bd3 ba2.4k sqft431 Bonnie Court, Yorktown Heights, NY 10598For SaleMLS ID #1021020, Yvonne Mazza, Listing by: Houlihan Lawrence Inc.. OneKey® MLS as distributed by MLS GRID
- $719,0003 bd3 ba1.8k sqft370 Furnace Dock Road, Cortlandt Manor, NY 10567For SaleMLS ID #1005331, Vili Mirtcheva, Listing by: Corcoran Legends Realty. OneKey® MLS as distributed by MLS GRID
- $710,0004 bd3 ba2k sqft150 Schweizer Lane, Bardonia, NY 10954For SaleMLS ID #1010071, Karen A Ciccone, Listing by: Keller Williams Hudson Valley. OneKey® MLS as distributed by MLS GRID
- $739,9004 bd3 ba2.2k sqft3508 Campfire Road, Yorktown Heights, NY 10598For SaleMLS ID #1010483, Robert Arenholz, Listing by: William Raveis Real Estate. OneKey® MLS as distributed by MLS GRID
- $790,0003 bd2 ba2k sqft33 Pamlynn Road, Stamford, CT 06905For Sale
 MLS ID #24193506, Omar Arce, Marr Caruso Realty Group. Smart MLS
 - $799,0002 bd3 ba2.4k sqft19 Annarock Drive, Somers, NY 10589For SaleMLS ID #1019494, Donna O'Connell, Listing by: Houlihan Lawrence Inc.. OneKey® MLS as distributed by MLS GRID
- $860,0003 bd2 ba1.7k sqft114 Fairfax Avenue, Hawthorne, NY 10532For SaleMLS ID #1012299, Anthony Sibio, Listing by: Coldwell Banker Realty. OneKey® MLS as distributed by MLS GRID
- $749,0004 bd3 ba1.7k sqft1 Scher Drive, New City, NY 10956For SaleMLS ID #1017182, Douglas J Servello, Listing by: Home Sweet Home Properties. OneKey® MLS as distributed by MLS GRID
- $729,0003 bd3 ba2.4k sqft12 Lake Drive, New City, NY 10956For SaleMLS ID #1003256, Maureen Schroder, Listing by: Keller Williams Valley Realty. OneKey® MLS as distributed by MLS GRID
- $729,0003 bd3 ba1.7k sqft635 Gilbert Avenue, Pearl River, NY 10965For SaleMLS ID #1017371, Maureen J Sansky, Listing by: Howard Hanna Rand Realty. OneKey® MLS as distributed by MLS GRID
- $725,0004 bd3 ba1.8k sqft42 Briarwood Drive, New City, NY 10956For SaleMLS ID #946593, Linda Fernandez, Listing by: Keller Williams Hudson Valley. OneKey® MLS as distributed by MLS GRID
- $770,0004 bd3 ba2.1k sqft164 Phillips Hill Road, New City, NY 10956For SaleMLS ID #998542, Naomi Streicher, Listing by: Q Home Sales. OneKey® MLS as distributed by MLS GRID
- $849,9993 bd3 ba2.3k sqft2289 Sultana Drive, Yorktown Heights, NY 10598For SaleMLS ID #1023947, Maria Tomaselli, Listing by: Howard Hanna Rand Realty. OneKey® MLS as distributed by MLS GRID
- $675,0003 bd2 ba2.1k sqft20 Barger Street, Cortlandt Manor, NY 10567For SaleMLS ID #1027371, Maureen Connolly, Listing by: Coldwell Banker Realty. OneKey® MLS as distributed by MLS GRID
- $625,0002 bd3 ba1.5k sqft34 Heritage Hills Unit #C, Somers, NY 10589For SaleMLS ID #1013779, Janet Ferrante, Listing by: Houlihan Lawrence Inc.. OneKey® MLS as distributed by MLS GRID
