*SELLER OFFERING 3% TOWARDS BUYER'S CLOSING COSTS/RATE BUY DOWN W/REASONABLE OFFER* Discover the possibilities w/this beautiful & unique canal-front property offering space, versatility & the best of coastal living. W/60 ft of canal waterfront, a private dock, & personal launch for your recreational activities, this home is ready to become your full-time residence, vacation getaway, or even potential rental opportunity. Inside, enjoy a light-filled layout w/tons of windows & skylights that bring the outdoors in. The kitchen features a convenient island & all stainless steel appliances stay, along w/the washer & dryer for added convenience. Gather in the living room around the propane fireplace after a day on the water or exploring the coast.The spacious upstairs primary suite offers a relaxing retreat w/a luxurious five-piece bathroom & an added wet bar provides flexible space for a small home office, guest lounge, or private living area. W/easy access through separate entrance, this room is ideal for multigenerational living, a nanny, or a caretaker arrangement.Outside, the possibilities continue w/a fully fenced, gated property, lawn sprinkler system, two 10-foot garage doors, a shop area, a covered carport, RV parking, & avail RV & Hot Tub hookups. Whether you're storing recreational gear, working on projects, or welcoming guests, there's room to make this property work for your lifestyle. Ideally located near tons of amenities. Your waterfront adventure starts here!
Active
Listed by: Terrafin • Teanna R Ketter • 253-380-5160
Price cut: $21K (10/31)
$799,000
134 Marine View Drive, Ocean Shores, WA 98569
3beds
2,391sqft
Single Family Residence
Built in 1996
9,056 Square Feet Lot
$776,500 Zestimate®
$334/sqft
$-- HOA
What's special
Shop areaRv parkingCovered carportPrivate dockLawn sprinkler systemLight-filled layoutFully fenced gated property
- --
- on Zillow
- 734
- views
- 56
- saves
Likely to sell faster than
Zillow last checked:
Listing updated:
Listed by:
Teanna R Ketter 253-380-5160 Soldbyteanna@gmail.com,
Terrafin
Source: NWMLS as distributed by MLS GRID,MLS#: 2593607
Facts & features
Interior
Bedrooms & bathrooms
- Bedrooms: 3
- Bathrooms: 3
- Full bathrooms: 2
- 1/2 bathrooms: 1
- Main level bathrooms: 2
- Main level bedrooms: 2
Primary bedroom
- Level: Second
Bedroom
- Level: Main
Bedroom
- Level: Main
Bathroom full
- Level: Second
Bathroom full
- Level: Main
Other
- Level: Main
Den office
- Level: Second
Dining room
- Level: Main
Entry hall
- Level: Main
Kitchen with eating space
- Level: Main
Living room
- Level: Main
Utility room
- Level: Main
Heating
- Fireplace, Wall Furnace, Electric, Propane
Cooling
- Wall Unit(s)
Appliances
- Included: Dishwasher, Disposal, Dryer, Microwave, Refrigerator, Stove(s)/Range(s), Washer, Dishwasher(s), Dryer(s), Garbage Disposal, Microwave(s), Refrigerator(s), Washer(s), Water Heater: Electric, Water Heater Location: Hallway Closet
Features
- Bath Off Primary, Ceiling Fan(s), Dining Room, High Tech Cabling, Loft, Pantry
- Flooring: Ceramic Tile, Laminate, Carpet
- Windows: Dbl Pane/Storm Window, Skylight(s)
- Basement: None
- Number of fireplaces: 1
- Fireplace features: See Remarks, Main Level: 1, Fireplace
Interior area
- Total structure area: 2,391
- Total interior livable area: 2,391 sqft
Property
Parking
- Total spaces: 3
- Parking features: Attached Carport, Driveway, Attached Garage, Off Street, RV Parking
- Has attached garage: Yes
- Has carport: Yes
- Covered spaces: 3
Features
- Levels: Two
- Stories: 2
- Entry location: Main
- Patio & porch: Bath Off Primary, Ceiling Fan(s), Dbl Pane/Storm Window, Dining Room, Fireplace, High Tech Cabling, Loft, Pantry, Skylight(s), Sprinkler System, Vaulted Ceiling(s), Water Heater, Wet Bar
- Pool features: Community
- Has view: Yes
- View description: Canal, Lake, Territorial
- Has water view: Yes
- Water view: Canal,Lake
- Waterfront features: Canal Front
- Frontage length: Waterfront Ft: 60
Lot
- Size: 9,056 Square Feet
- Dimensions: 60 x 151 x 60 x 151
- Features: Drought Resistant Landscape, Paved, Cable TV, Deck, Dock, Fenced-Fully, Gated Entry, High Speed Internet, Irrigation, Outbuildings, Patio, Propane, RV Parking, Shop, Sprinkler System
- Topography: Level
- Residential vegetation: Garden Space
Details
- Parcel number: 093101109900
- Zoning: R1
- Zoning description: Jurisdiction: City
- Special conditions: Standard
- Other equipment: Leased Equipment: Propane Tank
Construction
Type & style
- Home type: SingleFamily
- Architectural style: 2 Story
- Property subtype: Single Family Residence
Materials
- Wood Siding
- Foundation: Poured Concrete
- Roof: Composition
Condition
- Good
- Year built: 1996
- Major remodel year: 2016
Utilities & green energy
- Electric: Company: Grays Harbor PUD
- Sewer: Sewer Connected, Company: City of Ocean Shores
- Water: Public, Company: City of Ocean Shores
- Utilities for property: Coast Internet
Community & HOA
Community
- Features: Athletic Court, Boat Launch, CCRs, Clubhouse, Golf, Park, Playground
- Subdivision: Ocean Shores
Location
- Region: Ocean Shores
Financial & listing details
- Price per square foot: $334/sqft
- Tax assessed value: $763,113
- Annual tax amount: $4,757
- Date on market: 10/16/2026
- Listing terms: Conventional,VA Loan
- Inclusions: Dishwasher(s), Dryer(s), Garbage Disposal, Leased Equipment, Microwave(s), Refrigerator(s), Stove(s)/Range(s), Washer(s)
Estimated market value
$776,500
$738,000 - $815,000
$2,665/mo
Price history
| Date | Event | Price |
|---|---|---|
| 10/31/2026 | Price change | $799,000-2.6%$334/sqft |
Source:  NWMLS as distributed by MLS GRID #2593607 Report a problem | ||
| 10/16/2026 | Listed for sale | $819,950+9.3%$343/sqft |
Source: NWMLS as distributed by MLS GRID #2593607 Report a problem | ||
| 7/12/2021 | Sold | $750,000+7.3%$314/sqft |
Source: NWMLS as distributed by MLS GRID #1786487 Report a problem | ||
| 6/8/2021 | Pending sale | $699,000$292/sqft |
Source: NWMLS as distributed by MLS GRID #1786487 Report a problem | ||
| 6/4/2021 | Listed for sale | $699,000+102.6%$292/sqft |
Source: NWMLS as distributed by MLS GRID #1786487 Report a problem | ||
| 7/31/2017 | Sold | $345,000-1.1%$144/sqft |
Source: NWMLS as distributed by MLS GRID #1091811 Report a problem | ||
| 5/20/2017 | Pending sale | $349,000$146/sqft |
Source: Berkshire Hathaway Sound Rltrs #1091811 Report a problem | ||
| 5/19/2017 | Listed for sale | $349,000+77.6%$146/sqft |
Source: Berkshire Hathaway Sound Rltrs #1091811 Report a problem | ||
| 11/22/2006 | Sold | $196,500$82/sqft |
Source: NWMLS as distributed by MLS GRID #25104894 Report a problem | ||
Public tax history
| Year | Property taxes | Tax assessment |
|---|---|---|
| 2025 | $4,758 -2% | $763,113 -0.5% |
| 2024 | $4,854 +22.1% | $766,613 +21.2% |
| 2023 | $3,975 -1.7% | $632,456 +2.3% |
| 2022 | $4,043 -3.1% | $618,450 +25.2% |
| 2021 | $4,174 -4.9% | $493,774 +16.2% |
| 2020 | $4,387 +3.6% | $424,811 +7.6% |
| 2019 | $4,234 | $394,626 +18.1% |
| 2018 | $4,234 +12.9% | $334,233 +4.4% |
| 2017 | $3,749 +21.9% | $320,271 +24% |
| 2016 | $3,076 | $258,270 +25.4% |
| 2014 | $3,076 +6.4% | $205,930 +8.6% |
| 2013 | $2,892 +58% | $189,695 |
| 2011 | $1,831 +8.1% | $189,695 -7.4% |
| 2010 | $1,694 -2.9% | $204,795 |
| 2009 | $1,744 +7.2% | $204,795 |
| 2008 | $1,627 | $204,795 +7.1% |
| 2007 | $1,627 +9.2% | $191,215 +86% |
| 2006 | $1,490 -3.1% | $102,795 |
| 2005 | $1,537 +3.1% | $102,795 |
| 2004 | $1,491 +35% | $102,795 |
| 2003 | $1,104 -1.2% | $102,795 +1.7% |
| 2002 | $1,117 +0.6% | $101,120 +24.7% |
| 2001 | $1,111 -2.4% | $81,120 -19.8% |
| 2000 | $1,138 | $101,120 |
Find assessor info on the county website
Monthly payment
Est. payment
Payment breakdown
Explore the cost of this home by adjusting the details. Changes won't be saved.Climate risks
Neighborhood: 98569
Nearby schools
Schools provided by the listing agent
- Elementary: Ocean Shores Elem
- Middle: North Beach Mid
- High: North Beach High
Source: NWMLS as distributed by MLS GRID. This data may not be complete. We recommend contacting the local school district to confirm school assignments for this home.


Similar homes
- $805,0004 bd4 ba2.8k sqftOcean Shores Division No 15, Plat Recorded In Volu, Ocean Shores, WA 98569Active
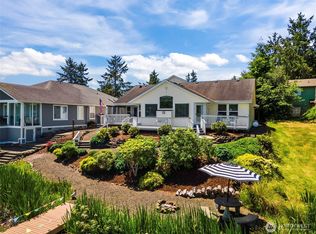 MLS ID #2547399, Lisa Haag. NWMLS as distributed by MLS GRID
- $725,0003 bd3 ba2.3k sqft21, Ocean Shores, WA 98569Active
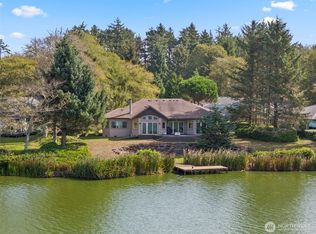 MLS ID #2587375, Eric Butler. NWMLS as distributed by MLS GRID
- $795,0004 bd3 ba2.3k sqft19a, Ocean Shores, WA 98569Active
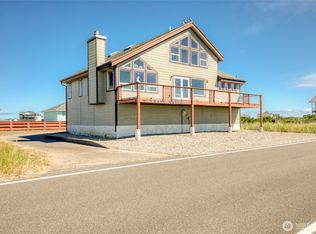 MLS ID #2560434, Rick LaShance. NWMLS as distributed by MLS GRID
- $789,0003 bd4 ba2.9k sqftDiv 19, Ocean Shores, WA 98569Active
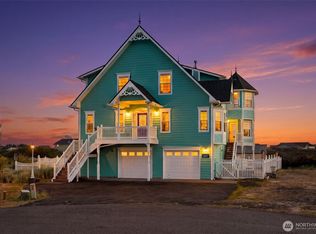 MLS ID #2577538, Addie Wenger. NWMLS as distributed by MLS GRID
