Welcome home to the charming Village of Milford! Enjoy the perfect combination of small-town living, a spacious floor plan, and an excellent location on a quiet dead-end street with no through traffic! Situated on an almost half-acre lot, this home offers a deep backyard with plenty of room for outdoor enjoyment, plus two storage sheds for lawn equipment and additional storage.
Step inside to discover a versatile floor plan featuring a spacious main-floor primary bedroom, a second main-floor bedroom, and two additional bedrooms with egress windows in the finished walkout lower level! With four bedrooms in total and a full bathroom on each level, there is plenty of flexibility to fit your needs. Some hardwood flooring adds warmth and character to the main level. Additional highlights include an oversized garage, furnace replaced in 2013, and windows updated in 2007 as well as vinyl siding was added for maintenance free care.
Location, location, location! Enjoy the convenience of walking to local schools, shopping, restaurants, and community events, with a dog park right at the end of the street! Outdoor recreation awaits at nearby Kensington Metropark and Camp Dearborn. Commuters will appreciate easy access to expressways and the GM Proving Grounds. Best of all, NO homeowners association, bylaws, or HOA restrictions!
An exceptional opportunity to invest in your future! This property is located in an area that qualifies for USDA Rural Development financing, offering eligible buyers the opportunity to purchase with ZERO DOWN PAYMENT! Ask your lender about this excellent financing program and qualification requirements.
Additional information: Washer and dryer are excluded from the sale. Home is occupied; please respect the occupants and remain within your scheduled ShowingTime appointment.
For sale
$325,000
134 Marlene, Milford, MI 48381
4beds
1,782sqft
Single Family Residence
Built in 1961
0.42 Acres Lot
$277,200 Zestimate®
$182/sqft
$-- HOA
What's special
- 2 days
- 592
- 69
Zillow last checked:
Listing updated:
Listed by:
Donna M Charlick 248-684-6655,
RE/MAX Classic 248-684-6655
Source: Realcomp II,MLS#: 20261091656
Facts & features
Interior
Bedrooms & bathrooms
- Bedrooms: 4
- Bathrooms: 2
- Full bathrooms: 2
Primary bedroom
- Level: Entry
- Area: 165
- Dimensions: 15 X 11
Bedroom
- Level: Entry
- Area: 88
- Dimensions: 8 X 11
Bedroom
- Level: Basement
- Area: 130
- Dimensions: 13 X 10
Bedroom
- Level: Basement
- Area: 81
- Dimensions: 9 X 9
Other
- Level: Entry
- Area: 48
- Dimensions: 8 X 6
Other
- Level: Basement
- Area: 40
- Dimensions: 10 X 4
Other
- Level: Entry
- Area: 90
- Dimensions: 9 X 10
Dining room
- Level: Entry
- Area: 117
- Dimensions: 13 X 9
Kitchen
- Level: Entry
- Area: 96
- Dimensions: 12 X 8
Living room
- Level: Entry
- Area: 135
- Dimensions: 15 X 9
Heating
- Forced Air, Natural Gas
Cooling
- Ceiling Fans, Central Air
Appliances
- Included: Dishwasher, Disposal, Free Standing Electric Oven, Microwave
Features
- High Speed Internet, Programmable Thermostat
- Basement: Finished,Full,Walk Out Access
- Has fireplace: No
Interior area
- Total interior livable area: 1,782 sqft
- Finished area above ground: 1,100
- Finished area below ground: 682
Property
Parking
- Total spaces: 2
- Parking features: Two Car Garage, Attached, Direct Access, Electricityin Garage, Garage Faces Front, Garage Door Opener
- Attached garage spaces: 2
Features
- Levels: One
- Stories: 1
- Entry location: GroundLevelwSteps
- Exterior features: Lighting
- Pool features: None
Lot
- Size: 0.42 Acres
- Dimensions: 80 x 230
Details
- Additional structures: Sheds
- Parcel number: 1610351007
- Special conditions: Short Sale No,Standard
Construction
Type & style
- Home type: SingleFamily
- Architectural style: Ranch
- Property subtype: Single Family Residence
Materials
- Vinyl Siding
- Foundation: Basement, Block
- Roof: Asphalt
Condition
- New construction: No
- Year built: 1961
Utilities & green energy
- Electric: Circuit Breakers
- Sewer: Public Sewer
- Water: Public
Community & HOA
HOA
- Has HOA: No
Location
- Region: Milford
Financial & listing details
- Price per square foot: $182/sqft
- Tax assessed value: $59,840
- Annual tax amount: $2,465
- Date on market: 11/14/2026
- Cumulative days on market: 2 days
- Listing agreement: Exclusive Right To Sell
- Listing terms: Cash,Conventional,FHA,Usda Loan,Va Loan
Estimated market value
$277,200
$247,000 - $305,000
$2,279/mo
Price history
| Date | Event | Price |
|---|---|---|
| 11/14/2026 | Listed for sale | $325,000$182/sqft |
Source:  Realcomp II #20261091656 Report a problem | ||
Public tax history
| Year | Property taxes | Tax assessment |
|---|---|---|
| 2025 | $1,942 +5.5% | $122,230 +5.6% |
| 2024 | $1,841 +5% | $115,800 +6.9% |
| 2023 | $1,754 +12.6% | $108,290 +7.9% |
| 2022 | $1,558 +1.1% | $100,370 +4.2% |
| 2021 | $1,541 | $96,350 +2.4% |
| 2020 | -- | $94,090 +3.5% |
| 2019 | $1,529 +5% | $90,950 +11.9% |
| 2018 | $1,456 -21.9% | $81,270 |
| 2017 | $1,864 | $81,270 +6.3% |
| 2016 | $1,864 | $76,420 +7.8% |
| 2015 | -- | $70,860 +13.8% |
| 2014 | -- | $62,270 +38.4% |
| 2011 | -- | $45,000 -9.1% |
| 2010 | $1,577 -0.5% | $49,520 -18.5% |
| 2009 | $1,585 +73.1% | $60,760 -46.7% |
| 2005 | $916 | $113,890 +77.8% |
| 2003 | -- | $64,060 +29.4% |
| 2002 | -- | $49,510 +20.2% |
| 2001 | $1,637 +11.3% | $41,180 +3.2% |
| 2000 | $1,471 | $39,910 |
Find assessor info on the county website
Monthly payment
Est. payment
Payment breakdown
Explore the cost of this home by adjusting the details. Changes won't be saved.Climate risks
Neighborhood: 48381

Similar homes
- $325,0003 bd1 ba1.5k sqft514 Caroline, Milford, MI 48381For Sale

 MLS ID #20261087991, Peggy Leiby, KW Realty Livingston. Realcomp II
- $324,9003 bd1 ba947 sqft731 E Summit St, Milford, MI 48381For Sale
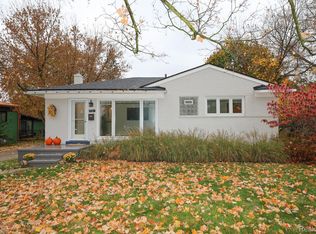 MLS ID #20261089493, Christine M Atkinson, EXP Realty Main. Realcomp II
- $298,4004 bd2 ba1.5k sqft124 E Lafayette St, Milford, MI 48381For Sale
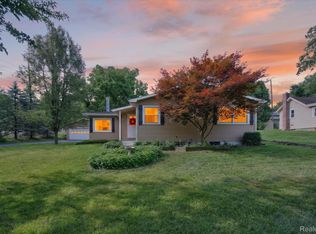 MLS ID #20261061610, Olivia Rosenbergh, Clubhouse Realty LLC. Realcomp II
- $340,0004 bd2 ba2.3k sqft1974 Shewchenko Dr, Highland, MI 48356For Sale
 MLS ID #20261091965, Carol Kujala, 3DX Real Estate LLC. Realcomp II
- $350,0003 bd2 ba1.7k sqft3221 Moraine Dr, Brighton, MI 48114For SaleMLS ID #20261090930, Todd Buckley, The Buckley Jolley R E Team. Realcomp II
- $279,9003 bd2 ba1.6k sqft895 N Garner Rd, Milford, MI 48380For SaleMLS ID #20261084494, Michael C Seifert, New Michigan Realty, LLC. Realcomp II
- $260,0003 bd2 ba1.3k sqft927 Bird Song Dr, Milford, MI 48381For SaleMLS ID #20261035043, Connie Sher, Real Estate One-Commerce. Realcomp II
- $370,0003 bd2 ba2.4k sqft323 East St, Milford, MI 48381For SaleMLS ID #20261073448, Travis B Cota, RE/MAX Classic. Realcomp II
- $425,0004 bd2 ba2.1k sqft1927 Tiley Cir, Commerce Township, MI 48382For SaleMLS ID #20261091286, Sara Ston, Good Company. Realcomp II
- $279,0003 bd1 ba1.2k sqft1217 E Commerce St, Milford, MI 48381For SaleMLS ID #20261062966, Mark Warren, KW Realty Livingston. Realcomp II
- $289,9993 bd1 ba1.2k sqft531 Elizabeth St, Milford, MI 48381For Sale
 MLS ID #26048760, Bryan Smith, Center Street Realty LLC. MichRIC
- $400,0003 bd2 ba2.6k sqft1106 Prince St, Milford, MI 48381For SaleMLS ID #20261081846, Bruce Hartman, EXP Realty - Northville. Realcomp II
- $319,9002 bd3 ba1.9k sqft772 Ridgeside Dr #29, Milford, MI 48381For SaleMLS ID #20261086340, Donna M Charlick, RE/MAX Classic. Realcomp II
- $314,9002 bd2 ba2.1k sqft1040 Bird Song Ln, Milford, MI 48381For SaleMLS ID #20261082995, Mark T Mergener, Real Estate One-W Blmfld. Realcomp II
- $275,0002 bd2 ba1.9k sqft734 S Milford Rd, Milford, MI 48381For SaleMLS ID #20261067980, Daniel Griesbeck, KW Realty Livingston. Realcomp II
- $339,0002 bd3 ba2.1k sqft751 Promontory Dr, Milford, MI 48381For SaleMLS ID #20261078541, Linda Mitchell, Real Estate One-Milford. Realcomp II
- $309,9002 bd2 ba1.2k sqft738 S Milford Rd, Milford, MI 48381For SaleMLS ID #20261001627, Jeff Kermath, Kermath Realty LLC. Realcomp II
- $305,0003 bd2 ba2.3k sqft3090 Ripple Way, White Lake, MI 48383For Sale
 MLS ID #50216995, Charity Morris, JD & Associates Realtors. MiRealSource
- $399,9994 bd2 ba1.9k sqft1030 W Livingston Rd, Highland, MI 48357For SaleMLS ID #20261071923, Angela E Aronson, Berkshire Hathaway HomeServices Michigan Real Est. Realcomp II
