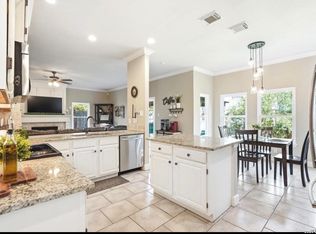
Beautiful 4-bedroom, 3.5-bath Medallion home offering 2,869 square feet in the desirable Olympia Hills community. This spacious two-story floor plan features multiple living and dining areas, soaring ceilings, abundant natural light, and a layout ideal for entertaining and everyday living. The updated kitchen includes granite countertops, a new gas range, abundant cabinetry with new hardware, and ample workspace. Recent improvements also include updated secondary bathroom vanities, modern light fixtures, replaced window seals, and refreshed windows, enhancing both style and functionality. EV Charger in garage for your electric cars. The private primary suite is located downstairs, while spacious secondary bedrooms provide flexibility for family, guests, or a home office. Enjoy the mature trees and established neighborhood just minutes from JBSA-Randolph, The Forum Shopping Center, Costco, IKEA, Home Depot, top restaurants, medical facilities, and major highways including IH-35 and Loop 1604. This move-in-ready home offers the perfect combination of space, updates, and an exceptional location
Pending
Price cut: $10.1K (7/8)
$409,900
13422 Blackstone, Universal City, TX 78148
4beds
2,869sqft
:
Get pre-qualified$2,987/mo
Single Family Residence
Built in 2000
8,929 Square Feet Lot
$405,700 Zestimate®
$143/sqft
$11/mo HOA
What's special
Modern light fixturesEv charger in garageAbundant natural lightAmple workspaceGranite countertopsRefreshed windowsSoaring ceilings
- 46 days |
- 287 |
- 25 |
Likely to sell faster than
Zillow last checked:
Listing updated:
Listed by:
Carolyn Hernandez TREC #545264 (210) 347-3426,
BHHS PenFed Realty
Source: LERA MLS,MLS#: 1993283
Facts & features
Interior
Bedrooms & bathrooms
- Bedrooms: 4
- Bathrooms: 4
- Full bathrooms: 3
- 1/2 bathrooms: 1
Primary bedroom
- Features: Split, Walk-In Closet(s), Ceiling Fan(s), Full Bath
- Area: 270
- Dimensions: 18 x 15
Bedroom 2
- Area: 156
- Dimensions: 13 x 12
Bedroom 3
- Area: 154
- Dimensions: 14 x 11
Bedroom 4
- Area: 156
- Dimensions: 13 x 12
Primary bathroom
- Features: Tub/Shower Separate, Double Vanity, Soaking Tub
- Area: 210
- Dimensions: 15 x 14
Dining room
- Area: 182
- Dimensions: 14 x 13
Kitchen
- Area: 238
- Dimensions: 17 x 14
Living room
- Area: 342
- Dimensions: 19 x 18
Heating
- Central, Natural Gas
Cooling
- Two Central
Appliances
- Included: Range, Gas Cooktop, Disposal, Dishwasher, Water Softener Owned, Electric Water Heater, Plumb for Water Softener, 2+ Water Heater Units
- Laundry: Lower Level, Washer Hookup, Dryer Connection
Features
- Two Living Area, Separate Dining Room, Eat-in Kitchen, Two Eating Areas, Kitchen Island, Game Room, Utility Room Inside, High Ceilings, Open Floorplan, High Speed Internet, Walk-In Closet(s), Master Downstairs, Ceiling Fan(s), Chandelier, Solid Counter Tops
- Flooring: Carpet, Ceramic Tile, Laminate
- Has basement: No
- Number of fireplaces: 1
- Fireplace features: Living Room
Interior area
- Total interior livable area: 2,869 sqft
Video & virtual tour
Property
Parking
- Total spaces: 2
- Parking features: Two Car Garage
- Garage spaces: 2
Features
- Levels: Two
- Stories: 2
- Pool features: None
- Has spa: Yes
- Spa features: Bath
- Fencing: Privacy
Lot
- Size: 8,929 Square Feet
- Residential vegetation: Mature Trees
Details
- Additional structures: Shed(s)
- Parcel number: 050472110190
Construction
Type & style
- Home type: SingleFamily
- Architectural style: Traditional
- Property subtype: Single Family Residence
Materials
- Brick, 4 Sides Masonry
- Foundation: Slab
- Roof: Composition
Condition
- Pre-Owned
- New construction: No
- Year built: 2000
Details
- Builder name: Medallian
Utilities & green energy
- Electric: CPS
- Gas: Centerpoint
- Sewer: City of UC, Sewer System
- Water: City of UC, Water System
- Utilities for property: Cable Available
Community & HOA
Community
- Features: None
- Security: Smoke Detector(s), Security System Owned, Prewired
- Subdivision: Olympia Heights
HOA
- Has HOA: Yes
- HOA fee: $132 annually
- HOA name: HERITAGE HILLS HOA
Location
- Region: Universal City
Financial & listing details
- Price per square foot: $143/sqft
- Tax assessed value: $388,270
- Annual tax amount: $8,749
- Price range: $409.9K - $409.9K
- Date on market: 6/19/2026
- Cumulative days on market: 46 days
- Listing terms: Conventional,FHA,VA Loan,TX Vet,Cash
Estimated market value
$405,700
$385,000 - $426,000
$2,545/mo
Price history
| Date | Event | Price |
|---|---|---|
| 7/17/2026 | Pending sale | $409,900$143/sqft |
Source: BHHS broker feed #1993283 Report a problem | ||
| 7/17/2026 | Contingent | $409,900$143/sqft |
Source:  LERA MLS #1993283 Report a problem LERA MLS #1993283 Report a problem | ||
| 7/8/2026 | Price change | $409,900-2.4%$143/sqft |
Source: LERA MLS #1993283 Report a problem | ||
| 6/19/2026 | Listed for sale | $420,000$146/sqft |
Source: LERA MLS #1993283 Report a problem | ||
| 10/21/2024 | Sold | -- |
Source: LERA MLS #1805162 Report a problem | ||
| 9/24/2024 | Contingent | $420,000$146/sqft |
Source: LERA MLS #1805162 Report a problem | ||
| 8/30/2024 | Listed for sale | $420,000$146/sqft |
Source: LERA MLS #1805162 Report a problem | ||
Public tax history
| Year | Property taxes | Tax assessment |
|---|---|---|
| 2025 | $6,892 +79.6% | $388,270 0% |
| 2024 | $3,837 -3.9% | $388,280 +5.4% |
| 2023 | $3,994 -29.9% | $368,500 +10% |
| 2022 | $5,696 +2% | $335,000 +8.8% |
| 2021 | $5,583 | $308,000 +3.1% |
| 2020 | $5,583 +3.7% | $298,870 +10% |
| 2019 | $5,384 | $271,700 +10% |
| 2018 | $5,384 +7.7% | $247,000 +3.3% |
| 2017 | $4,999 -1.9% | $239,000 -4% |
| 2016 | $5,095 +1.2% | $249,000 +4.7% |
| 2015 | $5,035 | $237,790 +6.6% |
| 2014 | $5,035 | $223,000 +1.4% |
| 2013 | -- | $220,000 -3.9% |
| 2012 | -- | $229,030 -0.7% |
| 2011 | -- | $230,690 -0.9% |
| 2010 | -- | $232,840 +1.9% |
| 2009 | -- | $228,540 +5.5% |
| 2008 | -- | $216,600 -1% |
| 2007 | -- | $218,700 +9.2% |
| 2006 | -- | $200,280 +7.7% |
| 2005 | -- | $186,000 |
| 2004 | -- | -- |
| 2003 | -- | -- |
| 2002 | -- | -- |
| 2001 | -- | -- |
Find assessor info on the county website
Monthly payment
Est. payment
Payment breakdown
Explore the cost of this home by adjusting the details. Changes won't be saved.Climate risks
Neighborhood: 78148
Nearby schools
GreatSchools rating
- 6/10Olympia Elementary SchoolGrades: PK-5Distance: 0.7 mi
- 5/10Kitty Hawk Middle SchoolGrades: 6-8Distance: 1.3 mi
- 3/10Veterans Memorial High SchoolGrades: 9-12Distance: 3.7 mi
Schools provided by the listing agent
- Elementary: Olympia
- Middle: Kitty Hawk
- High: Veterans Memorial
- District: Judson
Source: LERA MLS. This data may not be complete. We recommend contacting the local school district to confirm school assignments for this home.
- $360,2003 bd2 ba2.6k sqft13430 Blackstone, Universal City, TX 78148Off Market
- $330,8004 bd2 ba1.9k sqft13418 Blackstone, Universal City, TX 78148Off Market
- $383,9003 bd2 ba3.1k sqft13434 Blackstone, Universal City, TX 78148Off Market
- $392,0004 bd2 ba2.9k sqft13414 Blackstone, Universal City, TX 78148Off Market
- $375,8003 bd2 ba2.5k sqft13413 Bristol Oak, Universal City, TX 78148Off Market
- $--4 bd3 ba3.1k sqft13409 Bristol Oak, Universal City, TX 78148Sold
- $361,5003 bd3 ba2.6k sqft13405 Bristol Oak, Universal City, TX 78148Off Market
- $369,1003 bd2 ba2.6k sqft13405 Bristol Oak, Universal City, TX 78148Off Market
A local agent can set up tours, give advice and negotiate with sellers.
Similar homes
- $369,9004 bd3 ba3.1k sqft13314 Galicia, Universal City, TX 78148For Sale
 MLS ID #1995372, Lisa Sinn TREC #555396, Keller Williams Heritage. LERA MLS
 - $299,0004 bd3 ba2.8k sqft122 WILLOW WISP RD, Universal City, TX 78148For Sale
 MLS ID #1997651, Bill Schlip TREC #524057, Vista View Realty. LERA MLS
 - $415,0004 bd3 ba3.1k sqft3512 ANGORA TRL, Schertz, TX 78154For Sale
 MLS ID #1961065, Stephen Malouff TREC #512038, Malouff Realty, LLC. LERA MLS
 - $340,0003 bd3 ba2.1k sqft8494 Ulysses, Universal City, TX 78148For Sale
 MLS ID #1996964, Arlene Chalkley TREC #585873, ERA Brokers Consolidated. LERA MLS
 - $415,0004 bd2 ba2k sqft1827 Oakline, San Antonio, TX 78232For SaleMLS ID #2005209, Kim Clark TREC #508451, Keller Williams City-View. LERA MLS
- $389,0004 bd3 ba3.4k sqft6521 Ashby Pt, Live Oak, TX 78233For SaleMLS ID #2002305, Kelly Guerrero TREC #700845, Coldwell Banker D'Ann Harper. LERA MLS
- $429,9994 bd3 ba2.6k sqft8803 Cattail, Windcrest, TX 78239For SaleMLS ID #1999355, Josue Gallardo TREC #624913, Keller Williams City-View. LERA MLS
- $365,0004 bd3 ba2.6k sqft1008 OAK RDG, Schertz, TX 78154For SaleMLS ID #1964910, Darlene Freeman Rosser TREC #774153, eXp Realty. LERA MLS
- $399,9005 bd4 ba3.4k sqft10919 Almond Crest, Live Oak, TX 78233For SaleMLS ID #1942439, Wynter Barnes TREC #762223, Phyllis Browning Company. LERA MLS
- $374,0004 bd3 ba2.8k sqft10214 Shawnee, Converse, TX 78109For SaleMLS ID #1950558, LaPorcha Williams TREC #775929, Texas Edge Realty. LERA MLS
- $399,0004 bd3 ba2.5k sqft520 Saddle House, Cibolo, TX 78108For SaleMLS ID #1998750, Amy Boeve TREC #750221, Keller Williams Legacy. LERA MLS
- $420,0004 bd2 ba2k sqft25222 Battle Lake, San Antonio, TX 78260For SaleMLS ID #2004913, Ariel Valdez TREC #733261, Real Broker, LLC. LERA MLS
- $394,9994 bd3 ba2.4k sqft2110 REDWOODS CRST, San Antonio, TX 78232For SaleMLS ID #1993768, Casey Solari TREC #606364, Porch Swing Properties. LERA MLS
- $360,0004 bd2 ba2k sqft130 Bentwood Ranch, Cibolo, TX 78108For SaleMLS ID #1998427, Kristen Daniell TREC #615920, RE/MAX Security Real Estate. LERA MLS
- $424,9004 bd4 ba2.8k sqft2805 CHENEY RD, Schertz, TX 78108For SaleMLS ID #1972973, Tre Serrano TREC #687355, Real Broker, LLC. LERA MLS
- $439,9994 bd3 ba2.8k sqft2932 Sunridge Dr, Schertz, TX 78108For SaleMLS ID #1970391, Tom Betsill TREC #719903, Texas Edge Realty. LERA MLS
- $360,0004 bd3 ba2.8k sqft17210 Darien Wing, San Antonio, TX 78247For SaleMLS ID #1999416, Stacy Cardenas TREC #639629, Fathom Realty LLC. LERA MLS
- $415,0004 bd3 ba3.3k sqft123 IMPALA CIR, San Antonio, TX 78259For SaleMLS ID #1999537, Tamara Price TREC #572393, Real Broker, LLC. LERA MLS
- $399,9904 bd3 ba2.3k sqft3523 Antigua, San Antonio, TX 78259For SaleMLS ID #1991686, Pete Montalvo TREC #610313, Keller Williams Legacy. LERA MLS
- $399,0004 bd3 ba2.1k sqft16707 Parkstone Blvd, San Antonio, TX 78232For SaleMLS ID #1956762, Annette Power TREC #824475, Keller Williams Heritage. LERA MLS
