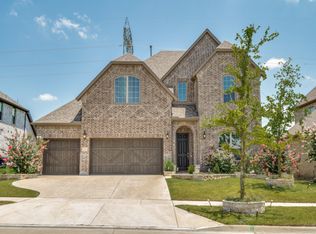
Experience refined living in this exceptional 5-bedroom, 4 full bath, and 1 half bath residence, perfectly situated in a highly sought-after community within acclaimed Frisco ISD. Designed with both elegance and functionality in mind, this beautifully appointed home offers an ideal blend of luxury, comfort, and convenience.
The thoughtfully designed floor plan features a luxurious primary suite with a spa-inspired ensuite bath, along with a private guest suite on the first floor complete with its own attached bath—ideal for multigenerational living or visiting guests. A spacious home office provides the perfect work-from-home setting, while the formal living and dining rooms create an elegant space for entertaining.
At the heart of the home is a stunning open-concept kitchen that seamlessly flows into the expansive family room and breakfast area, making it the perfect gathering place for family and friends.
Upstairs, you’ll find a versatile game room, an oversized media room, and three generously sized secondary bedrooms, including two connected by a convenient Jack-and-Jill bath.
Step outside to your own private backyard retreat featuring a spectacular oversized pool—perfect for relaxing, entertaining, or enjoying sunny Texas afternoons.
Located in one of the area’s most desirable neighborhoods and served by the award-winning Frisco ISD, this home offers exceptional access to premier shopping, dining, entertainment, parks, and major highways, ensuring an unmatched lifestyle of comfort and convenience.
With its spacious layout, resort-style backyard, outstanding schools, and prime location, this remarkable home is truly a rare opportunity. Schedule your private tour today and experience everything this exceptional property has to offer.
For sale
$749,900
13425 Chittamwood Ln, Frisco, TX 75035
5beds
3,834sqft
:
Get pre-qualified$5,230/mo
Single Family Residence
Built in 2010
7,405 Square Feet Lot
$720,000 Zestimate®
$196/sqft
$55/mo HOA
What's special
Spectacular oversized poolPrivate backyard retreatResort-style backyardSpacious home officeVersatile game roomOversized media roomStunning open-concept kitchen
- 43 days |
- 125 |
- 0 |
Zillow last checked:
Listing updated:
Listed by:
Prashasti Pande 0797829 650-534-7713,
Reputed Brokerage 240-643-4444
Source: NTREIS,MLS#: 21318709
Facts & features
Interior
Bedrooms & bathrooms
- Bedrooms: 5
- Bathrooms: 5
- Full bathrooms: 4
- 1/2 bathrooms: 1
Primary bedroom
- Level: First
- Dimensions: 16 x 19
Bedroom
- Level: First
- Dimensions: 13 x 12
Bedroom
- Level: Second
- Dimensions: 12 x 13
Bedroom
- Level: Second
- Dimensions: 10 x 13
Bedroom
- Level: Second
- Dimensions: 9 x 13
Primary bathroom
- Level: First
- Dimensions: 14 x 12
Dining room
- Level: First
- Dimensions: 10 x 7
Kitchen
- Level: First
- Dimensions: 11 x 19
Living room
- Level: First
- Dimensions: 16 x 23
Media room
- Level: First
- Dimensions: 18 x 16
Office
- Level: First
- Dimensions: 10 x 12
Heating
- Central
Cooling
- Central Air, Ceiling Fan(s)
Appliances
- Included: Dishwasher, Electric Oven, Gas Cooktop, Disposal, Microwave
Features
- Built-in Features, Decorative/Designer Lighting Fixtures, Double Vanity, Granite Counters, Kitchen Island, Open Floorplan, Pantry, Walk-In Closet(s)
- Has basement: No
- Number of fireplaces: 1
- Fireplace features: Stone
Interior area
- Total interior livable area: 3,834 sqft
Video & virtual tour
Property
Parking
- Total spaces: 2
- Parking features: Driveway, Garage, Garage Door Opener, Garage Faces Rear
- Attached garage spaces: 2
Features
- Levels: Two
- Stories: 2
- Pool features: Pool
Lot
- Size: 7,405 Square Feet
Details
- Parcel number: R929600X02401
Construction
Type & style
- Home type: SingleFamily
- Architectural style: Traditional,Detached
- Property subtype: Single Family Residence
Condition
- Year built: 2010
Utilities & green energy
- Sewer: Public Sewer
- Water: Public
- Utilities for property: Sewer Available, Water Available
Community & HOA
Community
- Subdivision: Villages At Willow Bay Ph Iii
HOA
- Has HOA: Yes
- Services included: Association Management, Maintenance Grounds, Maintenance Structure
- HOA fee: $665 annually
- HOA name: Village At Willow Bay
- HOA phone: 866-473-2573
Location
- Region: Frisco
Financial & listing details
- Price per square foot: $196/sqft
- Tax assessed value: $714,187
- Annual tax amount: $11,896
- Date on market: 7/2/2026
- Cumulative days on market: 44 days
Estimated market value
$720,000
$684,000 - $756,000
$5,436/mo
Price history
| Date | Event | Price |
|---|---|---|
| 7/2/2026 | Listed for sale | $749,900+27.6%$196/sqft |
Source: NTREIS #21318709 Report a problem | ||
| 2/26/2026 | Sold | -- |
Source: NTREIS #21043412 Report a problem | ||
| 1/29/2026 | Pending sale | $587,500$153/sqft |
Source: NTREIS #21043412 Report a problem | ||
| 1/14/2026 | Listed for sale | $587,500-4.1%$153/sqft |
Source: NTREIS #21043412 Report a problem | ||
| 12/26/2025 | Contingent | $612,500$160/sqft |
Source: NTREIS #21043412 Report a problem | ||
| 12/19/2025 | Price change | $612,500-1.2%$160/sqft |
Source: NTREIS #21043412 Report a problem | ||
| 12/10/2025 | Price change | $620,000-2.4%$162/sqft |
Source: NTREIS #21043412 Report a problem | ||
| 12/8/2025 | Listed for sale | $635,000$166/sqft |
Source: NTREIS #21043412 Report a problem | ||
| 12/4/2025 | Contingent | $635,000$166/sqft |
Source: NTREIS #21043412 Report a problem | ||
| 11/26/2025 | Price change | $635,000-0.8%$166/sqft |
Source: NTREIS #21043412 Report a problem | ||
| 11/18/2025 | Price change | $640,000-3%$167/sqft |
Source: NTREIS #21043412 Report a problem | ||
| 11/7/2025 | Price change | $659,900-2.2%$172/sqft |
Source: NTREIS #21043412 Report a problem | ||
| 10/22/2025 | Price change | $674,900-2.9%$176/sqft |
Source: NTREIS #21043412 Report a problem | ||
| 10/8/2025 | Price change | $694,900-2.8%$181/sqft |
Source: NTREIS #21043412 Report a problem | ||
| 9/27/2025 | Price change | $714,900-2.6%$186/sqft |
Source: NTREIS #21043412 Report a problem | ||
| 9/16/2025 | Price change | $734,000-2.7%$191/sqft |
Source: NTREIS #21043412 Report a problem | ||
| 8/28/2025 | Listed for sale | $754,000+54%$197/sqft |
Source: NTREIS #21043412 Report a problem | ||
| 6/17/2019 | Listing removed | $3,000$1/sqft |
Source: Pathlight Mgt DFW - Katy Report a problem | ||
| 6/11/2019 | Price change | $3,000-12.4%$1/sqft |
Source: Pathlight Mgt DFW - Katy Report a problem | ||
| 5/18/2019 | Price change | $3,425-4.7%$1/sqft |
Source: Pathlight Mgt DFW - Katy Report a problem | ||
| 5/10/2019 | Price change | $3,595-3.5%$1/sqft |
Source: Pathlight Mgt DFW - Katy Report a problem | ||
| 3/28/2019 | Price change | $3,725-1.8%$1/sqft |
Source: Pathlight Mgt DFW - Katy Report a problem | ||
| 3/7/2019 | Listed for rent | $3,795$1/sqft |
Source: Pathlight Mgt DFW - Katy Report a problem | ||
| 12/23/2015 | Sold | -- |
Source: Agent Provided Report a problem | ||
| 11/11/2015 | Pending sale | $489,500$128/sqft |
Source: Keller Williams Realty-FM #13238580 Report a problem | ||
| 10/28/2015 | Listed for sale | $489,500$128/sqft |
Source: Keller Williams Realty-FM #13238580 Report a problem | ||
Public tax history
| Year | Property taxes | Tax assessment |
|---|---|---|
| 2025 | $11,896 -3.8% | $714,187 -1.1% |
| 2024 | $12,369 +5.4% | $722,072 +4% |
| 2023 | $11,734 -3.5% | $694,230 +8.1% |
| 2022 | $12,155 +38% | $642,031 +43% |
| 2021 | $8,811 +2.8% | $448,822 +5.3% |
| 2020 | $8,569 -6.6% | $426,206 -5.1% |
| 2019 | $9,171 -1.7% | $449,326 +3.5% |
| 2018 | $9,331 +2.7% | $434,297 -2.1% |
| 2017 | $9,089 | $443,500 +7.3% |
| 2016 | $9,089 +25.5% | $413,195 +6.5% |
| 2015 | $7,241 | $387,915 +19.8% |
| 2014 | $7,241 | $323,676 +11% |
| 2013 | -- | $291,516 +0.7% |
| 2012 | -- | $289,456 +40.8% |
| 2011 | -- | $205,514 +331.8% |
| 2010 | -- | $47,600 |
| 2009 | -- | $47,600 -10.5% |
| 2008 | -- | $53,200 +33% |
| 2007 | -- | $40,000 |
Find assessor info on the county website
Monthly payment
Est. payment
Payment breakdown
Explore the cost of this home by adjusting the details. Changes won't be saved.Climate risks
Neighborhood: 75035
Nearby schools
GreatSchools rating
- 10/10Mooneyham Elementary SchoolGrades: PK-5Distance: 0.3 mi
- 10/10Maus Middle SchoolGrades: 6-8Distance: 0.7 mi
- 8/10Heritage High SchoolGrades: 9-12Distance: 0.4 mi
Schools provided by the listing agent
- Elementary: Mooneyham
- Middle: Maus
- High: Heritage
- District: Frisco ISD
Source: NTREIS. This data may not be complete. We recommend contacting the local school district to confirm school assignments for this home.
- $557,0004 bd3 ba2.9k sqft13407 Chittamwood Ln, Frisco, TX 75035Off Market
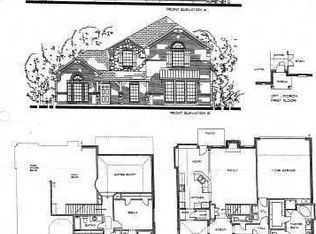
- $578,2004 bd3 ba3.2k sqft13443 Chittamwood Ln, Frisco, TX 75035Off Market
- $566,2004 bd3 ba3.1k sqft13389 Chittamwood Ln, Frisco, TX 75035Off Market

- $654,8005 bd4 ba3.8k sqft13461 Chittamwood Ln, Frisco, TX 75035Off Market
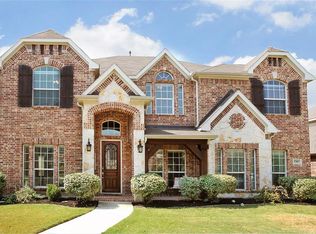
- $680,0005 bd4 ba3.9k sqft13422 Bois D Arc Ln, Frisco, TX 75035Off Market
- $654,2005 bd4 ba3.9k sqft13404 Bois D Arc Ln, Frisco, TX 75035Off Market
- $572,6004 bd2 ba3.1k sqft13440 Bois D Arc Ln, Frisco, TX 75035Off Market
- $648,7005 bd3 ba3.8k sqft13432 Chittamwood Ln, Frisco, TX 75035Off Market
A local agent can set up tours, give advice and negotiate with sellers.
A local lender can help you make sure your offer is ready when you are.
Similar homes
- $750,0004 bd4 ba3.3k sqft12643 Burnt Prairie Ln, Frisco, TX 75035For Sale
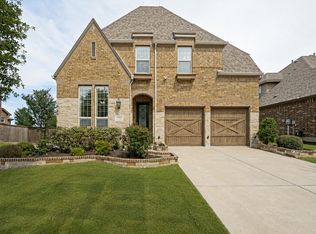 MLS ID #21262699, Stacy Barnes. NTREIS
 - $825,0005 bd4 ba4.1k sqft12932 Whistling Straits Ln, Frisco, TX 75035For Sale
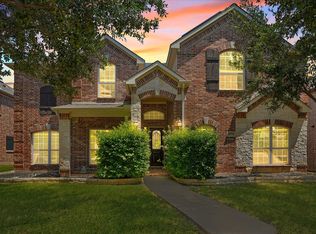 MLS ID #21324447, Christopher Dai. NTREIS
 - $749,9904 bd3 ba3.4k sqft15946 Talamore Ln, Frisco, TX 75035For Sale
 MLS ID #21342081, Suneetha Chaparala. NTREIS
 - $665,0005 bd4 ba3.8k sqft15226 Preachers Ln, Frisco, TX 75035For Sale
 MLS ID #21289818, Kimberly Blasi. NTREIS
 - $700,0005 bd4 ba4.1k sqft10172 Bowling Green Dr, Frisco, TX 75035For SaleMLS ID #21245062, Lori West. NTREIS
- $769,0005 bd5 ba4.3k sqft761 Arrowhead Dr, Prosper, TX 75078For SaleMLS ID #21306144, Ted Paulmeno. NTREIS
- $744,0004 bd3 ba4.1k sqft8405 Sea Pines Pl, McKinney, TX 75072For SaleMLS ID #21253689, Jennifer Alguire. NTREIS
- $609,9004 bd4 ba3.1k sqft6421 Double Creek Rd, Frisco, TX 75035For SaleMLS ID #21345306, Olie Jelton. NTREIS
- $899,9006 bd6 ba4.5k sqft8723 Sherwood Dr, Frisco, TX 75035For SaleMLS ID #21288141, Marilyn Iness. NTREIS
- $745,0005 bd4 ba4.1k sqft1041 Blanco Dr, Allen, TX 75013For SaleMLS ID #21269164, YAN WANG. NTREIS
- $789,0004 bd4 ba3.6k sqft1942 Rio Blanco Dr, Frisco, TX 75033For SaleMLS ID #21235093, Cassie Wauson. NTREIS
- $650,0005 bd4 ba3.6k sqft10987 Apple Valley Dr, Frisco, TX 75033For SaleMLS ID #21341067, Russell Rhodes. NTREIS
- $799,0004 bd4 ba4k sqft3250 Woodbine Trl, Frisco, TX 75034For SaleMLS ID #21249146, Adrienne Brown. NTREIS
- $725,0005 bd3 ba3.1k sqft507 Hunters Creek Ct, Allen, TX 75013For SaleMLS ID #21324268, Peter Luda. NTREIS
- $799,9994 bd4 ba3.5k sqft40 Clear Pond Dr, Frisco, TX 75034For SaleMLS ID #21053554, Amiyata Kalia. NTREIS
- $699,9004 bd4 ba3.5k sqft1001 Thornapple Dr, McKinney, TX 75071For SaleMLS ID #21300115, John Berrier. NTREIS
- $729,9006 bd4 ba3.6k sqft402 Montclair Dr, Allen, TX 75013For SaleMLS ID #21265653, Courtney Atcher. NTREIS
- $524,0004 bd2 ba2k sqft15959 Talamore Ln, Frisco, TX 75035For SaleMLS ID #21303590, Howard Roth. NTREIS
- $820,0004 bd4 ba3.4k sqft852 Sweet Iron Rd, Frisco, TX 75034For SaleMLS ID #21319285, Lisa Zhao. NTREIS
- $899,0004 bd4 ba4.3k sqft11224 Graceland Ln, Frisco, TX 75033For SaleMLS ID #21232829, Linda Bale. NTREIS
