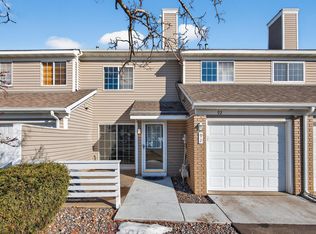
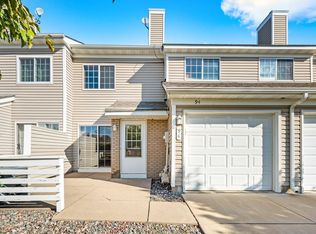
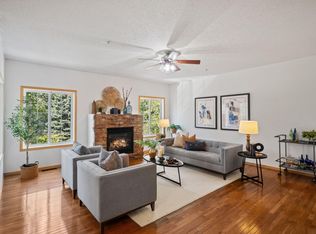
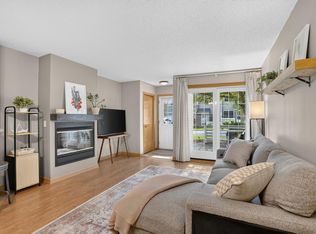
Welcome home to this meticulously maintained, rare end-unit townhome that offers the space and upgrades you’ve been searching for! Step inside to a bright, open-concept main level featuring a spacious living room centered around a cozy gas fireplace, which flows seamlessly into the kitchen complete with a convenient breakfast bar and premium stainless steel appliances (2021). A highly coveted main-level half-bath was thoughtfully added in 2023, complementing the gorgeous, brand-new luxury vinyl plank flooring installed throughout the entire home in 2024.
Upstairs, you'll find a massive primary suite with a walk-in closet, a generous second bedroom, and a
versatile loft perfect for a home office. Unlike most townhomes in the area that only offer a 1-car garage, this property boasts a rare, spacious 2-car garage! Major mechanical peace of mind is included
with a newer furnace and A/C (2022), plus a brand-new water heater, water softener, and garage door
opener (2026).
Perfectly situated in the highly desirable Osseo School District (ISD 279) and within 7 miles of the
Wayzata School District. Enjoy ultimate convenience just minutes from The Shoppes at Arbor Lakes, major highways, and endless walking and hiking trails. Turn-key ready for you!
Active
Price cut: $5K (8/1)
$259,900
13445 60th Pl N Unit 91, Plymouth, MN 55446
2beds
1,150sqft
:
Get pre-qualified$1,970/mo
(TH) Side x Side
Built in 1990
-- sqft lot
$258,700 Zestimate®
$226/sqft
$335/mo HOA
What's special
- 18 days |
- 1,180 |
- 87 |
Zillow last checked:
Listing updated:
Listed by:
Karina Salas-Rodriguez 763-313-2201,
eXp Realty
Source: NorthstarMLS as distributed by MLS GRID,MLS#: 7113437
Facts & features
Interior
Bedrooms & bathrooms
- Bedrooms: 2
- Bathrooms: 2
- Full bathrooms: 1
- 1/2 bathrooms: 1
Bedroom
- Level: Upper
- Area: 176 Square Feet
- Dimensions: 16x11
Bedroom 2
- Level: Upper
- Area: 130 Square Feet
- Dimensions: 13x10
Bathroom
- Level: Main
- Area: 35 Square Feet
- Dimensions: 5x7
Dining room
- Level: Main
- Area: 92 Square Feet
- Dimensions: 8x11.5
Kitchen
- Level: Main
- Area: 108 Square Feet
- Dimensions: 13.5x8
Loft
- Level: Upper
- Area: 91 Square Feet
- Dimensions: 13x7
Heating
- Forced Air
Cooling
- Central Air
Appliances
- Included: Cooktop, Dishwasher, Disposal, Dryer, Exhaust Fan, Freezer, Gas Water Heater, Microwave, Range, Refrigerator, Stainless Steel Appliance(s), Washer, Water Softener Owned
- Laundry: Main Level, In Unit
Features
- Basement: None
- Number of fireplaces: 1
- Fireplace features: Gas
Interior area
- Total structure area: 1,150
- Total interior livable area: 1,150 sqft
- Finished area above ground: 1,150
- Finished area below ground: 0
Property
Parking
- Total spaces: 2
- Parking features: Attached, Asphalt, Garage Door Opener
- Attached garage spaces: 2
- Has uncovered spaces: Yes
- Details: Garage Dimensions (17x19)
Accessibility
- Accessibility features: No Stairs External
Features
- Levels: Two
- Stories: 2
- Patio & porch: Patio
- Pool features: None
- Fencing: None
Details
- Foundation area: 550
- Parcel number: 0311822120029
- Zoning description: Residential-Single Family
Construction
Type & style
- Home type: Townhouse
- Property subtype: (TH) Side x Side
- Attached to another structure: Yes
Materials
- Block, Brick, Frame
- Roof: Asphalt
Condition
- New construction: No
- Year built: 1990
Utilities & green energy
- Electric: Circuit Breakers
- Gas: Natural Gas
- Sewer: City Sewer/Connected
- Water: City Water/Connected
Community & HOA
Community
- Subdivision: Condo 0644 Lake Camelot Villas
HOA
- Has HOA: Yes
- Services included: Maintenance Structure, Hazard Insurance, Lawn Care, Maintenance Grounds, Professional Mgmt, Sanitation, Sewer, Snow Removal, Water
- HOA fee: $335 monthly
- HOA name: Sharper Management
- HOA phone: 952-224-4777
Location
- Region: Plymouth
Financial & listing details
- Price per square foot: $226/sqft
- Tax assessed value: $245,000
- Annual tax amount: $2,780
- Date on market: 7/21/2026
- Cumulative days on market: 3 days
- Road surface type: Paved
Estimated market value
$258,700
$246,000 - $272,000
$2,052/mo
Price history
| Date | Event | Price |
|---|---|---|
| 8/1/2026 | Price change | $259,900-1.9%$226/sqft |
Source:  NorthstarMLS as distributed by MLS GRID #7113437 Report a problem NorthstarMLS as distributed by MLS GRID #7113437 Report a problem | ||
| 7/21/2026 | Listed for sale | $264,900+17.7%$230/sqft |
Source: NorthstarMLS as distributed by MLS GRID #7113437 Report a problem | ||
| 10/25/2021 | Sold | $225,000$196/sqft |
Source: NorthstarMLS as distributed by MLS GRID #6091845 Report a problem | ||
| 9/24/2021 | Pending sale | $225,000$196/sqft |
Source: NorthstarMLS as distributed by MLS GRID #6091845 Report a problem | ||
| 9/17/2021 | Price change | $225,000-6.3%$196/sqft |
Source: NorthstarMLS as distributed by MLS GRID #6091845 Report a problem | ||
| 9/4/2021 | Listed for sale | $240,000+70.2%$209/sqft |
Source: NorthstarMLS as distributed by MLS GRID #6091845 Report a problem | ||
| 8/30/2002 | Sold | $141,000-4%$123/sqft |
Source: Public Record Report a problem | ||
| 7/25/2001 | Sold | $146,850$128/sqft |
Source: Public Record Report a problem | ||
Public tax history
| Year | Property taxes | Tax assessment |
|---|---|---|
| 2025 | $2,635 +1.8% | $245,000 +1.2% |
| 2024 | $2,589 +13.9% | $242,100 +1.8% |
| 2023 | $2,274 +14.8% | $237,900 +9.6% |
| 2022 | $1,980 +2.8% | $217,000 +17.3% |
| 2021 | $1,927 -5.1% | $185,000 +2.8% |
| 2020 | $2,030 +5.4% | $180,000 +4% |
| 2019 | $1,927 -5.1% | $173,000 +8.1% |
| 2018 | $2,030 +10.2% | $160,000 +17.6% |
| 2017 | $1,842 +9.1% | $136,000 +7.9% |
| 2016 | $1,688 +7.6% | $126,000 +7.1% |
| 2015 | $1,569 +14.5% | $117,600 +11.4% |
| 2014 | $1,371 +13.6% | $105,600 -0.2% |
| 2013 | $1,206 -14.3% | $105,800 -14.3% |
| 2012 | $1,408 0% | $123,400 -3.1% |
| 2011 | $1,408 -14.3% | $127,400 -17.8% |
| 2010 | $1,643 -2.4% | $155,000 -5.9% |
| 2009 | $1,683 +2.9% | $164,800 +0.1% |
| 2006 | $1,636 +3.4% | $164,600 +7.1% |
| 2005 | $1,582 +14.5% | $153,700 +15% |
| 2004 | $1,381 -4.7% | $133,700 +12% |
| 2002 | $1,449 -51.9% | $119,400 |
| 2001 | $3,013 | -- |
Find assessor info on the county website
Monthly payment
Est. payment
Payment breakdown
Explore the cost of this home by adjusting the details. Changes won't be saved.Climate risks
Neighborhood: 55446
Nearby schools
GreatSchools rating
- 8/10Basswood Elementary SchoolGrades: PK-5Distance: 1.7 mi
- 7/10Maple Grove Middle SchoolGrades: 6-8Distance: 1.7 mi
- 10/10Maple Grove Senior High SchoolGrades: 9-12Distance: 4.8 mi
- $253,0002 bd1 ba1.1k sqft13445 60th Pl N UNIT 85, Plymouth, MN 55446Sold

- $208,0002 bd1 ba1k sqft13445 60th Pl N UNIT 92, Plymouth, MN 55446Sold
- $195,0002 bd1 ba1k sqft13445 60th Pl N UNIT 94, Plymouth, MN 55446Sold
- $209,9002 bd1 ba1k sqft13445 60th Pl N UNIT 86, Plymouth, MN 55446Off Market
- $209,9002 bd1 ba1k sqft13445 60th Pl N UNIT 87, Plymouth, MN 55446Off Market
- $209,9002 bd1 ba1k sqft13445 60th Pl N UNIT 88, Plymouth, MN 55446Off Market
- $242,8002 bd1 ba1k sqft13445 60th Pl N UNIT 89, Plymouth, MN 55446Off Market
- $246,1002 bd1 ba1.2k sqft13445 60th Pl N UNIT 90, Plymouth, MN 55446Off Market
A local agent can set up tours, give advice and negotiate with sellers.
Similar homes
- $245,0002 bd2 ba1.3k sqft4980 Garland Ct N APT G, Plymouth, MN 55446For Sale
 MLS ID #7120734, Kelly Yoon, Redfin Corporation. NorthstarMLS as distributed by MLS GRID
 - $264,9002 bd2 ba1.2k sqft13749 54th Ave N, Plymouth, MN 55446For Sale
 MLS ID #7101317, The Michael Kaslow Team, Coldwell Banker Realty - Lakes. NorthstarMLS as distributed by MLS GRID
 - $225,0002 bd1 ba1k sqft13485 60th Pl N Unit 4, Plymouth, MN 55446For Sale
 MLS ID #7091535, Alyssa Swenson, Keller Williams Realty Integrity. NorthstarMLS as distributed by MLS GRID
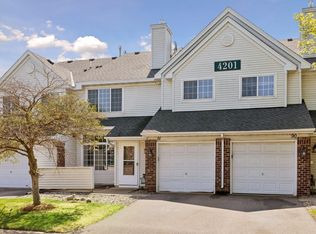
 - $255,9992 bd2 ba1.2k sqft4201 Merrimac Ln N APT 91, Plymouth, MN 55446For Sale
 MLS ID #7114853, Huajie J Deng, Bridge Realty, LLC. NorthstarMLS as distributed by MLS GRID
 - $255,0002 bd2 ba1.2k sqft3605 Lawndale Ln N Unit 17, Plymouth, MN 55446For SaleMLS ID #7072101, Sheryl Adan-Castillo, Jason Mitchell Real Estate. NorthstarMLS as distributed by MLS GRID
- $249,9002 bd2 ba1.2k sqft4255 Merrimac Ln N APT 41, Plymouth, MN 55446For SaleMLS ID #7118926, Timothy C Kindem, Keller Williams Realty Integrity Lakes. NorthstarMLS as distributed by MLS GRID
- $225,0002 bd1 ba1k sqft14000 44th Pl N APT 2, Plymouth, MN 55446For SaleMLS ID #7093868, Lindsey Hasford, Edina Realty, Inc.. NorthstarMLS as distributed by MLS GRID
- $290,0002 bd2 ba1.6k sqft13730 54th Ave N APT 208, Plymouth, MN 55446For SaleMLS ID #7074384, Mallory Johnson, Engel & Volkers Lake Minnetonka. NorthstarMLS as distributed by MLS GRID
- $254,0002 bd3 ba1.5k sqft2795 Ranchview Ln N Unit 12, Plymouth, MN 55447For SaleMLS ID #7107580, Matthew Main, Realty Hero. NorthstarMLS as distributed by MLS GRID
- $--1 bd1 ba768 sqft3850 Plymouth Blvd APT 116, Plymouth, MN 55446AuctionAuction.com 2
- $279,9002 bd3 ba1.2k sqft4505 Orchid Cir, Plymouth, MN 55446For SaleMLS ID #7096282, Ryan Edick, Reliance Realty Advisers, LLC. NorthstarMLS as distributed by MLS GRID
- $290,0002 bd2 ba1.6k sqft8459 Forestview Ln N #15, Osseo, MN 55369For SaleMLS ID #7120402, Jamie J Kenton, Pemberton RE. NorthstarMLS as distributed by MLS GRID
- $229,0003 bd2 ba1.1k sqft3850 Plymouth Blvd APT 205, Plymouth, MN 55446For SaleMLS ID #7098773, Jackeline Funk, BrBaGa. NorthstarMLS as distributed by MLS GRID
- $300,0003 bd2 ba1.4k sqft4538 Quantico Ln N, Plymouth, MN 55446For SaleMLS ID #7119480, Colleen E Hendrickson, Keller Williams Classic Rlty NW. NorthstarMLS as distributed by MLS GRID
- $260,0002 bd2 ba1.3k sqft12095 71st Pl N, Maple Grove, MN 55369For SaleMLS ID #7098075, Heidi L Bartos, Edina Realty, Inc.. NorthstarMLS as distributed by MLS GRID
- $249,9002 bd2 ba1.3k sqft6586 Ives Ln N, Maple Grove, MN 55369For SaleMLS ID #7071553, Wendy Rose Eischens, Pemberton RE. NorthstarMLS as distributed by MLS GRID
- $225,0003 bd2 ba1.7k sqft16636 50th Ct N, Plymouth, MN 55446AuctionXome
- $382,5002 bd2 ba1.4k sqft14012 54th Ave N Unit 2, Plymouth, MN 55446For SaleMLS ID #7091100, Jerry Ritten, Counselor Realty, Inc. NorthstarMLS as distributed by MLS GRID
- $289,9002 bd2 ba1.2k sqft17809 38th Ave N, Plymouth, MN 55446For SaleMLS ID #7094346, John W Anderson, Twin Oaks Realty, Inc. NorthstarMLS as distributed by MLS GRID
- $299,9003 bd3 ba1.6k sqft14157 43rd Ave N, Plymouth, MN 55446For SaleMLS ID #7112355, Faranak Toma, Bridge Realty, LLC. NorthstarMLS as distributed by MLS GRID
