One-of-a-kind brand new Single Family Home (Not an HPR) with a rare 2bed/2bath separate apartment (ADU) in Cleveland Park! This property is walkable to neighborhood restaurants and coffee shops, just minutes to downtown, and directly bordering all of the real development happening on the East Bank including the new Nissan Stadium, Oracles River North campus, and major mixed-use residential and hotel projects! Thoughtfully designed with curated designer finishes throughout! In the main house you'll find 4bed and 3.5 bathrooms, a spacious sun room, wet bar, fenced in backyard, and so much more! Also a very rare 2bed/2bath apartment with its own laundry room over the 2 car garage! Looking for an in-law suite, music studio, or income producing apartment to offset expenses? This is it! ASK ABOUT OWNER FINANCING OPTIONS!
Under contract - showing
$1,150,000
1347 Pennock Ave, Nashville, TN 37207
6beds
3,363sqft
:
Get pre-qualified$6,643/mo
Single Family Residence, Residential
Built in 2025
4,356 Square Feet Lot
$-- Zestimate®
$342/sqft
$-- HOA
What's special
Fenced in backyardSpacious sun roomWet bar
- 55 days |
- 170 |
- 14 |
Zillow last checked:
Listing updated:
Listed by:
Kristen Kosch 615-585-3555,
Compass 615-383-6964,
Danielle Hasley Helling 615-290-6736,
Compass
Source: RealTracs MLS as distributed by MLS GRID,MLS#: 3230640
Facts & features
Interior
Bedrooms & bathrooms
- Bedrooms: 6
- Bathrooms: 6
- Full bathrooms: 5
- 1/2 bathrooms: 1
Heating
- Central
Cooling
- Central Air
Appliances
- Included: Oven, Gas Range, Dishwasher, Microwave, Refrigerator, Stainless Steel Appliance(s)
Features
- Flooring: Wood, Tile
- Basement: Crawl Space
Interior area
- Total structure area: 3,363
- Total interior livable area: 3,363 sqft
- Finished area above ground: 3,363
Property
Parking
- Total spaces: 2
- Parking features: Attached
- Attached garage spaces: 2
Features
- Levels: One
- Stories: 3
Lot
- Size: 4,356 Square Feet
- Dimensions: 25 x 175
Details
- Parcel number: 07115018600
- Special conditions: Standard
Construction
Type & style
- Home type: SingleFamily
- Property subtype: Single Family Residence, Residential
Materials
- Hardboard Siding, Brick
Condition
- New construction: Yes
- Year built: 2025
Utilities & green energy
- Sewer: Public Sewer
- Water: Public
- Utilities for property: Water Available
Community & HOA
Community
- Subdivision: Highland Land
HOA
- Has HOA: No
Location
- Region: Nashville
Financial & listing details
- Price per square foot: $342/sqft
- Tax assessed value: $168,000
- Annual tax amount: $1,182
- Date on market: 6/4/2026
Estimated market value
Not available
Estimated sales range
Not available
Not available
Price history
| Date | Event | Price |
|---|---|---|
| 7/14/2026 | Contingent | $1,150,000$342/sqft |
Source:  RealTracs MLS as distributed by MLS GRID #3230640 Report a problem RealTracs MLS as distributed by MLS GRID #3230640 Report a problem | ||
| 6/4/2026 | Listed for sale | $1,150,000+128.4%$342/sqft |
Source: RealTracs MLS as distributed by MLS GRID #3230640 Report a problem | ||
| 8/16/2024 | Sold | $503,520$150/sqft |
Source: Public Record Report a problem | ||
Public tax history
| Year | Property taxes | Tax assessment |
|---|---|---|
| 2025 | $1,182 -28.6% | $42,000 -17.4% |
| 2024 | $1,655 | $50,875 |
| 2023 | $1,655 | $50,875 |
| 2022 | $1,655 -1% | $50,875 |
| 2021 | $1,673 +17.6% | $50,875 +51% |
| 2020 | $1,422 +33.8% | $33,700 |
| 2019 | $1,063 | $33,700 |
| 2018 | $1,063 | $33,700 |
| 2017 | -- | $33,700 +92.3% |
| 2016 | $1,063 +34.3% | $17,525 |
| 2015 | $791 | $17,525 |
| 2014 | $791 | $17,525 |
| 2013 | -- | $17,525 -4.9% |
| 2012 | -- | $18,425 |
| 2011 | -- | $18,425 |
| 2010 | -- | $18,425 |
| 2009 | -- | $18,425 +29.1% |
| 2008 | -- | $14,275 |
| 2007 | -- | $14,275 |
| 2006 | -- | -- |
| 2005 | -- | -- |
| 2004 | -- | -- |
| 2003 | -- | -- |
| 2002 | -- | -- |
| 2001 | -- | -- |
| 2000 | -- | -- |
Find assessor info on the county website
Monthly payment
Est. payment
Payment breakdown
Explore the cost of this home by adjusting the details. Changes won't be saved.Climate risks
Neighborhood: Highland Heights
Nearby schools
GreatSchools rating
- 5/10Shwab Elementary SchoolGrades: PK-5Distance: 0.4 mi
- 4/10Jere Baxter Middle SchoolGrades: 6-8Distance: 1.7 mi
- 3/10Maplewood Comp High SchoolGrades: 9-12Distance: 2.6 mi
Schools provided by the listing agent
- Elementary: Shwab Elementary
- Middle: Jere Baxter Middle
- High: Maplewood Comp High School
Source: RealTracs MLS as distributed by MLS GRID. This data may not be complete. We recommend contacting the local school district to confirm school assignments for this home.
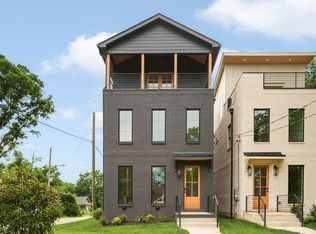
- $1,125,0006 bd6 ba3.5k sqft1351 Pennock Ave, Nashville, TN 37207New Construction
- $540,5003 bd2 ba1.5k sqft1345 Pennock Ave, Nashville, TN 37207Off Market

- $680,0003 bd2 ba1.7k sqft1343 Pennock Ave, Nashville, TN 37207Sold
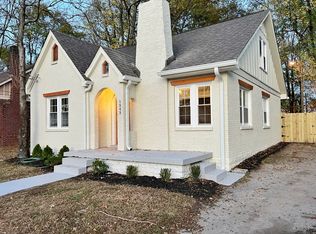
- $262,0002 bd1 ba870 sqft1401 Pennock Ave, Nashville, TN 37207Off Market
- $517,7006 bd2 ba2.8k sqft1341 Pennock Ave, Nashville, TN 37207Off Market
- $--3 bd1 ba1.4k sqft1341 Pennock Ave #B, Nashville, TN 37207Off Market
- $--3 bd1 ba1.4k sqft1341 Pennock Ave #A, Nashville, TN 37207Off Market
- $356,5003 bd1 ba1.7k sqft1403 Pennock Ave, Nashville, TN 37207Off Market
A local agent can set up tours, give advice and negotiate with sellers.
Similar homes
- $1,125,0006 bd6 ba3.5k sqft1351 Pennock Ave, Nashville, TN 37207New Construction
 MLS ID #3302455, Kristen Kosch. RealTracs MLS as distributed by MLS GRID
 - $1,125,0004 bd4 ba3.5k sqft1215 Montgomery Ave, Nashville, TN 37207New Construction
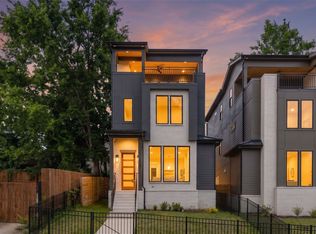 MLS ID #3277727, Carlos Ray. RealTracs MLS as distributed by MLS GRID
 - $1,125,0004 bd4 ba3.7k sqft1213 Montgomery Ave, Nashville, TN 37207New Construction
 MLS ID #3277728, Carlos Ray. RealTracs MLS as distributed by MLS GRID
 - $1,150,0005 bd4 ba3.5k sqft303A Riverside Dr, Nashville, TN 37206For Sale
 MLS ID #3234886, Maggie Bond. RealTracs MLS as distributed by MLS GRID
 - $1,125,0005 bd5 ba3k sqft310 McKennell Dr, Nashville, TN 37206New ConstructionMLS ID #3260471, Mike Gallagher. RealTracs MLS as distributed by MLS GRID
- $1,099,0004 bd4 ba2.9k sqft2814 Harriette Ct, Nashville, TN 37206New ConstructionMLS ID #3303973, Wael Zaki. RealTracs MLS as distributed by MLS GRID
- $985,5004 bd5 ba2.5k sqft605B Shady Ln, Nashville, TN 37206New ConstructionMLS ID #3304531, Danielle Hasley Helling. RealTracs MLS as distributed by MLS GRID
- $824,9004 bd4 ba2.6k sqft1518B Dugger Dr, Nashville, TN 37206For SaleMLS ID #3309059, Garrett Beasley. RealTracs MLS as distributed by MLS GRID
- $749,9004 bd4 ba2.8k sqft2820A Bronte Ave, Nashville, TN 37216New ConstructionMLS ID #3311862, Peyton Jones. RealTracs MLS as distributed by MLS GRID
- $1,300,0004 bd5 ba3.2k sqft2353 Cooper Ter, Nashville, TN 37216New ConstructionMLS ID #3270698, Jake Ballesteros. RealTracs MLS as distributed by MLS GRID
- $1,299,9005 bd5 ba3.2k sqft1516 10th Ave N, Nashville, TN 37208For SaleMLS ID #3245410, Candy Smith. RealTracs MLS as distributed by MLS GRID
- $1,100,0004 bd4 ba2.5k sqft1016B 13th Ave S, Nashville, TN 37212For SaleMLS ID #3242049, Tove Gunnarson. RealTracs MLS as distributed by MLS GRID
- $1,090,0004 bd4 ba3.3k sqft2610A Barclay Dr, Nashville, TN 37206For SaleMLS ID #3133905, Jennifer Telwar. RealTracs MLS as distributed by MLS GRID
- $649,0003 bd3 ba2k sqft1611 Hampton St, Nashville, TN 37207New ConstructionMLS ID #3306622, John York | The Locals Group. RealTracs MLS as distributed by MLS GRID
- $1,349,9004 bd4 ba3.6k sqft1422 Clifton Ln, Nashville, TN 37215For SaleMLS ID #3304694, Katie Morrell. RealTracs MLS as distributed by MLS GRID
- $785,0003 bd4 ba2.4k sqft1502 Arthur Ave, Nashville, TN 37208For SaleMLS ID #3305296, Kate McClarnon. RealTracs MLS as distributed by MLS GRID
- $1,250,0005 bd6 ba3.5k sqft5705B Vine Ridge Dr, Nashville, TN 37205New ConstructionMLS ID #3225795, John Omer. RealTracs MLS as distributed by MLS GRID
- $1,375,0005 bd4 ba3.4k sqft1504 Grandview Dr, Nashville, TN 37215For SaleMLS ID #3183839, Brent McPherson. RealTracs MLS as distributed by MLS GRID
- $1,499,9006 bd7 ba4.7k sqft2505 Barclay Dr Lot B, Nashville, TN 37206New ConstructionMLS ID #3260324, Martin Lovelace. RealTracs MLS as distributed by MLS GRID
- $890,0004 bd4 ba3.1k sqft3824 Saunders Ave, Nashville, TN 37216New ConstructionMLS ID #3097891, Ashley Storke. RealTracs MLS as distributed by MLS GRID
