This beautifully maintained, freshly painted home in the highly desirable Carriage Trails community is move-in ready and offers the perfect combination of space, comfort, and modern updates. Featuring 9-foot ceilings, 4 bedrooms, 4 fully renovated bathrooms, and an open-concept layout, this home is designed for multi-generational living with a first floor full bath/bonus room that could serve as a bedroom. The beautiful kitchen includes granite countertops, plenty of cabinet space, a large island, a pantry, and opens to the dining and living areas along with a study. Upstairs, you’ll find four bedrooms, including a spacious primary suite with a renovated bathroom and walk-in closet, plus a large bonus room that could also be converted into another bedroom or large family room. The finished basement adds even more living space with a full bathroom and room for a home gym, recreation area, or entertainment space. Enjoy the beautiful backyard featuring a covered concrete patio with two remote-controlled ceiling fans and built-in lighting, creating the perfect space to relax or entertain. A storage shed provides additional space for tools and outdoor equipment. Additional highlights include a second-floor laundry room, an attached 2-car garage, and an HOA that maintains the common neighborhood areas. Conveniently located near parks, shopping, dining, and major highways, this exceptional home offers space, convenience, and everything you need to feel right at home.
For sale
$499,900
1349 Senna St, Tipp City, OH 45371
4beds
4,136sqft
:
Get pre-qualified$3,385/mo
Single Family Residence
Built in 2015
9,975 Square Feet Lot
$495,400 Zestimate®
$121/sqft
$25/mo HOA
What's special
Large islandStorage shedOpen-concept layoutFinished basementLarge bonus roomBeautiful kitchenSpacious primary suite
- 15 days |
- 303 |
- 18 |
Zillow last checked:
Listing updated:
Listed by:
Ibragim Chakhalidze (937)436-9494,
BHHS Professional Realty,
Nancy L Webb 937-212-3737,
BHHS Professional Realty
Source: DABR MLS,MLS#: 963924 Originating MLS: Dayton Area Board of REALTORS
Originating MLS: Dayton Area Board of REALTORSFacts & features
Interior
Bedrooms & bathrooms
- Bedrooms: 4
- Bathrooms: 4
- Full bathrooms: 4
- Main level bathrooms: 1
Primary bedroom
- Level: Second
- Dimensions: 16 x 15
Bedroom
- Level: Second
- Dimensions: 12 x 11
Bedroom
- Level: Second
- Dimensions: 13 x 12
Bedroom
- Level: Second
- Dimensions: 14 x 11
Bonus room
- Level: Second
- Dimensions: 21 x 20
Breakfast room nook
- Level: Main
- Dimensions: 15 x 10
Exercise room
- Level: Basement
- Dimensions: 14 x 9
Family room
- Level: Main
- Dimensions: 22 x 15
Kitchen
- Level: Main
- Dimensions: 17 x 15
Laundry
- Level: Second
- Dimensions: 8 x 6
Library
- Level: Main
- Dimensions: 20 x 15
Office
- Level: Main
- Dimensions: 14 x 12
Recreation
- Level: Basement
- Dimensions: 46 x 14
Utility room
- Level: Basement
- Dimensions: 10 x 6
Heating
- Electric, Forced Air
Cooling
- Central Air
Appliances
- Included: Dryer, Dishwasher, Disposal, Microwave, Range, Refrigerator, Washer, Electric Water Heater
Features
- Granite Counters, High Speed Internet, Kitchen Island, Walk-In Closet(s)
- Windows: Vinyl
- Basement: Full,Finished
Interior area
- Total structure area: 4,136
- Total interior livable area: 4,136 sqft
Property
Parking
- Total spaces: 2
- Parking features: Attached, Garage, Two Car Garage
- Attached garage spaces: 2
Features
- Levels: Two
- Stories: 2
- Patio & porch: Patio, Porch
- Exterior features: Porch, Patio, Storage
Lot
- Size: 9,975 Square Feet
Details
- Additional structures: Shed(s)
- Parcel number: P48001427
- Zoning: Residential
- Zoning description: Residential
Construction
Type & style
- Home type: SingleFamily
- Property subtype: Single Family Residence
Materials
- Brick, Frame, Vinyl Siding
Condition
- Year built: 2015
Utilities & green energy
- Sewer: Storm Sewer
- Water: Public
- Utilities for property: Sewer Available, Water Available
Community & HOA
Community
- Security: Smoke Detector(s)
- Subdivision: Carriage Trls Sec 12 Ph 1
HOA
- Has HOA: Yes
- HOA fee: $74 quarterly
- HOA name: Eclipse community Management
- HOA phone: 513-494-4049
Location
- Region: Tipp City
Financial & listing details
- Price per square foot: $121/sqft
- Tax assessed value: $330,800
- Annual tax amount: $4,750
- Date on market: 7/15/2026
- Listing terms: Conventional,FHA,VA Loan
Estimated market value
$495,400
$471,000 - $520,000
$3,266/mo
Price history
| Date | Event | Price |
|---|---|---|
| 7/17/2026 | Listed for sale | $499,900+6.4%$121/sqft |
Source: DABR MLS #963924 Report a problem | ||
| 4/30/2026 | Listing removed | $470,000$114/sqft |
Source:  DABR MLS #948592 Report a problem DABR MLS #948592 Report a problem | ||
| 3/25/2026 | Price change | $470,000-5.1%$114/sqft |
Source: DABR MLS #948592 Report a problem | ||
| 2/16/2026 | Price change | $495,000-2.9%$120/sqft |
Source: DABR MLS #948592 Report a problem | ||
| 1/20/2026 | Price change | $510,000-2.9%$123/sqft |
Source: DABR MLS #948592 Report a problem | ||
| 1/6/2026 | Price change | $525,000-3.7%$127/sqft |
Source: DABR MLS #948592 Report a problem | ||
| 11/29/2025 | Listed for sale | $545,000-0.9%$132/sqft |
Source: DABR MLS #948592 Report a problem | ||
| 10/28/2025 | Listing removed | $549,900$133/sqft |
Source: DABR MLS #944082 Report a problem | ||
| 10/6/2025 | Price change | $549,900-0.9%$133/sqft |
Source: DABR MLS #944082 Report a problem | ||
| 9/20/2025 | Listed for sale | $554,900+123.7%$134/sqft |
Source: DABR MLS #944082 Report a problem | ||
| 4/28/2016 | Sold | $248,100+471.7%$60/sqft |
Source: Public Record Report a problem | ||
| 1/27/2016 | Sold | $43,400-84.5%$10/sqft |
Source: Public Record Report a problem | ||
| 9/15/2015 | Listing removed | $279,990$68/sqft |
Source: Transaction Realty #366675 Report a problem | ||
| 7/31/2015 | Price change | $279,990+0.5%$68/sqft |
Source: Transaction Realty #366675 Report a problem | ||
| 6/3/2015 | Price change | $278,490+0.4%$67/sqft |
Source: Transaction Realty #366675 Report a problem | ||
| 5/12/2015 | Price change | $277,490+1.1%$67/sqft |
Source: Transaction Realty #366675 Report a problem | ||
| 5/6/2015 | Price change | $274,490-2%$66/sqft |
Source: Transaction Realty #366675 Report a problem | ||
| 4/27/2015 | Listed for sale | $279,990$68/sqft |
Source: Transaction Realty #366675 Report a problem | ||
Public tax history
| Year | Property taxes | Tax assessment |
|---|---|---|
| 2025 | $4,750 -4.7% | $115,780 +9.8% |
| 2024 | $4,985 +0.7% | $105,430 |
| 2023 | $4,951 -4.3% | $105,430 |
| 2022 | $5,176 +7.9% | $105,430 +15% |
| 2021 | $4,797 -0.2% | $91,670 |
| 2020 | $4,806 -1.9% | $91,670 |
| 2019 | $4,897 +3.6% | $91,670 +10.5% |
| 2018 | $4,726 -0.1% | $82,990 |
| 2017 | $4,732 +63.7% | $82,990 +83.2% |
| 2016 | $2,891 +238.9% | $45,290 +304.4% |
| 2015 | $853 | $11,200 |
| 2014 | $853 +11.5% | $11,200 |
| 2013 | $765 +217.4% | $11,200 +700% |
| 2012 | $241 | $1,400 |
Find assessor info on the county website
Monthly payment
Est. payment
Payment breakdown
Explore the cost of this home by adjusting the details. Changes won't be saved.Climate risks
Neighborhood: 45371
Nearby schools
GreatSchools rating
- 7/10Bethel Junior High SchoolGrades: 5-8Distance: 2.7 mi
- 7/10Bethel High SchoolGrades: 9-12Distance: 2.7 mi
- 6/10Bethel Elementary SchoolGrades: K-5Distance: 2.9 mi
Schools provided by the listing agent
- District: Bethel
Source: DABR MLS. This data may not be complete. We recommend contacting the local school district to confirm school assignments for this home.
- $434,2004 bd3 ba2.4k sqft1363 Senna St, Tipp City, OH 45371Off Market
- $519,0005 bd4 ba4.7k sqft3083 Cattail Dr, Tipp City, OH 45371Off Market
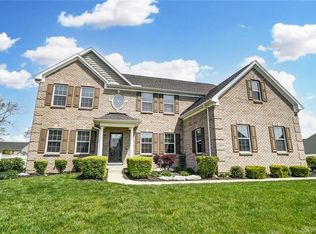
- $100-- bd-- ba-- sqftSenna Dr, Tipp city, OH 45371Off Market
- $417,7003 bd2 ba2.1k sqft1377 Senna St, Tipp City, OH 45371Off Market
- $391,9004 bd2 ba2.6k sqft3077 Cattail Dr, Tipp City, OH 45371Off Market
- $460,1004 bd2 ba3.1k sqft1356 Senna St, Tipp City, OH 45371Off Market
- $442,4003 bd3 ba3.3k sqft3095 Cattail Dr, Tipp City, OH 45371Off Market
- $451,1004 bd3 ba2.6k sqft5092 Meadowview St, Tipp City, OH 45371Off Market
A local agent can set up tours, give advice and negotiate with sellers.
A local lender can help you make sure your offer is ready when you are.
Similar homes
- $470,0004 bd3 ba3.6k sqft7116 Bluestream Dr, Tipp City, OH 45371For Sale

 MLS ID #960658, Amanda Wilson, eXp Realty. DABR MLS
 - $510,0005 bd4 ba3.6k sqft7122 Bluestream Dr, Tipp City, OH 45371For Sale
 MLS ID #960656, Amanda Wilson, eXp Realty. DABR MLS
 - $570,0005 bd4 ba3.9k sqft1120 Senna St, Tipp City, OH 45371For Sale
 MLS ID #960642, Amanda Wilson, eXp Realty. DABR MLS
 - $479,9005 bd4 ba3.4k sqft4146 Spicebush Dr, Tipp City, OH 45371For Sale
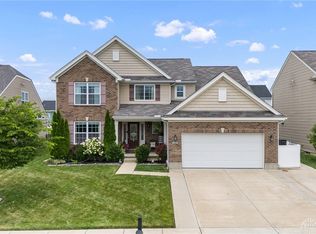 MLS ID #940755, Jeffrey E Apple, BHHS Professional Realty. DABR MLS
 - $419,9004 bd3 ba3.2k sqft5049 Catalpa Dr, Tipp City, OH 45371For SaleMLS ID #961521, Amanda Wilson, eXp Realty. DABR MLS
- $504,9004 bd3 ba2.6k sqft6513 River Birch St, Tipp City, OH 45371New ConstructionDABR MLS
- $635,0005 bd4 ba3.4k sqft2067 Silver Linden Dr, Tipp City, OH 45371For SaleMLS ID #957166, Julia E Caserta, Irongate Inc.. DABR MLS
- $504,9004 bd3 ba2.5k sqft6525 River Birch St, Tipp City, OH 45371New ConstructionDABR MLS
- $475,0004 bd3 ba2.7k sqft6088 Oak Ridge Dr, Dayton, OH 45424For SaleMLS ID #964720, Fatima Dzhalilova, NavX Realty, LLC. DABR MLS
- $494,9005 bd5 ba3.2k sqft5811 Oak Creek Trl, Dayton, OH 45424For SaleMLS ID #962911, Ron S Hinds, BHHS Professional Realty. DABR MLS
- $399,9004 bd3 ba2.4k sqft3532 Arrowwood St, Tipp City, OH 45371For SaleMLS ID #962122, Reed Spencer, RE/MAX Victory + Affiliates. DABR MLS
- $350,0004 bd4 ba2.6k sqft9184 Lakeside St, Tipp City, OH 45371For SaleMLS ID #954851, Greg Swartz, RE/MAX Victory + Affiliates. DABR MLS
- $650,0005 bd6 ba3.2k sqft2112 Silver Linden Dr, Tipp City, OH 45371For Sale
 MLS ID #1880217, Christopher Phares, Redfin Corporation. Cincy MLS
 - $469,9003 bd2 ba2.1k sqft6501 River Birch St, Tipp City, OH 45371New ConstructionDABR MLS
- $575,0004 bd4 ba3.7k sqft7728 Devonwood Ct, Dayton, OH 45424For SaleMLS ID #963777, Cindy Lieberman, Plum Tree Realty. DABR MLS
- $449,9004 bd3 ba4k sqft6809 Wintergreen Pl, Dayton, OH 45424For SaleMLS ID #955259, Angie Jones, Coldwell Banker Heritage. DABR MLS
- $434,9003 bd2 ba2.1k sqft70 N Branch Run, Tipp City, OH 45371For SaleMLS ID #964710, Reed Spencer, RE/MAX Victory + Affiliates. DABR MLS
- $500,0004 bd3 ba2.9k sqft1933 Glen Meadow Way, Dayton, OH 45432For SaleMLS ID #964950, Rachel Masters, Streetlight Realty LLC. DABR MLS
- $490,0004 bd4 ba3.1k sqft2760 Pebble Stone Trl, Xenia, OH 45385For SaleMLS ID #964779, Anna Vinskey, NavX Realty, LLC. DABR MLS
- $434,9004 bd4 ba2.8k sqft414 Sydney Dr, Tipp City, OH 45371For SaleMLS ID #962124, Lindsey Chaney, Coldwell Banker Heritage. DABR MLS
