NEW PRICE!! $575,000
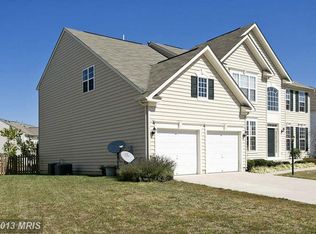
You just will not find a home of this size with a finished basement at this price! This is an opportunity you won't want to miss. This well-built home offers an exceptional floor plan, generous living spaces, and over three finished levels ready for its next owner to make their own.
Offering over three finished levels, you'll love the dramatic two-story foyer, formal living and dining rooms, a generous kitchen with center island that opens to the oversized family room, and an enormous primary suite with plenty of room for a sitting area, exercise space, or home office. The finished lower level provides incredible flexibility with a huge recreation room, fifth bedroom, full bath, and abundant space for guests, hobbies, a home gym, or multi-generational living.
Outside, enjoy the fully fenced backyard, and as an added bonus, the pool table and backyard trampoline both convey!
This is a rare opportunity to personalize an exceptionally spacious home while enjoying all the room and flexibility today's lifestyle demands. Homes offering this much finished living space at this price point don't come along often. Don't miss your chance to make it your own!
Pending
Price cut: $20K (7/26)
$575,000
135 Blackburns Ford Dr, Stephens City, VA 22655
5beds
5,614sqft
Single Family Residence
Built in 2006
0.28 Acres Lot
$573,100 Zestimate®
$102/sqft
$51/mo HOA
What's special
Finished lower levelHuge recreation roomOver three finished levelsFully fenced backyardExceptional floor planGenerous living spacesDramatic two-story foyer
- 60 days
- 166
- 6
Zillow last checked:
Listing updated:
Listed by:
Phyllis Guthrie 540-550-3062,
Keller Williams Realty 7036690099,
Co-Listing Agent: Richard L Guthrie 540-303-3316,
Keller Williams Realty
Source: Bright MLS,MLS#: VAFV2043056
Facts & features
Interior
Bedrooms & bathrooms
- Bedrooms: 5
- Bathrooms: 4
- Full bathrooms: 3
- 1/2 bathrooms: 1
- Main level bathrooms: 1
Rooms
- Room types: Living Room, Dining Room, Primary Bedroom, Bedroom 2, Bedroom 3, Bedroom 4, Bedroom 5, Kitchen, Family Room, Exercise Room, Laundry, Office, Recreation Room
Primary bedroom
- Features: Ceiling Fan(s), Flooring - Carpet, Walk-In Closet(s), Primary Bedroom - Sitting Area
- Level: Upper
- Area: 396 Square Feet
- Dimensions: 18 X 22
Bedroom 2
- Features: Ceiling Fan(s), Flooring - Carpet, Walk-In Closet(s)
- Level: Upper
- Area: 168 Square Feet
- Dimensions: 12 X 14
Bedroom 3
- Features: Ceiling Fan(s), Flooring - Carpet, Walk-In Closet(s)
- Level: Upper
- Area: 169 Square Feet
- Dimensions: 13 X 13
Bedroom 4
- Features: Ceiling Fan(s), Flooring - Carpet, Walk-In Closet(s)
- Level: Upper
- Area: 182 Square Feet
- Dimensions: 13 X 14
Bedroom 5
- Features: Flooring - Carpet
- Level: Lower
- Area: 156 Square Feet
- Dimensions: 12 X 13
Dining room
- Features: Chair Rail, Crown Molding, Flooring - HardWood
- Level: Main
- Area: 154 Square Feet
- Dimensions: 11 X 14
Exercise room
- Features: Flooring - Ceramic Tile
- Level: Lower
- Area: 273 Square Feet
- Dimensions: 13 X 21
Family room
- Features: Ceiling Fan(s), Flooring - Carpet, Fireplace - Gas
- Level: Main
- Area: 399 Square Feet
- Dimensions: 19 X 21
Kitchen
- Features: Double Sink, Flooring - HardWood, Kitchen Island, Kitchen - Gas Cooking, Pantry
- Level: Main
- Area: 154 Square Feet
- Dimensions: 11 X 14
Laundry
- Level: Upper
Living room
- Features: Flooring - HardWood, Crown Molding
- Level: Main
- Area: 182 Square Feet
- Dimensions: 13 X 14
Office
- Features: Flooring - HardWood
- Level: Main
- Area: 140 Square Feet
- Dimensions: 10 X 14
Recreation room
- Features: Flooring - Luxury Vinyl Plank
- Level: Lower
- Area: 621 Square Feet
- Dimensions: 23 X 27
Heating
- Forced Air, Natural Gas
Cooling
- Ceiling Fan(s), Central Air, Electric
Appliances
- Included: Microwave, Cooktop, Dishwasher, Disposal, Ice Maker, Oven, Refrigerator, Extra Refrigerator/Freezer, Water Treat System, Gas Water Heater
- Laundry: Upper Level, Laundry Room
Features
- Flooring: Carpet, Hardwood
- Doors: Double Entry, Sliding Glass
- Windows: Window Treatments
- Basement: Full
- Number of fireplaces: 1
- Fireplace features: Gas/Propane, Screen
Interior area
- Total structure area: 5,710
- Total interior livable area: 5,614 sqft
- Finished area above ground: 3,783
- Finished area below ground: 1,831
Property
Parking
- Total spaces: 2
- Parking features: Garage Faces Front, Garage Door Opener, Inside Entrance, Oversized, Concrete, Private, Attached
- Attached garage spaces: 2
- Has uncovered spaces: Yes
Accessibility
- Accessibility features: None
Features
- Levels: Three
- Stories: 3
- Patio & porch: Patio
- Pool features: None
- Fencing: Back Yard
Lot
- Size: 0.28 Acres
- Features: Level
Details
- Additional structures: Above Grade, Below Grade
- Parcel number: 75M4219
- Zoning: RP
- Special conditions: Standard
Construction
Type & style
- Home type: SingleFamily
- Architectural style: Colonial
- Property subtype: Single Family Residence
Materials
- Vinyl Siding, Brick
- Foundation: Concrete Perimeter
Condition
- New construction: No
- Year built: 2006
Utilities & green energy
- Sewer: Public Sewer
- Water: Public
- Utilities for property: Cable, Fiber Optic
Community & HOA
Community
- Subdivision: The Guards
HOA
- Has HOA: Yes
- HOA fee: $152 quarterly
- HOA name: MUSKET RIDGE HOMEOWNERS ASSOCIATION
Location
- Region: Stephens City
Financial & listing details
- Price per square foot: $102/sqft
- Tax assessed value: $689,400
- Annual tax amount: $3,309
- Date on market: 7/1/2026
- Listing agreement: Exclusive Right To Sell
- Inclusions: Pool Table, Trampoline, Curtains In Primary Bedroom
- Exclusions: All Curtains Except Those In Primary Bedroom
- Ownership: Fee Simple
Estimated market value
$573,100
$544,000 - $602,000
$3,522/mo
Price history
| Date | Event | Price |
|---|---|---|
| 8/2/2026 | Pending sale | $575,000$102/sqft |
Source:  Bright MLS #VAFV2043056 Report a problem Bright MLS #VAFV2043056 Report a problem | ||
| 7/26/2026 | Price change | $575,000-3.4%$102/sqft |
Source: Bright MLS #VAFV2043056 Report a problem | ||
| 7/11/2026 | Price change | $595,000-3.3%$106/sqft |
Source: Bright MLS #VAFV2043056 Report a problem | ||
| 7/1/2026 | Listed for sale | $615,000-4.2%$110/sqft |
Source: Bright MLS #VAFV2043056 Report a problem | ||
| 6/24/2026 | Listing removed | $642,000$114/sqft |
Source: Bright MLS #VAFV2042518 Report a problem | ||
| 6/23/2026 | Price change | $642,000-1.1%$114/sqft |
Source: Bright MLS #VAFV2042518 Report a problem | ||
| 6/10/2026 | Listed for sale | $649,000+37.5%$116/sqft |
Source: Bright MLS #VAFV2042518 Report a problem | ||
| 2/17/2021 | Sold | $472,000+2.8%$84/sqft |
Source: Public Record Report a problem | ||
| 1/23/2021 | Pending sale | $459,000$82/sqft |
Source: RE/MAX Roots #VAFV161396 Report a problem | ||
| 1/20/2021 | Listed for sale | $459,000+48.5%$82/sqft |
Source: RE/MAX Roots #VAFV161396 Report a problem | ||
| 7/26/2010 | Sold | $309,000+33.2%$55/sqft |
Source: Public Record Report a problem | ||
| 5/25/2010 | Sold | $232,000-50.5%$41/sqft |
Source: Public Record Report a problem | ||
| 12/27/2006 | Sold | $469,000$84/sqft |
Source: Public Record Report a problem | ||
Public tax history
| Year | Property taxes | Tax assessment |
|---|---|---|
| 2025 | -- | $689,400 +13.5% |
| 2024 | $3,098 | $607,500 |
| 2023 | $3,098 +4.7% | $607,500 +25.3% |
| 2022 | $2,958 +100% | $484,900 |
| 2021 | $1,479 -42.1% | $484,900 +15.8% |
| 2020 | $2,555 -50% | $418,900 |
| 2019 | $5,111 +110.9% | $418,900 +5.4% |
| 2018 | $2,424 +1.7% | $397,300 |
| 2017 | $2,384 +13% | $397,300 +13% |
| 2016 | $2,110 +7.1% | $351,700 |
| 2015 | $1,970 +127.4% | $351,700 +19.7% |
| 2014 | $866 | $293,800 |
| 2013 | -- | $293,800 -0.8% |
| 2012 | -- | $296,100 |
| 2011 | -- | $296,100 -20.5% |
| 2010 | -- | $372,600 |
| 2009 | -- | $372,600 -22.4% |
| 2008 | -- | $480,100 |
| 2007 | -- | $480,100 |
Find assessor info on the county website
Monthly payment
Est. payment
Payment breakdown
Explore the cost of this home by adjusting the details. Changes won't be saved.Climate risks
Neighborhood: 22655
Nearby schools
Schools provided by the listing agent
- Elementary: Armel
- Middle: Robert E Aylor
- High: Sherando
- District: Frederick County Public Schools
Source: Bright MLS. This data may not be complete. We recommend contacting the local school district to confirm school assignments for this home.
- $590,3004 bd4 ba3.7k sqft133 Blackburns Ford Dr, Stephens City, VA 22655Off Market

- $674,3004 bd4 ba3.6k sqft137 Blackburns Ford Dr, Stephens City, VA 22655Off Market
- $630,0004 bd5 ba4.8k sqft131 Blackburns Ford Dr, Stephens City, VA 22655Off Market
- $577,9004 bd3 ba3.7k sqft132 Blackburns Ford Dr, Stephens City, VA 22655Off Market
Similar homes
- $579,0004 bd4 ba3.3k sqft146 Cedar Mountain Dr, Stephens City, VA 22655For Sale

 MLS ID #VAFV2041504, Pamela Debnam, Houwzer, LLC. Bright MLS
 - $749,9005 bd4 ba4.3k sqft107 Paris Ct, Stephens City, VA 22655For Sale
 MLS ID #VAFV2040494, Brett Sowder, RE/MAX Roots. Bright MLS
 - $589,0004 bd5 ba3.8k sqft136 Travis Ct, Winchester, VA 22602For Sale
 MLS ID #VAFV2044354, Dan Whitacre, Colony Realty. Bright MLS
 - $600,0006 bd3 ba3.7k sqft207 Decatur Cir, Stephens City, VA 22655For Sale
 MLS ID #VAFV2042756, Bailey Cooper, RE/MAX Gateway. Bright MLS
 - $519,9993 bd4 ba3k sqft108 April Ave, Stephens City, VA 22655For SaleMLS ID #VAFV2039570, Mona Hope, Berkshire Hathaway HomeServices PenFed Realty. Bright MLS
- $469,9003 bd4 ba3k sqft100 Half Penny Ct, Stephens City, VA 22655For SaleMLS ID #VAFV2041232, Larry DeMarco, Century 21 Modern Realty Results. Bright MLS
- $779,9005 bd5 ba6.7k sqft1200 Salem Church Rd, Stephens City, VA 22655For SaleMLS ID #VAFV2041278, Jim Clark, Mint Realty. Bright MLS
- $750,0004 bd4 ba3.2k sqft111 Chanterelle Ct, Stephens City, VA 22655For SaleMLS ID #VAFV2043194, Leah Clowser, RE/MAX Roots. Bright MLS
- $599,9004 bd4 ba3.8k sqft109 Emperor Dr, Lake Frederick, VA 22630For SaleMLS ID #VAFV2041588, Paul Gallagher, Colony Realty. Bright MLS
- $614,9004 bd3 ba3.1k sqft106 Atlantis Ln, Lake Frederick, VA 22630For SaleMLS ID #VAFV2043480, Abby Walters, Preslee Real Estate. Bright MLS
- $599,9004 bd4 ba4.4k sqft151 Darby Dr, Winchester, VA 22602For SaleMLS ID #VAFV2040258, David Spence, RE/MAX Roots. Bright MLS
- $539,0004 bd4 ba2.8k sqft111 Sovereign Ct, Winchester, VA 22602For SaleMLS ID #VAFV2043442, Kerry Stinson, Berkshire Hathaway HomeServices PenFed Realty. Bright MLS
- $624,9004 bd3 ba2.9k sqft104 Bramble Ct, Winchester, VA 22602For SaleMLS ID #VAFV2042904, Laura White, ERA Oakcrest Realty, Inc.. Bright MLS
- $598,0004 bd3 ba2.9k sqft1564 Perry Rd, Winchester, VA 22602For SaleMLS ID #VAFV2040716, Nate Vogel, Century 21 Redwood Realty. Bright MLS
- $524,9005 bd4 ba3.3k sqft660 Beehive Way, Winchester, VA 22601For SaleMLS ID #VAWI2010694, Traci Shoberg, Samson Properties. Bright MLS
- $619,9005 bd4 ba4.4k sqft326 Morlyn Dr, Stephenson, VA 22656For SaleMLS ID #VAFV2041236, Matt Kilmer, Samson Properties. Bright MLS
- $555,9004 bd4 ba3.4k sqft104 Murphy Ct, Winchester, VA 22602For SaleMLS ID #VAFV2043626, Jennifer Hoyer, Epic Realty, LLC.. Bright MLS
- $575,0004 bd4 ba3.7k sqft148 Green Hill Ridge Ct, Front Royal, VA 22630For SaleMLS ID #VAWR2014766, Beth Waller, Keller Williams Realty/Lee Beaver & Assoc.. Bright MLS
- $725,0004 bd4 ba4.6k sqft217 Ashland Dr, Winchester, VA 22603For SaleMLS ID #VAFV2044030, Nicole Lewis, Coldwell Banker Premier. Bright MLS
- $575,0005 bd4 ba3.1k sqft1235 Kesler Rd, Front Royal, VA 22630For SaleMLS ID #VAWR2014884, Jim Clark, Mint Realty. Bright MLS
