Wichita address with the added appeal of Goddard schools! Sitting on a spacious 0.80-acre lot, this unique split-level home offers 4 bedrooms, 4 bathrooms, an attached 2-car garage, plus a detached 2-car garage for extra parking, storage, hobbies, or workspace. Step inside to a showstopping two-story stone fireplace that anchors the living room and immediately makes a statement. The upper level features a formal dining room, spacious kitchen with gas cooktop, and multiple living spaces designed for everyday living and entertaining. Just off one of the bedrooms is an additional living room with a full bathroom and laundry hookups- an ideal setup for a mother-in-law suite, multigenerational living, private guest space, home office or simply a room your guests may never want to leave! New flooring, abundant windows, and skylights bring plenty of natural light throughout the level. Between bedrooms three and four, you'll find another shared upper-level space that can flex to fit your needs- think playroom, additional lounge, homework area, or teen hangout space. The lower level offers even more room to spread out with a second sitting area centered around the stone fireplace, a wet bar, and additional living space. The primary suite is a true retreat with a private walk-out living area, fireplace, two walk-in closets, en suite bathroom, and skylight. Outside, the composite deck provides a great spot to enjoy the expansive lot, sip on a cup of coffee and listen to the waterfall feature. A dedicated stone exterior room adds even more versatility. Use it year-round as a workout space, sauna, hot tub area, or whatever creative space fits your lifestyle. With multiple living areas, flexible bonus spaces, dramatic stone fireplaces, unique architectural details, four garage spaces, a composite deck, and a generous 0.80-acre lot, this home offers room to spread out, entertain, work, relax, and make it your own- all while enjoying a Wichita address and Goddard schools.
Pending
$660,000
13501 W Rolling Hills St, Wichita, KS 67235
4beds
5,070sqft
Single Family Onsite Built
Built in 1983
0.82 Acres Lot
$635,100 Zestimate®
$130/sqft
$17/mo HOA
What's special
- 7 days
- 1,770
- 142
Likely to sell faster than
Zillow last checked:
Listing updated:
Listed by:
Jenny Grandfield 316-644-5102,
Real Broker, LLC,
Chris Greene 316-617-6516,
Real Broker, LLC
Source: SCKMLS as distributed by MLS GRID,MLS#: 680430
Facts & features
Interior
Bedrooms & bathrooms
- Bedrooms: 4
- Bathrooms: 4
- Full bathrooms: 4
Primary bedroom
- Description: Luxury Vinyl
- Area: 501.5
- Dimensions: 17 x 29.5
Bedroom
- Description: Luxury Vinyl
- Area: 85
- Dimensions: 17x5x17
Bedroom
- Description: Carpet
- Area: 162
- Dimensions: 13.5x12
Bedroom
- Description: Carpet
- Area: 172.5
- Dimensions: 15x11.5
Dining room
- Description: Luxury Vinyl
- Area: 176
- Dimensions: 16 x 11
Family room
- Description: Carpet
- Area: 262.5
- Dimensions: 17.5x15
Family room
- Description: Carpet
- Area: 449.5
- Dimensions: 31x14.5
Kitchen
- Description: Luxury Vinyl
- Area: 266
- Dimensions: 19 x 14
Living room
- Description: Luxury Vinyl
- Area: 248
- Dimensions: 16 x 15.5
Living room
- Description: Luxury Vinyl
- Area: 288
- Dimensions: 16x18
Recreation room
- Description: Carpet
- Area: 308
- Dimensions: 28x11
Heating
- Forced Air
Cooling
- Central Air, Electric
Appliances
- Included: Dishwasher, Range
- Laundry: In Basement, Laundry Room, Sink
Features
- Ceiling Fan(s), Walk-In Closet(s)
- Windows: Skylight(s)
- Basement: Finished
- Number of fireplaces: 2
- Fireplace features: Two
Interior area
- Total interior livable area: 5,070 sqft
- Finished area above ground: 3,311
- Finished area below ground: 1,759
Property
Parking
- Total spaces: 4
- Parking features: Attached, Detached
- Garage spaces: 4
Features
- Levels: One and One Half
- Stories: 1.5
- Patio & porch: Covered, Deck
- Exterior features: Irrigation Well, Sprinkler System
- Fencing: Wood,Wrought Iron
- On waterfront: Yes
- Waterfront features: Pond/Lake, Waterfront
Lot
- Size: 0.82 Acres
- Features: Corner Lot, Wooded
Details
- Additional structures: Storage, Detached Finish Area
- Parcel number: 0871462402302015.00
Construction
Type & style
- Home type: SingleFamily
- Architectural style: Contemporary
- Property subtype: Single Family Onsite Built
Materials
- Frame w/Less than 50% Mas
- Foundation: Full, Walk Out At Grade, Day Light
- Roof: Composition
Condition
- Year built: 1983
Utilities & green energy
- Gas: Natural Gas Available
- Utilities for property: Sewer Available, Natural Gas Available, Public
Community & HOA
Community
- Subdivision: RAINBOW LAKES
HOA
- Has HOA: Yes
- HOA fee: $200 annually
Location
- Region: Wichita
Financial & listing details
- Price per square foot: $130/sqft
- Tax assessed value: $407,900
- Annual tax amount: $5,284
- Date on market: 10/13/2026
- Cumulative days on market: 6 days
- Ownership: Corporate non-REO
- Road surface type: Paved
Estimated market value
$635,100
$603,000 - $667,000
$2,234/mo
Price history
Price history is unavailable.
Public tax history
| Year | Property taxes | Tax assessment |
|---|---|---|
| 2025 | $5,288 -1.2% | $46,909 |
| 2024 | $5,350 +5.6% | $46,909 +7.5% |
| 2023 | $5,068 +7.4% | $43,655 |
| 2022 | $4,719 +6.4% | -- |
| 2021 | $4,436 +1.6% | -- |
| 2020 | $4,366 -0.7% | $36,755 |
| 2019 | $4,395 -44.1% | $36,755 +8% |
| 2018 | $7,868 +1573452% | $34,029 |
| 2017 | $1 | -- |
| 2016 | $3,774 -9.3% | -- |
| 2015 | $4,160 -1.3% | -- |
| 2014 | $4,213 | -- |
| 2013 | -- | -- |
| 2012 | -- | -- |
| 2011 | -- | $36,480 +32.2% |
| 2008 | -- | $27,589 -9.4% |
| 2007 | -- | $30,464 -6.1% |
| 2006 | -- | $32,453 +9% |
| 2005 | -- | $29,774 -16.1% |
| 2004 | -- | $35,501 |
| 2003 | -- | $35,501 +6% |
| 2002 | -- | $33,489 +6% |
| 2000 | -- | $31,587 |
Find assessor info on the county website
Monthly payment
Est. payment
Payment breakdown
Explore the cost of this home by adjusting the details. Changes won't be saved.Climate risks
Neighborhood: 67235
Nearby schools
Schools provided by the listing agent
- Elementary: Explorer
- Middle: Goddard
- High: Robert Goddard
Source: SCKMLS as distributed by MLS GRID. This data may not be complete. We recommend contacting the local school district to confirm school assignments for this home.
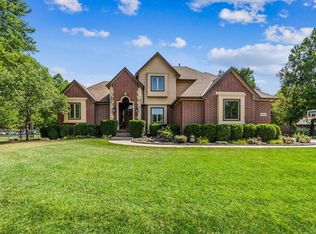
Similar homes
- $435,0005 bd3 ba2.8k sqft13672 W Highland Springs Ct, Wichita, KS 67235For Sale
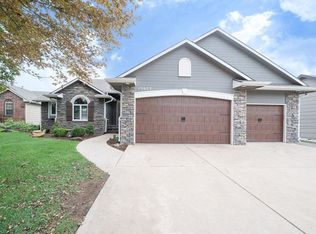 MLS ID #680629, Alexa Blackburn, Banister Real Estate LLC. SCKMLS as distributed by MLS GRID
- $515,0004 bd3 ba3.9k sqft1330 N Hickory Creek Ct, Wichita, KS 67235For Sale
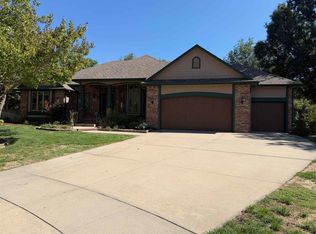 MLS ID #679771, Dal Eck, Matt Eck Real Estate, Inc.. SCKMLS as distributed by MLS GRID
- $525,0005 bd3 ba3.3k sqft13906 W Onewood St, Wichita, KS 67235For Sale
 MLS ID #680476, Bailey Hayden, Heritage 1st Realty. SCKMLS as distributed by MLS GRID
- $619,9006 bd5 ba4.6k sqft15425 W Grassmere Ln, Goddard, KS 67052For Sale
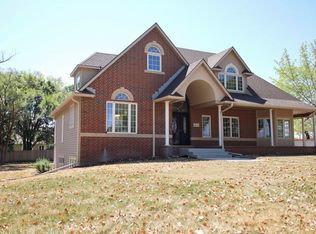 MLS ID #678488, Elizabeth Blubaugh, Nikkel and Associates. SCKMLS as distributed by MLS GRID
