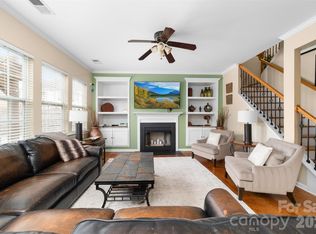
Located on a premium lot in The Enclave, this home is packed with style and functionality. Fantastic curb appeal welcomes you with a relaxing front porch and mature landscaping. Prepare to be impressed inside by the two-story foyer and gorgeous curved staircase. There’s a spacious formal dining room that could also serve as a great home office option. The kitchen is beautifully appointed with granite countertops, stainless steel appliances, an island, and an additional wall of built-ins offering fantastic storage. It opens to a second dining area and the living room, complete with a tray ceiling and gas fireplace. The main level also features a powder room and convenient drop zone area. Upstairs, relax in the second hangout space, a loft/flex room currently used as a den (could also be closed in to be bedroom 4). The primary suite is privately situated at the back of the home and features a bath with dual vanities, a shower, soaking tub, and not one, but TWO walk-in closets. The two secondary bedrooms are both spacious, including one with a vaulted ceiling, and share a well-appointed hall bath. Laundry is conveniently located just outside the bedrooms. Grill out on the back patio overlooking one of the best backyards in the community — flat, fully fenced, and ready for summer enjoyment. Speaking of summer, the home also features a brand new AC, just installed. Conveniently located just four minutes from RiverGate Shopping Center and only 10 minutes from Lake Wylie boat access. Welcome home!
Under contract-show
$468,000
13502 Reunion St, Charlotte, NC 28273
3beds
2,207sqft
:
Get pre-qualified$2,754/mo
Single Family Residence
Built in 2011
0.22 Acres Lot
$-- Zestimate®
$212/sqft
$-- HOA
What's special
Gas fireplaceRelaxing front porchFantastic curb appealSpacious formal dining roomBrand new acMature landscapingGranite countertops
- 58 days |
- 692 |
- 30 |
Likely to sell faster than
Zillow last checked:
Listing updated:
Listed by:
Bobby Sisk bobby@nestlewoodrealty.com,
Nestlewood Realty, LLC
Source: Canopy MLS as distributed by MLS GRID,MLS#: 4385712
Facts & features
Interior
Bedrooms & bathrooms
- Bedrooms: 3
- Bathrooms: 3
- Full bathrooms: 2
- 1/2 bathrooms: 1
Primary bedroom
- Level: Upper
Bedroom s
- Level: Upper
Bedroom s
- Level: Upper
Bathroom half
- Level: Main
Bathroom full
- Level: Upper
Bathroom full
- Level: Upper
Breakfast
- Level: Main
Dining room
- Level: Main
Kitchen
- Level: Main
Laundry
- Level: Upper
Living room
- Level: Main
Loft
- Level: Upper
Heating
- Central
Cooling
- Central Air
Appliances
- Included: Dishwasher, Disposal, Electric Range, Microwave
- Laundry: Laundry Room
Features
- Soaking Tub, Kitchen Island, Open Floorplan, Walk-In Closet(s)
- Has basement: No
- Fireplace features: Gas Log, Living Room
Interior area
- Total structure area: 2,207
- Total interior livable area: 2,207 sqft
- Finished area above ground: 2,207
- Finished area below ground: 0
Video & virtual tour
Property
Parking
- Total spaces: 2
- Parking features: Attached Garage, Garage on Main Level
- Attached garage spaces: 2
Features
- Levels: Two
- Stories: 2
- Fencing: Back Yard
Lot
- Size: 0.22 Acres
Details
- Parcel number: 21912544
- Zoning: N1-A
- Special conditions: Standard
Construction
Type & style
- Home type: SingleFamily
- Property subtype: Single Family Residence
Materials
- Stone Veneer, Vinyl
- Foundation: Slab
- Roof: Composition
Condition
- New construction: No
- Year built: 2011
Utilities & green energy
- Sewer: Public Sewer
- Water: City
Community & HOA
Community
- Subdivision: Enclave
HOA
- Has HOA: Yes
Location
- Region: Charlotte
Financial & listing details
- Price per square foot: $212/sqft
- Tax assessed value: $437,700
- Annual tax amount: $3,531
- Date on market: 5/29/2026
- Cumulative days on market: 58 days
- Listing terms: Cash,Conventional
- Exclusions: Mirror in 2nd floor hall bath
- Road surface type: Concrete, Paved
Estimated market value
Not available
Estimated sales range
Not available
Not available
Price history
| Date | Event | Price |
|---|---|---|
| 5/29/2026 | Listed for sale | $468,000+80%$212/sqft |
Source:  Canopy MLS as distributed by MLS GRID #4385712 Report a problem Canopy MLS as distributed by MLS GRID #4385712 Report a problem | ||
| 6/21/2017 | Sold | $260,000$118/sqft |
Source: Public Record Report a problem | ||
| 5/12/2017 | Pending sale | $260,000$118/sqft |
Source: Fort Mill #3271790 Report a problem | ||
| 5/12/2017 | Listed for sale | $260,000+33.3%$118/sqft |
Source: Fort Mill #3271790 Report a problem | ||
| 8/3/2011 | Sold | $195,000$88/sqft |
Source: Public Record Report a problem | ||
Public tax history
| Year | Property taxes | Tax assessment |
|---|---|---|
| 2025 | $3,531 | $437,700 |
| 2024 | -- | $437,700 |
| 2023 | $3,350 +14.6% | $437,700 +51% |
| 2022 | $2,923 | $289,900 |
| 2021 | -- | $289,900 |
| 2020 | $2,905 +0.5% | $289,900 |
| 2019 | $2,889 -2.5% | $289,900 +31.7% |
| 2018 | $2,962 +2% | $220,200 |
| 2017 | $2,904 | $220,200 |
| 2016 | $2,904 | $220,200 |
| 2015 | $2,904 +0.5% | $220,200 |
| 2014 | $2,890 | -- |
| 2013 | -- | $220,200 +450.5% |
| 2012 | -- | $40,000 |
| 2011 | -- | $40,000 |
Find assessor info on the county website
Monthly payment
Est. payment
Payment breakdown
Explore the cost of this home by adjusting the details. Changes won't be saved.Climate risks
Neighborhood: Steele Creek
Nearby schools
GreatSchools rating
- 6/10River Gate ElementaryGrades: K-5Distance: 1 mi
- 2/10Southwest Middle SchoolGrades: 6-8Distance: 1.1 mi
- 6/10Palisades High SchoolGrades: 9-11Distance: 1.4 mi
Schools provided by the listing agent
- Elementary: River Gate
- Middle: Southwest
- High: Palisades
Source: Canopy MLS as distributed by MLS GRID. This data may not be complete. We recommend contacting the local school district to confirm school assignments for this home.
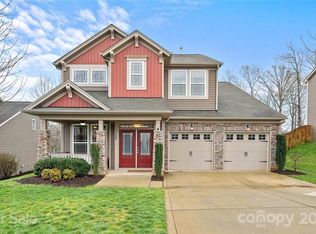
- $433,6003 bd3 ba2.1k sqft13506 Reunion St, Charlotte, NC 28278Off Market
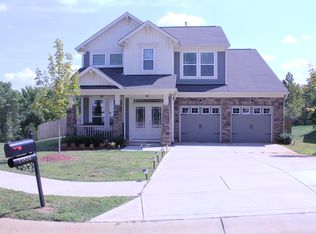
- $427,4003 bd3 ba1.9k sqft13434 Reunion St, Charlotte, NC 28278Off Market
- $400,5003 bd2 ba2k sqft13514 Reunion St #NONE, Charlotte, NC 28278Off Market
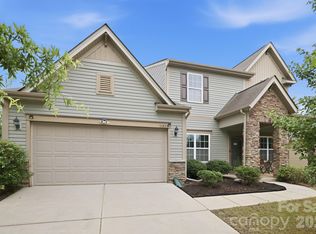
- $536,0004 bd3 ba3.4k sqft13426 Reunion St, Charlotte, NC 28278Off Market
- $540,4004 bd3 ba3.1k sqft13418 Reunion St, Charlotte, NC 28278Off Market
- $530,4004 bd2 ba3k sqft13503 Reunion St, Charlotte, NC 28278Off Market
- $464,1004 bd2 ba2.6k sqft14532 Harmonious St, Charlotte, NC 28278Off Market
- $445,0003 bd3 ba2.1k sqft13514 Reunion St, Charlotte, NC 28278Sold
A local agent can set up tours, give advice and negotiate with sellers.
Similar homes
- $470,0003 bd3 ba2.5k sqft11319 Scottsman Trace Dr, Charlotte, NC 28273For Sale

 MLS ID #4396344, Kamell Schooley, Costello Real Estate and Investments LLC. Canopy MLS as distributed by MLS GRID
 - $475,0004 bd3 ba2.8k sqft14525 Glenduff Pl, Charlotte, NC 28278For Sale
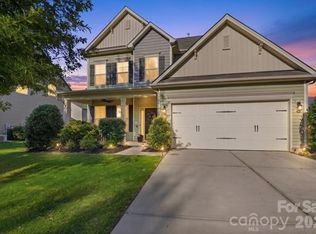
 MLS ID #4383548, Shayla Houston, DASH Carolina. Canopy MLS as distributed by MLS GRID
 - $500,0005 bd3 ba2.8k sqft10022 Wrigley Dr, Charlotte, NC 28273For Sale
 MLS ID #4400903, Rene Maxwell, Costello Real Estate and Investments LLC. Canopy MLS as distributed by MLS GRID
 - $515,0004 bd4 ba3k sqft11019 Southfield Dr, Charlotte, NC 28273For Sale
 MLS ID #4333684, Karyn Porter, Premier South. Canopy MLS as distributed by MLS GRID
 - $485,0004 bd3 ba2.1k sqft14129 Canemeadow Dr, Charlotte, NC 28278For SaleMLS ID #4381211, Kathy Norman, Keller Williams South Park. Canopy MLS as distributed by MLS GRID
- $484,0004 bd3 ba2.6k sqft10109 Halkirk Manor Ln, Charlotte, NC 28278For SaleMLS ID #4392732, Pamela Hernandez, Keller Williams Ballantyne Area. Canopy MLS as distributed by MLS GRID
- $469,9003 bd3 ba2.3k sqft1716 Valkrie Pl, York, SC 29745For SaleMLS ID #4401953, Leslie Blackwood, Premier South. Canopy MLS as distributed by MLS GRID
- $399,9003 bd3 ba2.2k sqft15748 Country House St, Charlotte, NC 28273For SaleMLS ID #4355499, Kalie Koivisto, COMPASS. Canopy MLS as distributed by MLS GRID
- $450,0003 bd3 ba2.5k sqft491 Melvista Ave, Rock Hill, SC 29732For SaleMLS ID #4396944, Laura Arthur, ERA Live Moore. Canopy MLS as distributed by MLS GRID
- $529,0004 bd3 ba2.4k sqft3752 Leela Palace Way, Fort Mill, SC 29708For SaleMLS ID #4382778, Brandon Gafgen, Assist2sell Buyers & Sellers 1st Choice LLC. Canopy MLS as distributed by MLS GRID
- $475,0003 bd3 ba1.9k sqft9132 Royal Highlands Ct, Charlotte, NC 28277For SaleMLS ID #4379058, Karin Hull, RE/MAX Executive. Canopy MLS as distributed by MLS GRID
- $450,0004 bd3 ba2.5k sqft2715 Watergarden St, York, SC 29745For SaleMLS ID #4367097, Koji Krzywosz, Mark Spain Real Estate. Canopy MLS as distributed by MLS GRID
- $590,0005 bd3 ba3.1k sqft8636 Sagekirk Ct, Charlotte, NC 28278For SaleMLS ID #4390744, Mary Bynes, Keller Williams Ballantyne Area. Canopy MLS as distributed by MLS GRID
- $489,0003 bd2 ba2.2k sqft377 Chorus Rd, Fort Mill, SC 29715For SaleMLS ID #4402679, Jessica Dannemiller, Rinehart Realty Corp- Fort Mil. Canopy MLS as distributed by MLS GRID
- $480,0003 bd3 ba1.9k sqft6017 Carrollton Ln, Charlotte, NC 28210For SaleMLS ID #4400871, Liz Wells, Helen Adams Realty. Canopy MLS as distributed by MLS GRID
- $539,0004 bd3 ba2.8k sqft3756 Leela Palace Way, Fort Mill, SC 29708For SaleMLS ID #4382782, Brandon Gafgen, Assist2sell Buyers & Sellers 1st Choice LLC. Canopy MLS as distributed by MLS GRID
- $600,0004 bd3 ba2.8k sqft12826 Rusty Blackbird Way, Charlotte, NC 28278For SaleMLS ID #4386571, John Bolos, Keller Williams South Park. Canopy MLS as distributed by MLS GRID
- $428,0003 bd3 ba2.1k sqft3253 Wicklow Ln, Clover, SC 29710For SaleMLS ID #4369845, Christina Geis, Howard Hanna Allen Tate Lake Wylie. Canopy MLS as distributed by MLS GRID
- $420,0004 bd4 ba2k sqft9812 Ainslie Downs St, Charlotte, NC 28273For SaleMLS ID #4375661, Jessica Lamb, Keller Williams Ballantyne Area. Canopy MLS as distributed by MLS GRID
- $539,0004 bd3 ba2.7k sqft1038 Pepperwood Pl, Lake Wylie, SC 29710For SaleMLS ID #4388372, Karen Keffer, Howard Hanna Allen Tate Lake Wylie. Canopy MLS as distributed by MLS GRID
