Located on a quiet court in the desirable Oliver Station community of East Louisville, this spacious home offers an ideal blend of comfort, functionality, and convenience with easy access to shopping, grocery stores, dining, parks, award-winning schools, and major interstates. A covered front porch welcomes you inside, where a dramatic two-story foyer with hardwood floors opens to the formal dining room and continues into the main living areas. The light-filled two-story great room with fireplace flows seamlessly into the updated eat-in kitchen featuring granite countertops, stainless steel appliances, a center island with breakfast bar, and sunny dining area. Enjoy the convenience of preheating the Wi-Fi-enabled oven before you arrive home. The first-floor primary suite features vaulted c ceilings, a finished walk-in closet, and an updated en suite with dual vanities, makeup area, private water closet, heated floors, and a spa-inspired walk-in shower with dual shower heads. A laundry room with utility sink and half bath complete the first floor. Upstairs are three additional bedrooms, including an oversized room ideal for a home office, playroom, or media room, plus a full bath. The unfinished lower level offers 9-foot ceilings, abundant storage, roughed-in plumbing for a future bath, and endless potential for additional living space. Outside, enjoy the fully fenced backyard with new Trex decking and aluminum railing, plus a gazebo-covered patio for relaxing or entertaining. Additional highlights include a two-car attached garage with a 240V outlet. This truly move-in ready home includes all kitchen appliances, washer and dryer (3 years old), garage refrigerator, both outdoor gazebos, treadmill, two 55-inch TVs, one 85-inch TV, and the stunning floor-to-ceiling curtains.
Pending
$530,000
13506 Oliver Station Ct, Louisville, KY 40245
4beds
2,757sqft
Single Family Residence
Built in 2005
0.31 Acres Lot
$-- Zestimate®
$192/sqft
$60/mo HOA
What's special
Finished walk-in closetHeated floorsPrivate water closetUpdated eat-in kitchenStainless steel appliancesAbundant storageCovered front porch
- 35 days
- 116
- 9
Zillow last checked:
Listing updated:
Listed by:
Joseph E Simms 502-425-6000,
simpler.realestate,
Melissa Pawley 502-425-6000
Source: Metro Search Inc. LLC DBA Apex MLS,MLS#: 1724385
Facts & features
Interior
Bedrooms & bathrooms
- Bedrooms: 4
- Bathrooms: 3
- Full bathrooms: 2
- 1/2 bathrooms: 1
Primary bedroom
- Level: First
Bedroom
- Level: Second
Bedroom
- Level: Second
Bedroom
- Level: Second
Primary bathroom
- Level: First
Full bathroom
- Level: Second
Dining area
- Level: First
Dining room
- Level: First
Foyer
- Level: First
Great room
- Level: First
Kitchen
- Level: First
Laundry
- Level: First
Heating
- Natural Gas
Cooling
- Central Air
Features
- Basement: Unfinished
- Number of fireplaces: 1
Interior area
- Total structure area: 2,757
- Total interior livable area: 2,757 sqft
- Finished area above ground: 2,757
- Finished area below ground: 0
Property
Parking
- Total spaces: 2
- Parking features: Attached, Entry Front
- Attached garage spaces: 2
Features
- Stories: 2
- Patio & porch: Deck, Porch
- Fencing: Full
Lot
- Size: 0.31 Acres
- Features: Sidewalk, Level
Details
- Parcel number: 21355100220000
Construction
Type & style
- Home type: SingleFamily
- Architectural style: Traditional
- Property subtype: Single Family Residence
Materials
- Brick Veneer, Brick
- Foundation: Concrete Perimeter
- Roof: Shingle
Condition
- Year built: 2005
Utilities & green energy
- Sewer: Public Sewer
- Water: Public
- Utilities for property: Natural Gas Connected
Community & HOA
Community
- Subdivision: Oliver Station
HOA
- Has HOA: Yes
- HOA fee: $720 annually
Location
- Region: Louisville
Financial & listing details
- Price per square foot: $192/sqft
- Tax assessed value: $490,000
- Annual tax amount: $5,468
- Date on market: 7/24/2026
Estimated market value
Not available
Estimated sales range
Not available
$3,022/mo
Price history
| Date | Event | Price |
|---|---|---|
| 8/3/2026 | Pending sale | $530,000$192/sqft |
Source:  Metro Search Inc. LLC DBA Apex MLS #1724385 Report a problem Metro Search Inc. LLC DBA Apex MLS #1724385 Report a problem | ||
| 7/26/2026 | Contingent | $530,000$192/sqft |
Source: Metro Search Inc. LLC DBA Apex MLS #1724385 Report a problem | ||
| 7/24/2026 | Listed for sale | $530,000+8.2%$192/sqft |
Source: Metro Search Inc. LLC DBA Apex MLS #1724385 Report a problem | ||
| 8/7/2023 | Sold | $490,000+4.5%$178/sqft |
Source: Metro Search Inc. LLC DBA Apex MLS #1640956 Report a problem | ||
| 7/18/2023 | Pending sale | $469,000$170/sqft |
Source: Metro Search Inc. LLC DBA Apex MLS #1640956 Report a problem | ||
| 7/14/2023 | Listed for sale | $469,000+45.7%$170/sqft |
Source: Metro Search Inc. LLC DBA Apex MLS #1640956 Report a problem | ||
| 10/27/2015 | Listing removed | $321,900+5.5%$117/sqft |
Source: Bob Hayes Realty Company #1415190 Report a problem | ||
| 10/26/2015 | Sold | $305,000-5.3%$111/sqft |
Source: Metro Search Inc. LLC DBA Apex MLS #1415190 Report a problem | ||
| 4/13/2015 | Pending sale | $321,900$117/sqft |
Source: Bob Hayes Realty Company #1415190 Report a problem | ||
| 4/8/2015 | Listed for sale | $321,900-6.7%$117/sqft |
Source: Bob Hayes Realty Company #1415190 Report a problem | ||
| 2/10/2015 | Listing removed | $2,199$1/sqft |
Source: Robert Massey Company Report a problem | ||
| 12/19/2014 | Price change | $2,199-8.2%$1/sqft |
Source: Robert Massey Company Report a problem | ||
| 10/28/2014 | Price change | $2,395-4%$1/sqft |
Source: Robert Massey Company Report a problem | ||
| 10/11/2014 | Listed for rent | $2,495$1/sqft |
Source: Robert Massey Company Report a problem | ||
| 9/17/2014 | Listing removed | $345,000$125/sqft |
Source: The Breland Group #1395119 Report a problem | ||
| 7/31/2014 | Price change | $345,000-1.3%$125/sqft |
Source: The Breland Group #1395119 Report a problem | ||
| 7/9/2014 | Listed for sale | $349,500-0.1%$127/sqft |
Source: The Breland Group #1395119 Report a problem | ||
| 7/18/2012 | Listing removed | $349,900$127/sqft |
Source: CENTURY 21 Joe Guy Hagan #1335666 Report a problem | ||
| 6/29/2012 | Listed for sale | $349,900+6.2%$127/sqft |
Source: CENTURY 21 Joe Guy Hagan #1335666 Report a problem | ||
| 7/5/2005 | Sold | $329,500$120/sqft |
Source: Public Record Report a problem | ||
Public tax history
| Year | Property taxes | Tax assessment |
|---|---|---|
| 2025 | $5,468 -1.9% | $490,000 |
| 2024 | $5,576 +39.5% | $490,000 +42% |
| 2023 | $3,996 -0.3% | $345,070 |
| 2022 | $4,010 +1.3% | $345,070 +9.4% |
| 2021 | $3,957 +8.9% | $315,300 |
| 2020 | $3,632 | $315,300 |
| 2019 | $3,632 +3.3% | $315,300 |
| 2018 | $3,517 | $315,300 |
| 2017 | $3,517 +6.7% | $315,300 -4.3% |
| 2013 | $3,295 | $329,500 |
| 2011 | $3,295 | $329,500 |
| 2010 | $3,295 | $329,500 |
| 2009 | $3,295 | $329,500 |
| 2007 | -- | $329,500 |
| 2006 | -- | $329,500 +511.3% |
| 2005 | -- | $53,900 +275.1% |
| 2004 | -- | $14,370 |
Find assessor info on the county website
Monthly payment
Est. payment
Payment breakdown
Explore the cost of this home by adjusting the details. Changes won't be saved.Climate risks
Neighborhood: 40245
- $525,0004 bd3 ba3.7k sqft13504 Oliver Station Ct, Louisville, KY 40245Sold
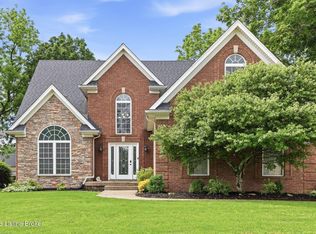
- $538,7004 bd4 ba2k sqft13508 Oliver Station Ct, Louisville, KY 40245Off Market
- $522,9004 bd2 ba2.1k sqft13510 Oliver Station Ct, Louisville, KY 40245Off Market
- $466,4003 bd2 ba2.2k sqft13415 Forest Springs Dr, Louisville, KY 40245Off Market
Similar homes
- $515,0004 bd3 ba2.4k sqft1107 Crossings Cove Ct, Louisville, KY 40245For Sale

 MLS ID #1727127, Patrick Pollard, Pollard Realty. Metro Search Inc. LLC DBA Apex MLS
 - $599,9004 bd4 ba4.1k sqft14610 Woodstream Pl, Louisville, KY 40245For Sale
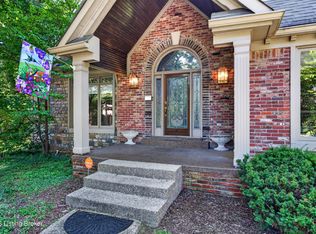 MLS ID #1727562, Barrett Goff, Allodium Real Estate. Metro Search Inc. LLC DBA Apex MLS
 - $525,0004 bd3 ba2.9k sqft1201 Crosstimbers Dr, Louisville, KY 40245For Sale
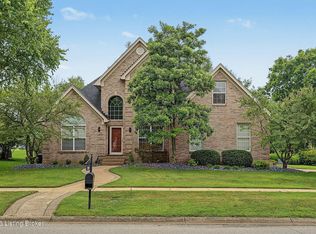 MLS ID #1725930, Daniel Wolf, Semonin Realtors. Metro Search Inc. LLC DBA Apex MLS
 - $725,0004 bd4 ba2.6k sqft2002 N Beckley Station Rd, Louisville, KY 40245For Sale
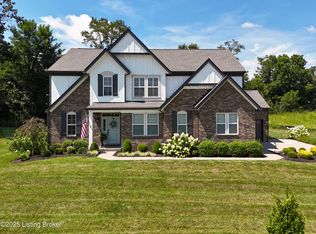 MLS ID #1727666, David Yunker, simpler.realestate. Metro Search Inc. LLC DBA Apex MLS
 - $589,0005 bd4 ba3k sqft14211 Aiken Rd #0, Louisville, KY 40245For SaleMLS ID #1725279, Mark Waggoner, Keller Williams Louisville. Metro Search Inc. LLC DBA Apex MLS
- $524,9004 bd3 ba3.1k sqft748 Dehart Ln, Middletown, KY 40243For SaleMLS ID #1726248, Shaun S Wallace, 1 Percent Lists Purple Door. Metro Search Inc. LLC DBA Apex MLS
- $529,9005 bd3 ba3.3k sqft18683 Mila Marie Dr, Louisville, KY 40245For SaleMLS ID #1718763, Dana L Sansbury, BERKSHIRE HATHAWAY HomeServices, Parks & Weisberg Realtors. Metro Search Inc. LLC DBA Apex MLS
- $539,0005 bd4 ba3.1k sqft17118 Piton Way, Louisville, KY 40245For SaleMLS ID #1721121, Jennifer O'Brien, EXP Realty LLC. Metro Search Inc. LLC DBA Apex MLS
- $625,0004 bd3 ba3.6k sqft305 Gablewood Cir, Louisville, KY 40245For SaleMLS ID #1723046, Stephanie Stewart, Homepage Realty. Metro Search Inc. LLC DBA Apex MLS
- $545,0004 bd3 ba3.2k sqft4802 Springdale Ct, Green Spring, KY 40241For SaleMLS ID #1726198, Sara Carpenter, Schuler Bauer Real Estate Services ERA Powered. Metro Search Inc. LLC DBA Apex MLS
- $649,5005 bd3 ba3.4k sqft510 Academy Ridge Pl, Louisville, KY 40245For SaleMLS ID #1726751, Jason Farabee, The Agency Louisville. Metro Search Inc. LLC DBA Apex MLS
- $545,9004 bd4 ba2.7k sqft4604 Dove Lake Ct, Louisville, KY 40299For SaleMLS ID #1726279, Janet Dischinger, BERKSHIRE HATHAWAY HomeServices, Parks & Weisberg Realtors. Metro Search Inc. LLC DBA Apex MLS
- $374,9004 bd3 ba1.9k sqft4600 Wooded Oak Cir, Louisville, KY 40245For SaleMLS ID #1724399, Shaun S Wallace, 1 Percent Lists Purple Door. Metro Search Inc. LLC DBA Apex MLS
- $465,0004 bd3 ba3.1k sqft309 Rockcrest View Ct, Louisville, KY 40245For SaleMLS ID #1724032, Stephanie Mason, simpler.realestate. Metro Search Inc. LLC DBA Apex MLS
- $549,9004 bd3 ba2.6k sqft217 Oshara Ct, Mount Washington, KY 40047For SaleMLS ID #1727257, Shawna Smith, Real Broker, LLC. Metro Search Inc. LLC DBA Apex MLS
- $525,0004 bd3 ba3.1k sqft10303 Rock Falls Ct, Louisville, KY 40223For SaleMLS ID #1719362, Kristy D Dugan, Semonin Realtors. Metro Search Inc. LLC DBA Apex MLS
- $525,0004 bd3 ba2.8k sqft4210 Dolphin Rd, Houston Acres, KY 40220For SaleMLS ID #1721414, Scott Radcliff, RE/MAX Premier Properties. Metro Search Inc. LLC DBA Apex MLS
- $389,9003 bd3 ba2.2k sqft1707 Keating Dr, Louisville, KY 40245For SaleMLS ID #1725755, Geoffrey Novak, Knob & Key Realty, LLC. Metro Search Inc. LLC DBA Apex MLS
- $485,0003 bd3 ba3.4k sqft12800 Ledges Dr, Middletown, KY 40243For SaleMLS ID #1726039, Shamus Greene, Real Estate Go To. Metro Search Inc. LLC DBA Apex MLS
- $540,0005 bd3 ba3.7k sqft13613 Quiet Glen Ct, Louisville, KY 40299For SaleMLS ID #1725008, Laura Craig, EXP Realty LLC. Metro Search Inc. LLC DBA Apex MLS
