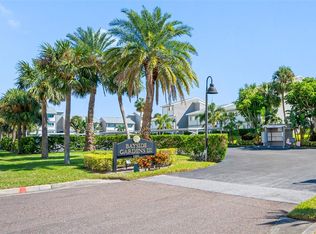
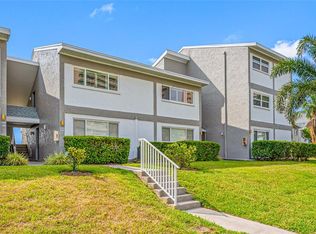
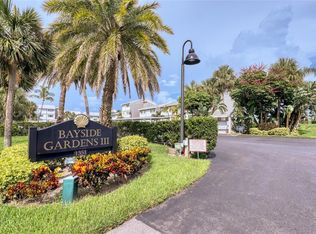
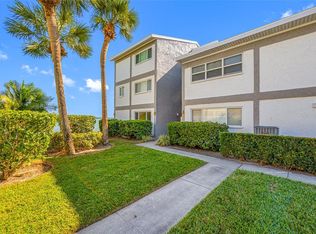
Welcome to this well-priced 2-bedroom, 2-bath condo in a highly sought-after community. PHASE III AND IV OF BAYSIDE GARDENS NEVER FLOODED IN THE STORMS. These two phases are built on a berm with block construction which created protection. Perfectly positioned just steps from the intracoastal waterway with direct access across the street to the Gulf beaches. A great open floor plan with 1,118 sq. ft. Attractive and consistent tile flooring throughout giving the space a clean, expansive feel. Kitchen has attractive cabinets with granite counter tops. Large stackable Washer/Dryer in kitchen. Multiple sliding doors in living/dining area and the windows in both bedrooms have been replaced in 2025 with high impact glass. Water Heater 12/2023 and HVAC 2014. Your assigned carport parking space is 'H'. The spacious patio facing south offers a peek-a-boo view of the Intracoastal Waterway. The pool area is located between phase 3 & 4, it is the perfect place to relax, sunbathe, read a book or grill your favorite food while enjoying the beautiful view of the intracoastal waterway. This home provides an exceptional opportunity to own in one of the area's most desirable coastal communities surrounded by luxury, multi-million-dollar residences. Whether you're looking for a full-time residence, a seasonal getaway, or an investment in a premier beachside location, this offers outstanding value and a chance to enjoy the Sand Key lifestyle at an attractive price. Restaurants and shops right around the corner and of course the inviting Clearwater Beach hotels, restaurants and shops are just over the bridge. — Start living the Florida dream!
For sale
Price cut: $8K (7/2)
$475,000
1351 GULF BOULEVARD #118, CLEARWATER BEACH, FL 33767
2beds
1,118sqft
:
Get pre-qualified$4,246/mo
Condominium
Built in 1974
-- sqft lot
$460,800 Zestimate®
$425/sqft
$1,001/mo HOA
What's special
Great open floor plan
- 356 days |
- 675 |
- 13 |
Zillow last checked:
Listing updated:
Listed by:
Teresa Reed Conroy 727-332-9432,
CENTURY 21 COAST TO COAST 727-398-3030
Source: Stellar MLS,MLS#: TB8415941 Originating MLS: Suncoast Tampa
Originating MLS: Suncoast Tampa
Facts & features
Interior
Bedrooms & bathrooms
- Bedrooms: 2
- Bathrooms: 2
- Full bathrooms: 2
Primary bedroom
- Features: En Suite Bathroom, Built-in Closet
- Level: First
- Area: 156 Square Feet
- Dimensions: 12x13
Kitchen
- Level: First
- Area: 108 Square Feet
- Dimensions: 12x9
Living room
- Level: First
- Area: 255 Square Feet
- Dimensions: 17x15
Heating
- Central, Electric
Cooling
- Central Air
Appliances
- Included: Dishwasher, Disposal, Dryer, Electric Water Heater, Exhaust Fan, Ice Maker, Microwave, Range, Refrigerator, Washer
- Laundry: In Kitchen
Features
- Ceiling Fan(s), Living Room/Dining Room Combo, Primary Bedroom Main Floor
- Flooring: Laminate
- Windows: Window Treatments
- Has fireplace: No
Interior area
- Total structure area: 1,118
- Total interior livable area: 1,118 sqft
Video & virtual tour
Property
Parking
- Total spaces: 1
- Parking features: Carport
- Carport spaces: 1
Features
- Levels: One
- Stories: 1
- Exterior features: Balcony
- Has view: Yes
- View description: Bay/Harbor - Partial, Gulf/Ocean - Partial
- Has water view: Yes
- Water view: Bay/Harbor - Partial,Gulf/Ocean - Partial
- Waterfront features: Intracoastal Waterway
Details
- Parcel number: 192915786350031180
- Special conditions: None
Construction
Type & style
- Home type: Condo
- Property subtype: Condominium
Materials
- Block
- Foundation: Slab
- Roof: Shingle
Condition
- New construction: No
- Year built: 1974
Utilities & green energy
- Sewer: Public Sewer
- Water: None
- Utilities for property: Cable Connected, Sewer Connected, Water Connected
Community & HOA
Community
- Features: Pool, Sidewalks
- Pet fee: $0 monthly
- Subdivision: SAND KEY CONDO-BAYSIDE GARDENS III
HOA
- Has HOA: Yes
- Services included: Cable TV, Common Area Taxes, Community Pool, Reserve Fund, Internet, Maintenance Structure, Maintenance Grounds, Pool Maintenance, Sewer, Trash, Water
- HOA fee: $1,001 monthly
- HOA name: Resource Management / Liza Tholen
- HOA phone: 727-796-5900
Location
- Region: Clearwater
Financial & listing details
- Price per square foot: $425/sqft
- Tax assessed value: $437,898
- Annual tax amount: $7,940
- Date on market: 8/11/2025
- Cumulative days on market: 357 days
- Listing terms: Cash,Conventional
- Ownership: Condominium
- Total actual rent: 0
- Road surface type: Asphalt
Estimated market value
$460,800
$438,000 - $484,000
$4,079/mo
Price history
| Date | Event | Price |
|---|---|---|
| 7/2/2026 | Price change | $475,000-1.7%$425/sqft |
Source:  Stellar MLS #TB8415941 Report a problem Stellar MLS #TB8415941 Report a problem | ||
| 6/13/2026 | Price change | $483,000-3.2%$432/sqft |
Source: Stellar MLS #TB8415941 Report a problem | ||
| 4/22/2026 | Price change | $499,000-4.6%$446/sqft |
Source: Stellar MLS #TB8415941 Report a problem | ||
| 2/9/2026 | Price change | $523,000-2.2%$468/sqft |
Source: Stellar MLS #TB8415941 Report a problem | ||
| 12/13/2025 | Price change | $535,000-0.6%$479/sqft |
Source: Stellar MLS #TB8415941 Report a problem | ||
| 11/24/2025 | Price change | $538,500-1.9%$482/sqft |
Source: Stellar MLS #TB8415941 Report a problem | ||
| 8/11/2025 | Listed for sale | $549,000+9.8%$491/sqft |
Source: Stellar MLS #TB8415941 Report a problem | ||
| 12/17/2023 | Listing removed | -- |
Source: Stellar MLS #U8223242 Report a problem | ||
| 12/6/2023 | Listed for rent | $2,300$2/sqft |
Source: Stellar MLS #U8223242 Report a problem | ||
| 11/22/2023 | Sold | $500,000-4.8%$447/sqft |
Source: Stellar MLS #U8218007 Report a problem | ||
| 10/31/2023 | Pending sale | $525,000$470/sqft |
Source: Stellar MLS #U8218007 Report a problem | ||
| 10/24/2023 | Listed for sale | $525,000+64.1%$470/sqft |
Source: Stellar MLS #U8218007 Report a problem | ||
| 4/2/2017 | Listing removed | $319,900$286/sqft |
Source: CENTURY 21 Coast to Coast #U7779640 Report a problem | ||
| 1/6/2017 | Price change | $319,900-1.6%$286/sqft |
Source: CENTURY 21 COAST TO COAST #U7779640 Report a problem | ||
| 6/1/2016 | Listed for sale | $325,000+12.1%$291/sqft |
Source: CENTURY 21 COAST TO COAST #U7779640 Report a problem | ||
| 7/29/2015 | Sold | $290,000-3%$259/sqft |
Source: Stellar MLS #U7739100 Report a problem | ||
| 7/6/2015 | Listed for sale | $299,000$267/sqft |
Source: COASTAL PROPERTIES GROUP #U7739100 Report a problem | ||
| 7/6/2015 | Pending sale | $299,000$267/sqft |
Source: COASTAL PROPERTIES GROUP #U7739100 Report a problem | ||
| 7/2/2015 | Listed for sale | $299,000$267/sqft |
Source: COASTAL PROPERTIES GROUP #U7739100 Report a problem | ||
| 6/16/2015 | Pending sale | $299,000$267/sqft |
Source: COASTAL PROPERTIES GROUP #U7739100 Report a problem | ||
| 6/6/2015 | Listed for sale | $299,000+15%$267/sqft |
Source: COASTAL PROPERTIES GROUP #U7739100 Report a problem | ||
| 7/10/2013 | Sold | $260,000-3.3%$233/sqft |
Source: Public Record Report a problem | ||
| 4/20/2013 | Listed for sale | $269,000-0.3%$241/sqft |
Source: Sand Key Realty Sales & Rent #U7579303 Report a problem | ||
| 3/13/2012 | Listing removed | $269,900$241/sqft |
Source: Engel & Volkers Clearwater Realty #U7537542 Report a problem | ||
| 2/2/2012 | Listed for sale | $269,900+34.9%$241/sqft |
Source: Engel & Volkers Clearwater Realty #U7537542 Report a problem | ||
| 4/29/2008 | Sold | $200,000$179/sqft |
Source: Public Record Report a problem | ||
Public tax history
| Year | Property taxes | Tax assessment |
|---|---|---|
| 2025 | $8,474 +6.7% | $437,898 +4.5% |
| 2024 | $7,941 +24.5% | $419,082 +28.8% |
| 2023 | $6,377 +3.9% | $325,446 +10% |
| 2022 | $6,136 +12.3% | $295,860 +10% |
| 2021 | $5,466 +5% | $268,964 +6.4% |
| 2020 | $5,205 +2.1% | $252,824 +3% |
| 2019 | $5,097 | $245,560 -0.8% |
| 2018 | $5,097 -1.6% | $247,637 -2.6% |
| 2017 | $5,179 +7.4% | $254,295 +9.2% |
| 2016 | $4,825 +4.2% | $232,835 +6.4% |
| 2015 | $4,631 +2.7% | $218,735 +3.1% |
| 2014 | $4,509 +7.8% | $212,095 +5.2% |
| 2013 | $4,182 +12.2% | $201,626 +15.6% |
| 2012 | $3,728 | $174,395 +10.9% |
| 2011 | -- | $157,314 -12.6% |
| 2010 | -- | $179,952 +10% |
| 2009 | -- | $163,593 -37.1% |
| 2008 | $5,293 | $260,000 -11.8% |
| 2007 | -- | $294,700 +35.7% |
| 2005 | -- | $217,100 +25.1% |
| 2004 | $3,987 +9.6% | $173,600 +10.2% |
| 2003 | $3,638 +38.8% | $157,600 +10% |
| 2002 | $2,622 | $143,300 +26.3% |
| 2001 | $2,622 +26.5% | $113,500 +26% |
| 2000 | $2,072 | $90,100 |
Find assessor info on the county website
Monthly payment
Est. payment
Payment breakdown
Explore the cost of this home by adjusting the details. Changes won't be saved.Climate risks
Neighborhood: Sand Key
Nearby schools
GreatSchools rating
- 7/10Mildred Helms Elementary SchoolGrades: PK-5Distance: 3.3 mi
- 4/10Largo Middle SchoolGrades: 6-8Distance: 4.1 mi
- 6/10Largo High SchoolGrades: PK,9-12Distance: 3.5 mi
- $500,0001 bd2 ba760 sqft1351 Gulf Blvd APT 107, Clearwater, FL 33767Sold
- $550,0002 bd2 ba1.1k sqft1351 Gulf Blvd APT 209, Clearwater, FL 33767Sold
- $530,0002 bd2 ba1.1k sqft1351 Gulf Blvd APT 211, Clearwater, FL 33767Sold
- $297,0001 bd2 ba760 sqft1351 Gulf Blvd APT 116, Clearwater, FL 33767Sold
- $550,0003 bd3 ba1.5k sqft1351 Gulf Blvd APT 201, Clearwater, FL 33767Sold
- $525,0002 bd2 ba1.1k sqft1351 Gulf Blvd APT 202, Clearwater, FL 33767Sold
- $489,0003 bd3 ba1.5k sqft1351 Gulf Blvd APT 219, Clearwater, FL 33767Sold
- $347,0001 bd2 ba760 sqft1351 Gulf Blvd APT 119, Clearwater, FL 33767Sold
A local agent can set up tours, give advice and negotiate with sellers.
A local lender can help you make sure your offer is ready when you are.
Similar homes
- $589,0002 bd2 ba1.3k sqft1581 GULF BOULEVARD #203N, CLEARWATER BEACH, FL 33767For Sale

 MLS ID #TB8530964, Kerryn Ellson, COASTAL PROPERTIES GROUP INTERNATIONAL. Stellar MLS
 - $575,0002 bd2 ba1.1k sqft1230 GULF BOULEVARD #403, CLEARWATER BEACH, FL 33767For Sale
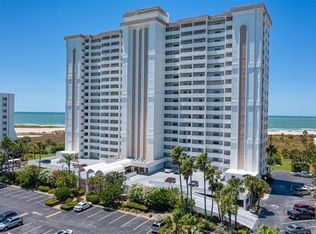 MLS ID #TB8530872, Lenore Smith, CENTURY 21 COAST TO COAST. Stellar MLS
 - $524,9002 bd2 ba1.1k sqft868 BAYWAY BOULEVARD #101, CLEARWATER BEACH, FL 33767For Sale
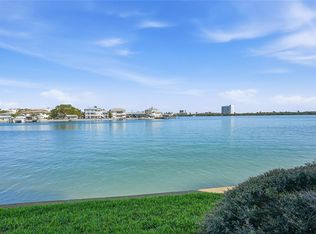 MLS ID #TB8488114, Lorette Vosloo, COLDWELL BANKER REALTY. Stellar MLS
 - $499,9002 bd2 ba1k sqft400 LARBOARD WAY #106, CLEARWATER BEACH, FL 33767For Sale
 MLS ID #TB8500408, Roy Degoa, PHILLIP SCOTT MANAGEMENT & INV. Stellar MLS
 - $420,0002 bd2 ba1.3k sqft400 ISLAND WAY #212, CLEARWATER BEACH, FL 33767For SaleMLS ID #TB8508210, Cindy Brooks PA, EZ CHOICE REALTY. Stellar MLS
- $629,0002 bd2 ba1.3k sqft1430 GULF BOULEVARD #501, CLEARWATER BEACH, FL 33767For SaleMLS ID #TB8527181, Jill Peterson, CENTURY 21 COAST TO COAST. Stellar MLS
- $570,0002 bd2 ba1.1k sqft1230 GULF BOULEVARD #402, CLEARWATER BEACH, FL 33767For SaleMLS ID #TB8331633, Susan Jinks, COLDWELL BANKER REALTY. Stellar MLS
- $375,0002 bd2 ba1.2k sqft31 ISLAND WAY #408, CLEARWATER BEACH, FL 33767For SaleMLS ID #TB8430173, Michelle Chenault, COLDWELL BANKER REALTY. Stellar MLS
- $614,9002 bd2 ba1.1k sqft1230 GULF BOULEVARD #303, CLEARWATER BEACH, FL 33767For SaleMLS ID #TB8488075, Lisa Henderson, DENNIS REALTY & INV. CORP.. Stellar MLS
- $629,9002 bd2 ba1.2k sqft450 S GULFVIEW BOULEVARD #703, CLEARWATER, FL 33767For SaleMLS ID #TB8507942, Laura Trundle, COASTAL PROPERTIES GROUP INTERNATIONAL. Stellar MLS
- $355,0002 bd2 ba1.2k sqft31 ISLAND WAY #609, CLEARWATER BEACH, FL 33767For SaleMLS ID #TB8436789, Evan Pedone, ENGEL & VOLKERS MADEIRA BEACH. Stellar MLS
- $618,0002 bd2 ba1k sqft865 S GULFVIEW BOULEVARD #207, CLEARWATER BEACH, FL 33767For SaleMLS ID #TB8485301, Krystyna Iskra, CENTURY 21 COAST TO COAST. Stellar MLS
- $450,0002 bd2 ba1.5k sqft100 BLUFF VIEW DRIVE #514C, BELLEAIR BLUFFS, FL 33770For SaleMLS ID #TB8506937, Gail Hoffmann, MC HOMES REALTY INC. Stellar MLS
- $509,0002 bd2 ba1k sqft19451 GULF BOULEVARD #203, INDIAN SHORES, FL 33785For SaleMLS ID #TB8492186, Nicholas Freas, THE TENPENNY COLLECTION. Stellar MLS
- $399,0002 bd2 ba1k sqft14800 WALSINGHAM ROAD #614, LARGO, FL 33774For SaleMLS ID #TB8521634, Jeffrey Salisbury, DALTON WADE INC. Stellar MLS
- $525,0002 bd2 ba1.3k sqft19111 VISTA BAY DRIVE #304, INDIAN SHORES, FL 33785For SaleMLS ID #TB8517541, Rich Rippetoe, COASTAL PROPERTIES GROUP INTERNATIONAL. Stellar MLS
- $329,0002 bd2 ba1.3k sqft660 ISLAND WAY #708, CLEARWATER BEACH, FL 33767For SaleMLS ID #TB8415708, Michelle Chenault, COLDWELL BANKER REALTY. Stellar MLS
- $399,9002 bd2 ba1.4k sqft100 BLUFF VIEW DRIVE #608C, BELLEAIR BLUFFS, FL 33770For SaleMLS ID #TB8506885, Gail Hoffmann, MC HOMES REALTY INC. Stellar MLS
- $530,0002 bd2 ba1.3k sqft19531 GULF BOULEVARD #414, INDIAN SHORES, FL 33785For SaleMLS ID #TB8487618, Darlene Sheets, FUTURE HOME REALTY INC. Stellar MLS
- $475,0002 bd2 ba1.1k sqft7979 SAILBOAT KEY BOULEVARD S #205, SOUTH PASADENA, FL 33707For SaleMLS ID #TB8490345, Linda Lowe, BAIRD REALTY GROUP. Stellar MLS
