This beautiful, well maintained, brick patio home located in a highly desired neighborhood with mature trees offers open plan living, an eat-in kitchen with warm oak cabinets, a covered patio, and a finished basement with a large bedroom/flex space. The primary bedroom is separated from the other bedroom and living room, making it a quiet sanctuary. Walking distance to shopping, banking, and eating and easy access to 1-25. Well suited for multi-generational living.
Accepting backups
$575,000
1354 Iva Ct, Fort Collins, CO 80525
4beds
3,174sqft
Single Family Residence
Built in 1992
3,444 Square Feet Lot
$579,100 Zestimate®
$181/sqft
$200/mo HOA
What's special
- 37 days
- 31
- 0
Likely to sell faster than
Zillow last checked:
Listing updated:
Listed by:
Kathleen Attridge 970-412-2927,
Skyridge Property Ltd
Source: IRES as distributed by MLS GRID,MLS#: 1068993
Facts & features
Interior
Bedrooms & bathrooms
- Bedrooms: 4
- Bathrooms: 3
- Full bathrooms: 1
- 3/4 bathrooms: 2
- Main level bathrooms: 2
Primary bedroom
- Description: Carpet
- Features: 3/4 Primary Bath
- Level: Main
- Area: 195 Square Feet
- Dimensions: 13 x 15
Bedroom 2
- Description: Carpet
- Level: Main
- Area: 120 Square Feet
- Dimensions: 12 x 10
Bedroom 3
- Description: Carpet
- Level: Basement
- Area: 342 Square Feet
- Dimensions: 18 x 19
Bedroom 4
- Description: Carpet
- Level: Basement
- Area: 216 Square Feet
- Dimensions: 12 x 18
Dining room
- Description: Carpet
- Level: Main
- Area: 144 Square Feet
- Dimensions: 12 x 12
Family room
- Description: Carpet
- Level: Basement
- Area: 390 Square Feet
- Dimensions: 26 x 15
Kitchen
- Description: Vinyl
- Level: Main
- Area: 168 Square Feet
- Dimensions: 14 x 12
Laundry
- Description: Vinyl
- Level: Main
- Area: 54 Square Feet
- Dimensions: 6 x 9
Living room
- Description: Carpet
- Level: Main
- Area: 273 Square Feet
- Dimensions: 13 x 21
Study
- Description: Carpet
- Level: Main
- Area: 90 Square Feet
- Dimensions: 9 x 10
Heating
- Forced Air
Cooling
- Central Air
Appliances
- Included: Electric Range, Dishwasher, Refrigerator, Washer, Dryer, Microwave
Features
- Eat-in Kitchen, Separate Dining Room, Open Floorplan, Natural Woodwork
- Windows: Window Coverings, Wood Frames
- Basement: Partially Finished
- Has fireplace: Yes
- Fireplace features: Insert
Interior area
- Total structure area: 1,598
- Total interior livable area: 3,174 sqft
- Finished area above ground: 1,598
Property
Parking
- Total spaces: 2
- Parking features: Garage Door Opener, Attached
- Attached garage spaces: 2
- Details: Attached
Features
- Levels: One
- Stories: 1
- Patio & porch: Patio
Lot
- Size: 3,444 Square Feet
- Features: Cul-De-Sac, Deciduous Trees, Paved, Curbs, Gutters, Sidewalks, Street Light
Details
- Parcel number: R1320297
- Zoning: MMN
Construction
Type & style
- Home type: SingleFamily
- Architectural style: Patio Home
- Property subtype: Single Family Residence
Materials
- Brick
- Roof: Composition
Condition
- New construction: No
- Year built: 1992
Utilities & green energy
- Electric: City of Fort Collins
- Gas: Xcel
- Utilities for property: Natural Gas Available, Electricity Available, Cable Available
Community & HOA
Community
- Features: Park
- Subdivision: Golden Meadows
HOA
- Has HOA: Yes
- Services included: Common Amenities, Trash, Snow Removal, Maintenance Grounds, Management, Exterior Maintenance
- HOA fee: $200 monthly
- HOA name: The Village at the Enclave
- HOA phone: 970-290-7250
Location
- Region: Fort Collins
Financial & listing details
- Price per square foot: $181/sqft
- Tax assessed value: $591,200
- Annual tax amount: $3,682
- Date on market: 9/18/2026
- Listing terms: Cash,Conventional,FHA,VA Loan
- Exclusions: Personal property of owner and staging items
- Electric utility on property: Yes
- Road surface type: Asphalt
Estimated market value
$579,100
$550,000 - $608,000
$3,277/mo
Price history
| Date | Event | Price |
|---|---|---|
| 9/24/2026 | Pending sale | $575,000$181/sqft |
Source:  REcolorado as distributed by MLS GRID #IR1068993 Report a problem REcolorado as distributed by MLS GRID #IR1068993 Report a problem | ||
| 9/20/2026 | Listed for sale | $575,000+35.3%$181/sqft |
Source:  IRES as distributed by MLS GRID #1068993 Report a problem IRES as distributed by MLS GRID #1068993 Report a problem | ||
| 5/27/2019 | Listing removed | $2,000$1/sqft |
Source: Zillow Rental Manager Report a problem | ||
| 5/14/2019 | Listed for rent | $2,000+5.3%$1/sqft |
Source: Zillow Rental Manager Report a problem | ||
| 9/12/2018 | Listing removed | $1,900$1/sqft |
Source: Owner Report a problem | ||
| 8/29/2018 | Price change | $1,900-5%$1/sqft |
Source: Owner Report a problem | ||
| 8/8/2018 | Price change | $2,000-4.8%$1/sqft |
Source: Owner Report a problem | ||
| 8/1/2018 | Listed for rent | $2,100$1/sqft |
Source: Owner Report a problem | ||
| 7/30/2018 | Sold | $424,900$134/sqft |
Source: IRES as distributed by MLS GRID #848845 Report a problem | ||
| 5/3/2018 | Listed for sale | $424,900+67.3%$134/sqft |
Source: Home Savings Realty #848845 Report a problem | ||
| 12/31/2009 | Sold | $254,000-7.6%$80/sqft |
Source: Public Record Report a problem | ||
| 10/24/2009 | Price change | $274,900-1.8%$87/sqft |
Source: RE/MAX Alliance #608705 Report a problem | ||
| 9/1/2009 | Listed for sale | $279,900$88/sqft |
Source: RE/MAX Alliance #608705 Report a problem | ||
Public tax history
| Year | Property taxes | Tax assessment |
|---|---|---|
| 2025 | $3,682 +3.8% | $36,951 -9.1% |
| 2024 | $3,549 +28.2% | $40,669 -1% |
| 2023 | $2,768 -1% | $41,064 +40.1% |
| 2022 | $2,797 -0.9% | $29,316 -2.8% |
| 2021 | $2,823 -0.4% | $30,159 0% |
| 2020 | $2,835 +10% | $30,174 -6% |
| 2019 | $2,577 | $32,098 +13.5% |
| 2018 | $2,577 | $28,274 |
| 2017 | $2,577 +0.3% | $28,274 +7.5% |
| 2016 | $2,568 +7.8% | $26,292 +0% |
| 2015 | $2,383 +16.5% | $26,290 +17.2% |
| 2014 | $2,046 | $22,430 |
| 2013 | -- | $22,430 +8.8% |
| 2012 | -- | $20,620 |
| 2011 | -- | $20,620 -5.5% |
| 2010 | -- | $21,810 +10% |
| 2009 | -- | $19,830 +59.5% |
| 2008 | -- | $12,430 |
| 2007 | -- | $12,430 -3.3% |
| 2006 | -- | $12,850 -38.3% |
| 2005 | -- | $20,810 +3.6% |
| 2004 | -- | $20,090 +7.4% |
| 2002 | -- | $18,710 -17.4% |
| 2001 | -- | $22,650 |
Find assessor info on the county website
Monthly payment
Est. payment
Payment breakdown
Explore the cost of this home by adjusting the details. Changes won't be saved.Climate risks
Neighborhood: Golden Meadows
Nearby schools
Schools provided by the listing agent
- Elementary: Kruse
- Middle: Boltz
- High: Ft Collins
Source: IRES as distributed by MLS GRID. This data may not be complete. We recommend contacting the local school district to confirm school assignments for this home.
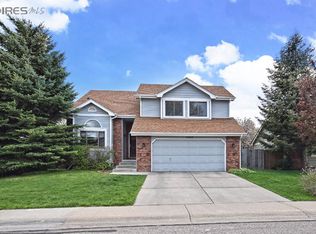
Similar homes
- $625,0004 bd3 ba2.6k sqft4300 Revere Ct, Fort Collins, CO 80525For Sale
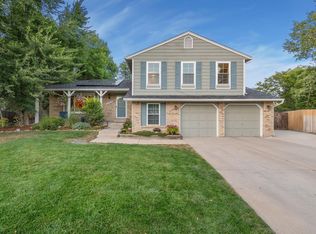
 MLS ID #1068621, Allison Baca, Group Centerra. IRES as distributed by MLS GRID
 - $675,0004 bd3 ba2.7k sqft1415 Front Nine Dr, Fort Collins, CO 80525For Sale
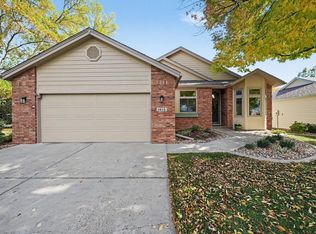 MLS ID #1071162, Shawna Blair, The Colorado RE Group LLC. IRES as distributed by MLS GRID
 - $560,0004 bd4 ba2.6k sqft1107 Live Oak Ct, Fort Collins, CO 80525For Sale
 MLS ID #1064920, Jason Levi, Real. IRES as distributed by MLS GRID
 - $600,0003 bd4 ba2.7k sqft521 Dunraven Dr, Fort Collins, CO 80525For Sale
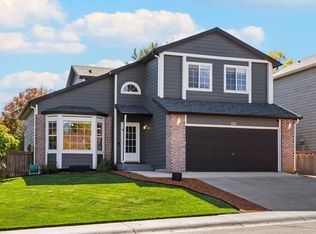 MLS ID #1070956, Brian Grauberger, Group Harmony. IRES as distributed by MLS GRID
 - $643,0004 bd4 ba2.7k sqft900 Whalers Way, Fort Collins, CO 80525For SaleMLS ID #1069821, Liz Barnez, West and Main Homes. IRES as distributed by MLS GRID
- $625,0004 bd4 ba3k sqft1562 Faraday Cir, Fort Collins, CO 80525For SaleMLS ID #1069501, The Barefoot Team, RE/MAX Advanced Inc.. IRES as distributed by MLS GRID
- $548,0004 bd3 ba2.5k sqft2913 Eindborough Dr, Fort Collins, CO 80525For SaleMLS ID #1066678, Michael Salza, C3 Real Estate Solutions, LLC. IRES as distributed by MLS GRID
- $549,9003 bd3 ba2.5k sqft1112 Spanish Oak Ct, Fort Collins, CO 80525For SaleMLS ID #1069486, Laura Gippert, RE/MAX Alliance-FTC Dwtn. IRES as distributed by MLS GRID
- $630,0003 bd3 ba2.3k sqft5000 Boardwalk Dr #45, Fort Collins, CO 80525For SaleMLS ID #1070710, Wynn Washle, Group Mulberry. IRES as distributed by MLS GRID
- $575,0004 bd3 ba2.5k sqft2718 Balmoral Ct, Fort Collins, CO 80525For SaleMLS ID #1065294, Crisafulli Team, The Crisafulli Group. IRES as distributed by MLS GRID
- $572,5003 bd3 ba3k sqft4051 Kingsley Ct, Fort Collins, CO 80525For SaleMLS ID #1060148, Paul Schnaitter, Group Centerra. IRES as distributed by MLS GRID
- $649,0004 bd4 ba2.8k sqft1506 Front Nine Dr, Fort Collins, CO 80525For SaleMLS ID #1067353, Josh Landers, RE/MAX Nexus. IRES as distributed by MLS GRID
- $610,0005 bd4 ba3.3k sqft1624 Faraday Cir, Fort Collins, CO 80525For SaleMLS ID #1057944, Michael Jensen, Fort Collins Real Estate, LLC. IRES as distributed by MLS GRID
- $635,0004 bd4 ba2.8k sqft1608 Alcott Street, Fort Collins, CO 80525For Sale
 MLS ID #8413589, Craig Burns, RE/MAX Professionals. REcolorado as distributed by MLS GRID
 - $640,0004 bd3 ba2.6k sqft4039 Stoney Creek Dr, Fort Collins, CO 80525For SaleMLS ID #1069434, Kayla Albo, eXp Realty LLC. IRES as distributed by MLS GRID
- $650,0005 bd4 ba2.9k sqft4009 Stoney Creek Dr, Fort Collins, CO 80525For SaleMLS ID #1069519, Ryan Spencer, Group Harmony. IRES as distributed by MLS GRID
- $679,9005 bd4 ba3.3k sqft4419 Stoney Creek Dr, Fort Collins, CO 80525For SaleMLS ID #1070817, Dan Bode, Your Castle Real Estate LLC. IRES as distributed by MLS GRID
- $535,0004 bd3 ba2.8k sqft3036 Eastgate Ln, Fort Collins, CO 80525For SaleMLS ID #1065667, Jennifer Mayan Kaylor, Resident Realty. IRES as distributed by MLS GRID
- $599,9003 bd3 ba1.9k sqft2124 Thunderstone Court, Fort Collins, CO 80525For SaleMLS ID #1663011, Melissa Breese, Keller Williams Preferred Realty. REcolorado as distributed by MLS GRID
- $589,0004 bd2 ba1.9k sqft325 E Swallow Rd, Fort Collins, CO 80525For SaleMLS ID #1068370, Pamela Cass, Kentwood RE Northern Prop Llc. IRES as distributed by MLS GRID
