Under contract-accepting backup offers. Beautiful pond views await in this well-maintained 4-bedroom, 2.5-bath home offering approximately 2,506 square feet of thoughtfully designed living space in the desirable Waterford Trails community. The functional floor plan is ideal for both everyday living and entertaining. The main level features tile and luxury vinyl flooring throughout, creating a bright, clean, and inviting atmosphere. At the heart of the home, the spacious kitchen boasts granite countertops, abundant cabinetry, and an open-concept design that flows seamlessly into the living and dining areas. All four bedrooms are located upstairs, providing a natural separation between living and private spaces. The generously sized primary suite offers a peaceful retreat, complete with a well-appointed en-suite bathroom designed for comfort and relaxation. Step outside to enjoy the expansive screened-in patio overlooking the tranquil pond, while the fully fenced backyard provides plenty of space for entertaining, family gatherings, pets, or simply relaxing outdoors. Residents of Waterford Trails enjoy resort-style amenities, including a sparkling community pool with cabana, covered picnic areas, a full-size basketball court, and a large playground. The home is zoned for highly rated schools and is conveniently located near UCF, major employers, Waterford Lakes Town Center, and Avalon Park Town Center, with easy access to SR-408 and SR-417. Adding to its appeal, the HOA fee is remarkably low at just $263 paid semi-annually. Offering the perfect combination of location, space, amenities, and value, this exceptional home is an opportunity you won't want to miss.
Under contract
$445,000
1355 BELLA COOLA DRIVE, ORLANDO, FL 32828
4beds
2,506sqft
:
Get pre-qualified$2,989/mo
Single Family Residence
Built in 2006
5,499 Square Feet Lot
$436,100 Zestimate®
$178/sqft
$44/mo HOA
What's special
- 54 days |
- 824 |
- 50 |
Likely to sell faster than
Zillow last checked:
Listing updated:
Listed by:
YI HAN 407-558-0838,
RATIO REAL ESTATE, LLC 407-674-0460
Source: Stellar MLS,MLS#: O6413928 Originating MLS: Orlando Regional
Originating MLS: Orlando Regional
Facts & features
Interior
Bedrooms & bathrooms
- Bedrooms: 4
- Bathrooms: 3
- Full bathrooms: 2
- 1/2 bathrooms: 1
Primary bedroom
- Features: Walk-In Closet(s)
- Level: Second
Dining room
- Level: First
Kitchen
- Level: First
Living room
- Level: First
Heating
- Central, Heat Pump
Cooling
- Central Air
Appliances
- Included: Dishwasher, Disposal, Dryer, Electric Water Heater, Microwave, Range, Refrigerator, Washer
- Laundry: Laundry Room
Features
- Ceiling Fan(s), Open Floorplan, PrimaryBedroom Upstairs
- Flooring: Carpet, Tile
- Doors: Sliding Doors
- Has fireplace: No
Interior area
- Total structure area: 3,077
- Total interior livable area: 2,506 sqft
Property
Parking
- Total spaces: 2
- Parking features: Garage - Attached
- Attached garage spaces: 2
Features
- Levels: Two
- Stories: 2
- Exterior features: Sidewalk
- Has view: Yes
- View description: Water, Pond
- Has water view: Yes
- Water view: Water,Pond
Lot
- Size: 5,499 Square Feet
Details
- Parcel number: 192232908505090
- Zoning: P-D
- Special conditions: None
Construction
Type & style
- Home type: SingleFamily
- Property subtype: Single Family Residence
Materials
- Block, Stucco
- Foundation: Slab
- Roof: Shingle
Condition
- New construction: No
- Year built: 2006
Utilities & green energy
- Sewer: Public Sewer
- Water: Public
- Utilities for property: Electricity Connected, Public, Sewer Connected, Water Connected
Community & HOA
Community
- Features: Playground, Pool, Tennis Court(s)
- Pet fee: $0 monthly
- Subdivision: WATERFORD TRLS PH 02
HOA
- Has HOA: Yes
- Amenities included: Playground, Pool, Tennis Court(s)
- Services included: None
- HOA fee: $44 monthly
- HOA name: Leland Management/Mariel Repetto
- HOA phone: 407-781-1275
Location
- Region: Orlando
Financial & listing details
- Price per square foot: $178/sqft
- Tax assessed value: $382,140
- Annual tax amount: $7,105
- Date on market: 6/4/2026
- Cumulative days on market: 33 days
- Listing terms: Cash,Conventional,FHA,VA Loan
- Ownership: Fee Simple
- Total actual rent: 0
- Electric utility on property: Yes
- Road surface type: Asphalt, Concrete
Estimated market value
$436,100
$414,000 - $458,000
$2,762/mo
Price history
| Date | Event | Price |
|---|---|---|
| 7/13/2026 | Contingent | $445,000$178/sqft |
Source:  Stellar MLS #O6413928 Report a problem Stellar MLS #O6413928 Report a problem | ||
| 6/4/2026 | Listed for sale | $445,000+47.1%$178/sqft |
Source: Stellar MLS #O6413928 Report a problem | ||
| 11/27/2019 | Sold | $302,500-2.4%$121/sqft |
Source: Public Record Report a problem | ||
| 10/31/2019 | Pending sale | $310,000$124/sqft |
Source: THE WILKINS WAY LLC #O5817613 Report a problem | ||
| 10/10/2019 | Listed for sale | $310,000+90.2%$124/sqft |
Source: THE WILKINS WAY LLC #O5817613 Report a problem | ||
| 12/22/2010 | Sold | $163,000-11.9%$65/sqft |
Source: Public Record Report a problem | ||
| 3/12/2010 | Listing removed | $185,000$74/sqft |
Source: Global Realty International, Inc. #O4946476 Report a problem | ||
| 2/26/2010 | Listed for sale | $185,000-43.1%$74/sqft |
Source: Global Realty International, Inc. #O4946476 Report a problem | ||
| 4/28/2006 | Sold | $325,100$130/sqft |
Source: Public Record Report a problem | ||
Public tax history
| Year | Property taxes | Tax assessment |
|---|---|---|
| 2024 | $6,644 +8.4% | $382,140 +9% |
| 2023 | $6,130 +13.7% | $350,643 +10% |
| 2022 | $5,393 +7.7% | $318,766 +10% |
| 2021 | $5,008 +5.9% | $289,787 +7.2% |
| 2020 | $4,730 +109.3% | $270,304 +76.2% |
| 2019 | $2,260 +0.9% | $153,432 +1.9% |
| 2018 | $2,239 | $150,571 -25.7% |
| 2017 | $2,239 +2.2% | $202,661 +4.2% |
| 2016 | $2,191 +1.4% | $194,495 +6.8% |
| 2015 | $2,160 -3.4% | $182,171 -2.7% |
| 2014 | $2,236 +1.9% | $187,201 +33.5% |
| 2013 | $2,194 +1.3% | $140,196 +1.6% |
| 2012 | $2,167 +0.6% | $138,000 +1% |
| 2011 | $2,154 -2.9% | $136,647 -5.3% |
| 2010 | $2,218 | $144,227 -12.6% |
| 2009 | -- | $164,985 -28.8% |
| 2008 | $3,546 -27% | $231,743 -16.2% |
| 2007 | $4,854 +160.6% | $276,595 +225.4% |
| 2006 | $1,863 | $85,000 |
Find assessor info on the county website
Monthly payment
Est. payment
Payment breakdown
Explore the cost of this home by adjusting the details. Changes won't be saved.Climate risks
Neighborhood: Alafaya
Nearby schools
GreatSchools rating
- 7/10Castle Creek Elementary SchoolGrades: PK-5Distance: 0.3 mi
- 8/10Timber Springs MiddleGrades: 6-8Distance: 2 mi
- 4/10East River High SchoolGrades: 9-12Distance: 1.7 mi
Schools provided by the listing agent
- Elementary: Castle Creek Elem
- Middle: Timber Springs Middle
- High: East River High
Source: Stellar MLS. This data may not be complete. We recommend contacting the local school district to confirm school assignments for this home.
- $367,2003 bd2 ba1.6k sqft1361 Bella Coola Dr, Orlando, FL 32828Off Market
- $474,2005 bd2 ba2.8k sqft1349 Bella Coola Dr, Orlando, FL 32828Off Market
- $503,0006 bd4 ba3.5k sqft1403 Bella Coola Dr, Orlando, FL 32828Off Market
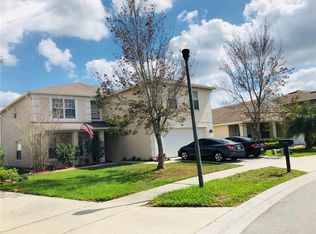
- $531,1006 bd4 ba3.2k sqft1343 Bella Coola Dr, Orlando, FL 32828Off Market
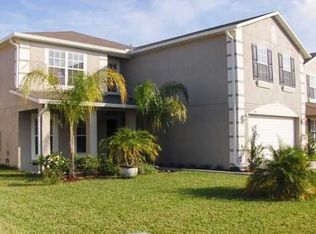
- $195,8644 bd2 ba1.9k sqft1354 Bella Coola Dr, Orlando, FL 32828Off Market
- $445,500-- bd-- ba-- sqft1354 Bella Coola Dr, Orlando, FL 32828Off Market
- $413,8004 bd2 ba2.2k sqft1337 Bella Coola Dr, Orlando, FL 32828Off Market
- $536,9006 bd4 ba3.2k sqft1348 Bella Coola Dr, Orlando, FL 32828Off Market
A local agent can set up tours, give advice and negotiate with sellers.
A local lender can help you make sure your offer is ready when you are.
Similar homes
- $529,0004 bd3 ba2.5k sqft13537 KITTY FORK ROAD, ORLANDO, FL 32828For Sale

 MLS ID #O6412640, Jenny Wemert, WEMERT GROUP REALTY LLC. Stellar MLS
 - $439,0003 bd2 ba1.7k sqft14643 TANJA KING BOULEVARD, ORLANDO, FL 32828For Sale
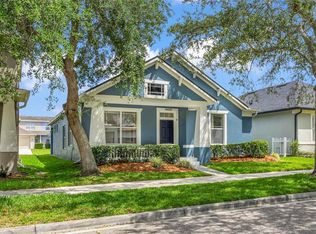 MLS ID #O6414834, Ronald Trotter, RE/MAX INNOVATION. Stellar MLS
 - $429,9004 bd3 ba2.1k sqft4232 STONEFIELD DRIVE, ORLANDO, FL 32826For Sale
 MLS ID #O6410009, Christine Lin, KELLER WILLIAMS REALTY AT THE PARKS. Stellar MLS
 - $494,0005 bd2 ba2.1k sqft14011 GOLDEN RAIN TREE BOULEVARD, ORLANDO, FL 32828For Sale
 MLS ID #O6416680, Steven Gentile, CHARLES RUTENBERG REALTY ORLANDO. Stellar MLS
 - $439,9004 bd2 ba1.8k sqft632 CYPRESS TREE COURT, ORLANDO, FL 32825For SaleMLS ID #O6413327, Jason Nagassar, CASTLE REALTY PROFESSIONAL GROUP LLC. Stellar MLS
- $464,9003 bd3 ba2.1k sqft14401 KRISTENRIGHT LANE, ORLANDO, FL 32826For SaleMLS ID #TB8527361, Joshua Nogowski, TAH FLORIDA LLC. Stellar MLS
- $449,9005 bd3 ba2.5k sqft2043 HAMMOCK MOSS DRIVE, ORLANDO, FL 32820For SaleMLS ID #TB8506193, Joshua Nogowski, TAH FLORIDA LLC. Stellar MLS
- $545,0004 bd4 ba2.8k sqft16249 TUDOR GROVE DRIVE, ORLANDO, FL 32828For SaleMLS ID #O6391290, Kim Lam, LLC, CORCORAN PREMIER REALTY. Stellar MLS
- $475,0005 bd3 ba2.3k sqft632 HERONS NEST COURT, ORLANDO, FL 32825For SaleMLS ID #O6406271, Thomas Nickley, Jr, KELLER WILLIAMS REALTY AT THE PARKS. Stellar MLS
- $444,9004 bd2 ba1.8k sqft1008 OLD BARN ROAD, ORLANDO, FL 32825For SaleMLS ID #O6409891, Jessica Zapata, REAL BROKER, LLC. Stellar MLS
- $549,9004 bd3 ba2.4k sqft520 TUTEN TRAIL, ORLANDO, FL 32828For SaleMLS ID #O6397646, Jamie Langford, COLDWELL BANKER REALTY. Stellar MLS
- $569,9004 bd3 ba2.8k sqft14759 ROYAL POINCIANA DRIVE, ORLANDO, FL 32828For SaleMLS ID #O6371525, Joe Southard, CHARLES RUTENBERG REALTY ORLANDO. Stellar MLS
- $528,0004 bd3 ba2.8k sqft469 CAREY WAY, ORLANDO, FL 32825For SaleMLS ID #O6405702, Brian Cirillo, BALDWIN PARK REALTY LLC. Stellar MLS
- $510,0004 bd3 ba2.6k sqft1766 OAK GROVE CHASE DRIVE, ORLANDO, FL 32820For SaleMLS ID #G5114552, Kara Puryear, ERA GRIZZARD REAL ESTATE. Stellar MLS
- $475,0004 bd2 ba1.9k sqft1041 GOULD PLACE, OVIEDO, FL 32765For SaleMLS ID #O6427607, Maria Nunez, COMPASS FLORIDA LLC. Stellar MLS
- $562,0003 bd2 ba2.2k sqft14467 GOLDEN RAIN TREE BOULEVARD, ORLANDO, FL 32828For SaleMLS ID #O6391537, Carmen Segarra, NORKIS & CO REALTY. Stellar MLS
- $369,9903 bd3 ba1.8k sqft551 TERRACE SPRING DRIVE, ORLANDO, FL 32828For SaleMLS ID #O6418210, Anna Shi, LPT REALTY, LLC. Stellar MLS
- $457,9004 bd3 ba2.3k sqft7908 BEAR CLAW RUN, ORLANDO, FL 32825For SaleMLS ID #O6351817, Jorge Rodriguez, JR REALTY GROUP LLC. Stellar MLS
- $357,0003 bd3 ba1.7k sqft15054 BELLINKOFF LANE, ORLANDO, FL 32828For SaleMLS ID #O6396700, Trevin Perez, REDFIN CORPORATION. Stellar MLS
- $430,0004 bd3 ba2k sqft4867 SWEET CEDAR CIRCLE, ORLANDO, FL 32829For SaleMLS ID #S5144898, Daniel Schriver, CENTURY 21 EDGE. Stellar MLS
