Beautiful 3-bedroom, 3-full-bath condo in Montrose Condo Association! Features stainless steel appliances, open living space, and main-floor laundry with washer and dryer included. The finished basement offers a full bath and a large area perfect for entertaining. Meticulously maintained with upgrades galore, including a whole-home Generac generator, furnace air purification/up-light system, commercial-grade garage floor coating, and an amazing garage storage system. Enjoy relaxing on the back deck under the retractable awning. Move-in ready and cared for beyond compare—you won't find a nicer condo!
Accepting backups
$419,900
1355 Superior Dr #7, Saint Johns, MI 48879
3beds
2,300sqft
Single Family Residence
Built in 2022
1,742 Square Feet Lot
$414,900 Zestimate®
$183/sqft
$250/mo HOA
What's special
Open living spaceAmazing garage storage systemCommercial-grade garage floor coatingStainless steel appliances
- 75 days |
- 27 |
- 0 |
Zillow last checked:
Listing updated:
Listed by:
Joshua Devereaux 989-307-8052,
RE/MAX Finest 989-224-2300
Source: Greater Lansing AOR,MLS#: 296472
Facts & features
Interior
Bedrooms & bathrooms
- Bedrooms: 3
- Bathrooms: 3
- Full bathrooms: 3
Primary bedroom
- Description: Private Bath & Closet
- Features: Carpet Floor
- Level: First
- Area: 183.96 Square Feet
- Dimensions: 12 x 15.33
Bedroom 2
- Description: Optional Study
- Features: Carpet Floor
- Level: First
- Area: 132.22 Square Feet
- Dimensions: 11.33 x 11.67
Bedroom 3
- Description: Egress Window
- Features: Carpet Floor
- Level: Basement
- Area: 145.21 Square Feet
- Dimensions: 13 x 11.17
Dining room
- Description: LVT Flooring
- Features: Vinyl Floor
- Level: First
- Area: 121 Square Feet
- Dimensions: 11 x 11
Kitchen
- Description: LVT Flooring
- Features: Vinyl Floor
- Level: First
- Area: 112.85 Square Feet
- Dimensions: 11.67 x 9.67
Living room
- Features: Carpet Floor
- Level: First
- Area: 294.78 Square Feet
- Dimensions: 15.25 x 19.33
Other
- Description: Optional Rec Room
- Features: Carpet Floor
- Level: Basement
- Area: 468.87 Square Feet
- Dimensions: 24.9 x 18.83
Heating
- Exhaust Fan, Forced Air, Natural Gas
Cooling
- Central Air
Appliances
- Included: Dishwasher, Disposal, Dryer, Gas Oven, Microwave, Refrigerator, Washer, Water Heater, Water Softener Owned
- Laundry: Main Level
Features
- Cathedral Ceiling(s), Ceiling Fan(s), Eat-in Kitchen, Entrance Foyer, Granite Counters, Kitchen Island, Laminate Counters, Open Floorplan, Pantry, Storage, Walk-In Closet(s)
- Flooring: Carpet, Laminate, Vinyl
- Windows: Insulated Windows, Screens, Window Coverings, Window Treatments
- Basement: Daylight,Egress Windows,Finished,Full
- Has fireplace: No
- Fireplace features: None
Interior area
- Total structure area: 2,800
- Total interior livable area: 2,300 sqft
- Finished area above ground: 1,400
- Finished area below ground: 900
Property
Parking
- Total spaces: 2
- Parking features: Attached, Driveway, Finished, Garage Door Opener, Garage Faces Front, Private
- Attached garage spaces: 2
- Has uncovered spaces: Yes
Features
- Levels: One
- Stories: 1
- Entry location: Front door
- Patio & porch: Awning(s), Deck, Front Porch
- Exterior features: None
- Pool features: None
- Spa features: None
- Fencing: None
- Has view: Yes
- View description: Neighborhood, Rural
Lot
- Size: 1,742 Square Feet
- Features: Back Yard, Few Trees, Front Yard, Landscaped, Sprinklers In Front, Sprinklers In Rear
Details
- Additional structures: None
- Foundation area: 1400
- Parcel number: 1903022000000107
- Zoning description: Zoning
- Other equipment: Generator
Construction
Type & style
- Home type: SingleFamily
- Architectural style: Ranch
- Property subtype: Single Family Residence
Materials
- Stone, Vinyl Siding
- Foundation: Concrete Perimeter
- Roof: Shingle
Condition
- New Construction,Updated/Remodeled
- New construction: Yes
- Year built: 2022
Details
- Builder name: Tom Motz
Utilities & green energy
- Electric: 100 Amp Service
- Sewer: Public Sewer
- Water: Public
- Utilities for property: Water Connected, Underground Utilities, Sewer Connected, Phone Available, Natural Gas Connected, High Speed Internet Available, Electricity Connected, Cable Available
Community & HOA
Community
- Features: Curbs, Street Lights
- Subdivision: Montrose
HOA
- Has HOA: Yes
- Amenities included: Insurance, Maintenance, Maintenance Grounds, Snow Removal
- Services included: Snow Removal, Liability Insurance, Maintenance Grounds, Fire Insurance, Maintenance Structure
- HOA fee: $250 monthly
- HOA name: Montrose Condominium
Location
- Region: Saint Johns
Financial & listing details
- Price per square foot: $183/sqft
- Annual tax amount: $4,265
- Date on market: 6/3/2026
- Listing terms: VA Loan,Cash,Conventional,FHA,FMHA - Rural Housing Loan
- Road surface type: Concrete, Paved
Estimated market value
$414,900
$394,000 - $436,000
$2,641/mo
Price history
| Date | Event | Price |
|---|---|---|
| 6/30/2026 | Listed for sale | $419,900$183/sqft |
Source:  Greater Lansing AOR #296472 Report a problem Greater Lansing AOR #296472 Report a problem | ||
| 6/18/2026 | Contingent | $419,900$183/sqft |
Source: Greater Lansing AOR #296472 Report a problem | ||
| 6/3/2026 | Listed for sale | $419,900+20%$183/sqft |
Source: Greater Lansing AOR #296472 Report a problem | ||
| 6/17/2022 | Sold | $349,900$152/sqft |
Source: Greater Lansing AOR #263135 Report a problem | ||
| 5/9/2022 | Pending sale | $349,900$152/sqft |
Source: Greater Lansing AOR #263135 Report a problem | ||
| 3/7/2022 | Listed for sale | $349,900$152/sqft |
Source: Greater Lansing AOR #263135 Report a problem | ||
Public tax history
Tax history is unavailable.
Monthly payment
Est. payment
Payment breakdown
Explore the cost of this home by adjusting the details. Changes won't be saved.Climate risks
Neighborhood: 48879
Nearby schools
GreatSchools rating
- 8/10Oakview Elementary SchoolGrades: PK-5Distance: 1.4 mi
- 9/10St. Johns Middle SchoolGrades: 6-8Distance: 1.9 mi
- 6/10St. Johns High SchoolGrades: 9-12Distance: 1.8 mi
Schools provided by the listing agent
- Elementary: Gateway Elementary School
- High: St. Johns
- District: St. Johns
Source: Greater Lansing AOR. This data may not be complete. We recommend contacting the local school district to confirm school assignments for this home.
- $352,300-- bd2 ba1.4k sqft1355 Superior Dr, Saint Johns, MI 48879Off Market
- $354,600-- bd2 ba1.4k sqft1357 Superior Dr, Saint Johns, MI 48879Off Market
- $354,600-- bd2 ba1.4k sqft1337 Superior Dr, Saint Johns, MI 48879Off Market
- $381,200-- bd2 ba1.4k sqft1375 Superior Dr, Saint Johns, MI 48879Off Market
- $351,500-- bd2 ba1.4k sqft1335 Superior Dr, Saint Johns, MI 48879Off Market
- $353,600-- bd2 ba1.4k sqft1377 Superior Dr, Saint Johns, MI 48879Off Market
- $314,300-- bd2 ba1.4k sqft1395 Superior Dr, Saint Johns, MI 48879Off Market
- $40,000-- bd-- ba-- sqft1336 Superior Dr, Saint Johns, MI 48879Off Market
A local agent can set up tours, give advice and negotiate with sellers.
Similar homes
- $429,9003 bd3 ba1.7k sqft2294 W Gallant Fox Way, Saint Johns, MI 48879For Sale
 MLS ID #298424, Missy Lord, RE/MAX Real Estate Professionals Dewitt. Greater Lansing AOR
 - $399,9004 bd3 ba1.8k sqft1095 Summerfield Ln, Saint Johns, MI 48879New Construction
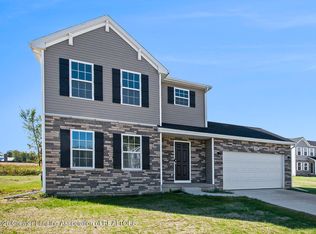 Greater Lansing AOR
 - $524,9004 bd3 ba2.8k sqft1220 Lavalle Ct, Saint Johns, MI 48879For Sale
 MLS ID #298429, Karen Wey, EXP Realty - Lansing. Greater Lansing AOR
 - $365,0004 bd3 ba1.8k sqft4275 S Dewitt Rd, Saint Johns, MI 48879For Sale
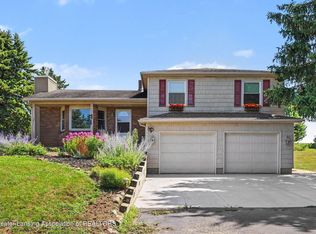 MLS ID #298089, John Hagerty, Jr., Five Star Real Estate - Lansing. Greater Lansing AOR
 - $399,9004 bd3 ba1.8k sqft1015 Woodridge Dr, Saint Johns, MI 48879New ConstructionGreater Lansing AOR
- $369,9003 bd3 ba2.2k sqft8093 Idared Rd, Saint Johns, MI 48879For SaleMLS ID #297221, Madaline Van Epps, Coldwell Banker Professionals-Delta. Greater Lansing AOR
- $449,8004 bd3 ba2.4k sqft12880 Paradise Dr, Dewitt, MI 48820For SaleMLS ID #298457, Rob Buffington, White Pine Sotheby's International Realty. Greater Lansing AOR
- $449,9003 bd4 ba2.5k sqft15927 Pastoral Path, East Lansing, MI 48823For SaleMLS ID #298361, Christopher Silker, Keller Williams Realty Lansing. Greater Lansing AOR
- $449,5004 bd2 ba2.1k sqft5490 W Howe Rd, Dewitt, MI 48820For SaleMLS ID #298234, Kelsie Simmon, RE/MAX Real Estate Professionals. Greater Lansing AOR
- $225,0003 bd2 ba1.3k sqft606 W Gibbs St, Saint Johns, MI 48879For SaleMLS ID #297337, Kimberly Leyrer, Five Star Real Estate - Lansing. Greater Lansing AOR
- $449,9004 bd2 ba2k sqft12930 S Grange Rd, Eagle, MI 48822For SaleMLS ID #298427, Tori Salinaz, RE/MAX Real Estate Professionals Dewitt. Greater Lansing AOR
- $210,0003 bd1 ba1.2k sqft407 W Baldwin St, Saint Johns, MI 48879For SaleMLS ID #298341, Daniel B Riedel, RE/MAX Real Estate Professionals Dewitt. Greater Lansing AOR
- $369,9003 bd3 ba3k sqft708 W Windward Way, Perry, MI 48872For SaleMLS ID #298402, Robert K Ellsworth, Coldwell Banker Professionals-E.L.. Greater Lansing AOR
- $299,9003 bd2 ba2.3k sqft2580 S Hollister Rd, Ovid, MI 48866For SaleMLS ID #297878, Raeanne Mardigian, RE/MAX Real Estate Professionals. Greater Lansing AOR
- $385,0005 bd3 ba2.7k sqft2927 Abbot Rd, East Lansing, MI 48823For SaleMLS ID #297950, Annie Goodrich, Five Star Real Estate - Lansing. Greater Lansing AOR
- $509,9004 bd3 ba2.1k sqft3861 Carnaby Dr, Lansing, MI 48906For SaleMLS ID #298382, Jennifer Seguin, RE/MAX Real Estate Professionals. Greater Lansing AOR
- $479,7504 bd4 ba3k sqft2047 Arbor Meadows Dr, Dewitt, MI 48820For SaleMLS ID #298029, Jennifer Seguin, RE/MAX Real Estate Professionals. Greater Lansing AOR
- $439,8003 bd4 ba2.4k sqft14013 Ambrosia Ave, Dewitt, MI 48820For SaleMLS ID #294960, Rob Buffington, White Pine Sotheby's International Realty. Greater Lansing AOR
- $354,9004 bd3 ba2k sqft2225 Montego Dr, Lansing, MI 48912For SaleMLS ID #298387, Shelbie K. Smith, RE/MAX Real Estate Professionals. Greater Lansing AOR
- $389,9004 bd3 ba2.1k sqft646 Buteo Dr, East Lansing, MI 48823For SaleMLS ID #297559, Dana Costello, Berkshire Hathaway HomeServices. Greater Lansing AOR
