This is the kind of home everyone is looking for. A wonderful rancher in the country with a big front yard, spacious backyard, front covered veranda, two car garage and in floor heat, plus a heat pump for year round comfort. With 3 bedrooms and 2 bathrooms, the primary bedroom features its own ensuite and walk in closet. There is even new vinyl plank click flooring included, still in the boxes and enough to finish the main living areas, so you can put your own finishing touches on the home. The home comes with appliances, some furniture, a garden shed and a storage container. With a steel roof and so much potential, you can make this home your own without starting from scratch. Whether you are a retiree looking for one level living, a first time homebuyer wanting room to grow, or an investor looking for a North Shore property, this one is worth a look. And being close to the beautiful North Shore beaches, golf courses and all the area attractions makes the location even better.
For sale
C$399,900
136 Crooked Creek Rd, Saint Andrew's Parish, PE C0A 1V0
3beds
1,500sqft
Single Family Residence
Built in 2004
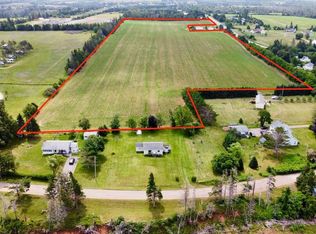
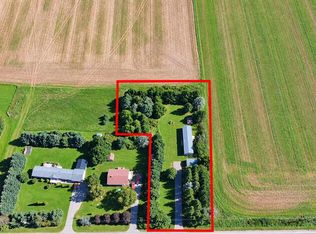
0.88 Acres Lot
$-- Zestimate®
C$267/sqft
C$-- HOA
What's special
Big front yardSpacious backyardFront covered verandaTwo car garageIn floor heatGarden shedStorage container
- 1 day
- 51
- 0
Zillow last checked:
Listing updated:
Listed by:
Christine Mcaleer,PEI - Sales,
COLDWELL BANKER/PARKER REALTY HUNTER RIVER
Source: Prince Edward Island REA,MLS®#: 202624396
Facts & features
Interior
Bedrooms & bathrooms
- Bedrooms: 3
- Bathrooms: 2
- Full bathrooms: 2
- Main level bathrooms: 2
- Main level bedrooms: 3
Rooms
- Room types: Living Room, Primary Bedroom, Ensuite Bath 1, Bedroom, Laundry, Bath 2, OTHER, Storage
Primary bedroom
- Level: Main
- Area: 166.32
- Dimensions: 12.6 x 13.2
Bedroom 1
- Level: Main
- Area: 107.38
- Dimensions: 11.8 x 9.1
Bedroom 2
- Level: Main
- Area: 137.28
- Dimensions: 15.6 x 8.8
Bathroom 1
- Level: Main
- Area: 54
- Dimensions: 6 x 9
Bathroom 2
- Level: Main
- Area: 137.28
- Dimensions: 15.6 x 8.8
Kitchen
- Level: Main
- Area: 300.58
- Dimensions: 22.6 x 13.3
Living room
- Level: Main
- Area: 205.11
- Dimensions: 15.9 x 12.9
Heating
- Ductless, Floor Furnace, Radiant
Appliances
- Included: Electric Range, Dishwasher, Dryer, Washer, Microwave, Refrigerator
Features
- Eat In Kitchen
- Flooring: Ceramic Tile, Laminate, Vinyl
- Basement: None
Interior area
- Total structure area: 1,500
- Total interior livable area: 1,500 sqft
Property
Parking
- Total spaces: 4
- Parking features: Double, Paved, Attached, Garage
- Attached garage spaces: 2
- Details: Parking Details(Paved Driveway), Garage Details(Double 24x31)
Accessibility
- Accessibility features: Wheelchair Access
Features
- Levels: 1 Level
- Patio & porch: Deck, Patio
Lot
- Size: 0.88 Acres
- Dimensions: 0.88
- Features: Cleared, Landscaped, Level, Year Round Road, 0.5 to 0.99 Acres
Details
- Additional structures: Shed(s)
- Parcel number: 898288
- Zoning: RES
- Other equipment: Fuel Tank(s)
Construction
Type & style
- Home type: SingleFamily
- Property subtype: Single Family Residence
Materials
- Vinyl Siding
- Foundation: Slab
- Roof: Steel
Condition
- Year built: 2004
Utilities & green energy
- Sewer: Septic Tank
- Water: Drilled Well
- Utilities for property: Cable Connected, Electricity Connected, High Speed Internet, Electric, Propane
Community & HOA
Location
- Region: Saint Andrews Parish
Financial & listing details
- Price per square foot: C$267/sqft
- Tax assessed value: C$325,200
- Date on market: 9/25/2026
- Inclusions: Fridge, Stove, Microwave, Dishwasher, Washer, Dryer, Heat Pump, Shed, Storage Container.
- Electric utility on property: Yes
Price history
| Date | Event | Price |
|---|---|---|
| 9/25/2026 | Listed for sale | C$399,900C$267/sqft |
Source:  Prince Edward Island REA #202624396 Report a problem Prince Edward Island REA #202624396 Report a problem | ||
Public tax history
Tax history is unavailable.
Climate risks
Neighborhood: C0A
Nearby schools
GreatSchools rating
No schools nearby
We couldn't find any schools near this home.
Schools provided by the listing agent
- Elementary: Gulf Shore Consolidated School
- Middle: East Wiltshire Intermediate School
- High: Bluefield Senior High School
Source: Prince Edward Island REA. This data may not be complete. We recommend contacting the local school district to confirm school assignments for this home.
Similar homes
- C$359,0002 bd1 ba1.1k sqft1814 Rustico Rd, Charlotte Parish, PE C1E 0Y2For Sale
 MLS ID #202624412, Luke Mciver,PEI - Sales, PROVINCIAL REALTY. Prince Edward Island REA
 - C$449,9003 bd1 ba1.3k sqft1404 Church Rd, Charlotte Parish, PE C0A 1N0For Sale
 MLS ID #202624088, Thamara Paparoni,PEI - Sales, COLDWELL BANKER/PARKER REALTY. Prince Edward Island REA
 - C$414,9003 bd2 ba1.5k sqft19 Pamwayne Dr, Cornwall, PE C0A 1H8For Sale
 MLS ID #202624269, Robbie Sehgal,PEI - Sales, RE/MAX CHARLOTTETOWN REALTY. Prince Edward Island REA
 - C$384,9002 bd2 ba1k sqft2482 Winsloe Rd, Charlotte Parish, PE C1E 2Z4For Sale
 MLS ID #202616065, Morgan Murphy,PEI - Broker, RED- ISLE REALTY INC.. Prince Edward Island REA
