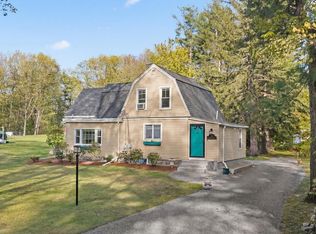
OFFER DEADLINE MONDAY, JUNE 1 AT 7:00PM. MAKE OFFERS GOOD UNTIL TUESDAY, JUNE 2 AT 7:00 PM. Unique 2 bedroom, 1 bath ranch set on almost 4 private acres along a peaceful country road. Blending privacy and convenience, this home features vaulted ceilings, skylights, and abundant natural light. The oversized living room features a stone fireplace with a gas insert, creating a warm and inviting space for cozy nights. Natural light filters in the eat-in kitchen with sky lights and tiled floors. A separate laundry area with ample space for shelving. Down the hall, the primary bedroom has a striking stone accent wall and a spacious walk-in closet. The second bedroom offers two closets and an open air feel. Two mini splits keep the house cool on hot days and warm on cold nights. A heated two car attached garage with electric doors adds convenience.
Pending
$430,000
136 Fairbanks St, West Boylston, MA 01583
2beds
1,620sqft
Single Family Residence
Built in 1830
3.99 Acres Lot
$-- Zestimate®
$265/sqft
$-- HOA
What's special
Eat-in kitchenPeaceful country roadSpacious walk-in closetAbundant natural lightVaulted ceilingsTiled floors
- 20 days |
- 30 |
- 0 |
Likely to sell faster than
Zillow last checked:
Listing updated:
Listed by:
Judith Conway 774-261-0976,
OPEN DOOR Real Estate 978-422-5252
Source: MLS PIN,MLS#: 73525786
Facts & features
Interior
Bedrooms & bathrooms
- Bedrooms: 2
- Bathrooms: 1
- Full bathrooms: 1
Primary bedroom
- Features: Ceiling Fan(s), Vaulted Ceiling(s), Walk-In Closet(s), Flooring - Wall to Wall Carpet, Flooring - Laminate, Lighting - Overhead
- Level: First
- Area: 328.51
- Dimensions: 18.08 x 18.17
Bedroom 2
- Features: Ceiling Fan(s), Vaulted Ceiling(s), Flooring - Laminate, Lighting - Overhead, Closet - Double
- Level: First
- Area: 188.5
- Dimensions: 13 x 14.5
Bathroom 1
- Features: Bathroom - Full, Closet, Flooring - Stone/Ceramic Tile
- Level: First
- Area: 46.3
- Dimensions: 4.92 x 9.42
Dining room
- Features: Skylight, Flooring - Stone/Ceramic Tile, Lighting - Overhead
- Level: First
- Area: 1843.25
- Dimensions: 219 x 8.42
Kitchen
- Features: Skylight, Vaulted Ceiling(s), Flooring - Stone/Ceramic Tile, Window(s) - Bay/Bow/Box, Pantry, Exterior Access, Open Floorplan, Lighting - Overhead
- Level: First
- Area: 106.44
- Dimensions: 10.92 x 9.75
Living room
- Features: Skylight, Ceiling Fan(s), Vaulted Ceiling(s), Closet, Flooring - Stone/Ceramic Tile, Flooring - Wall to Wall Carpet, Exterior Access, Lighting - Overhead
- Level: First
- Area: 419.08
- Dimensions: 23.5 x 17.83
Heating
- Baseboard, Propane, Ductless
Cooling
- Ductless
Appliances
- Included: Water Heater, Range, Dishwasher, Microwave, Refrigerator, Washer, Dryer
- Laundry: Linen Closet(s), Flooring - Stone/Ceramic Tile, Electric Dryer Hookup, Exterior Access, Washer Hookup, Lighting - Overhead, First Floor
Features
- Internet Available - Broadband
- Flooring: Tile, Carpet
- Windows: Screens
- Has basement: No
- Number of fireplaces: 1
- Fireplace features: Living Room
Interior area
- Total structure area: 1,620
- Total interior livable area: 1,620 sqft
- Finished area above ground: 1,620
Video & virtual tour
Property
Parking
- Total spaces: 6
- Parking features: Attached, Garage Door Opener, Heated Garage, Storage, Off Street, Paved
- Attached garage spaces: 2
- Uncovered spaces: 4
Features
- Patio & porch: Porch, Patio
- Exterior features: Porch, Patio, Rain Gutters, Screens, Garden, Stone Wall
Lot
- Size: 3.99 Acres
- Features: Wooded, Easements, Gentle Sloping
Details
- Parcel number: M:0111 B:0024 L:0001,4308288
- Zoning: res
Construction
Type & style
- Home type: SingleFamily
- Architectural style: Ranch
- Property subtype: Single Family Residence
Materials
- Frame
- Foundation: Slab
- Roof: Shingle
Condition
- Year built: 1830
Utilities & green energy
- Electric: Circuit Breakers
- Sewer: Private Sewer, Other
- Water: Public
- Utilities for property: for Electric Oven, for Electric Dryer, Washer Hookup
Community & HOA
Community
- Features: Shopping, Tennis Court(s), Park, Walk/Jog Trails, Stable(s), Golf, Medical Facility, Bike Path, Conservation Area, Highway Access, House of Worship, Public School
HOA
- Has HOA: No
Location
- Region: West Boylston
Financial & listing details
- Price per square foot: $265/sqft
- Tax assessed value: $458,000
- Annual tax amount: $6,352
- Date on market: 8/1/2026
- Exclusions: All Personal Belongings.
Estimated market value
Not available
Estimated sales range
Not available
$2,667/mo
Price history
| Date | Event | Price |
|---|---|---|
| 6/17/2026 | Pending sale | $430,000$265/sqft |
Source: MLS PIN #73525786 Report a problem | ||
| 6/3/2026 | Contingent | $430,000$265/sqft |
Source: MLS PIN #73525786 Report a problem | ||
| 5/28/2026 | Listed for sale | $430,000+616.7%$265/sqft |
Source: MLS PIN #73525786 Report a problem | ||
| 10/12/2004 | Sold | $60,000$37/sqft |
Source: Public Record Report a problem | ||
Public tax history
| Year | Property taxes | Tax assessment |
|---|---|---|
| 2025 | $6,352 +2.9% | $458,000 +9.6% |
| 2024 | $6,174 -6.5% | $417,700 -1.5% |
| 2023 | $6,606 +8.2% | $424,000 +22.7% |
| 2022 | $6,108 +4.7% | $345,500 +9.3% |
| 2021 | $5,835 +8% | $316,100 +8.7% |
| 2020 | $5,405 +3.3% | $290,900 +4.8% |
| 2019 | $5,233 +4.7% | $277,600 +4% |
| 2018 | $4,996 +9.9% | $266,900 +10.4% |
| 2017 | $4,546 +4.4% | $241,800 +2.5% |
| 2016 | $4,354 +5.6% | $236,000 +5% |
| 2015 | $4,123 +3.1% | $224,800 -0.8% |
| 2014 | $4,000 -0.8% | $226,500 -2% |
| 2013 | $4,034 +1% | $231,200 -2.7% |
| 2012 | $3,996 +2.1% | $237,700 -0.5% |
| 2011 | $3,912 +2% | $238,800 -5.6% |
| 2010 | $3,836 +3.7% | $252,900 -5.1% |
| 2009 | $3,700 -3.1% | $266,600 -8.4% |
| 2008 | $3,817 +10.9% | $290,900 +6.2% |
| 2007 | $3,443 +3.6% | $273,900 |
| 2006 | $3,322 +5.4% | $273,900 +17.8% |
| 2005 | $3,152 +0.8% | $232,600 +8.2% |
| 2004 | $3,128 +2.7% | $215,000 +7.9% |
| 2003 | $3,046 -39.1% | $199,200 -35.5% |
| 2002 | $5,004 +38.4% | $308,900 +53.8% |
| 2000 | $3,616 +42.6% | $200,900 +26.4% |
| 1996 | $2,536 | $158,900 |
Find assessor info on the county website
Monthly payment
Est. payment
Payment breakdown
Explore the cost of this home by adjusting the details. Changes won't be saved.Climate risks
Neighborhood: 01583
Nearby schools
GreatSchools rating
- 7/10Major Edwards Elementary SchoolGrades: PK-5Distance: 1.9 mi
- 7/10West Boylston Junior/Senior High SchoolGrades: 6-12Distance: 2 mi
Schools provided by the listing agent
- Elementary: Major Edwards
- Middle: Wbmhs
- High: Wbmhs
Source: MLS PIN. This data may not be complete. We recommend contacting the local school district to confirm school assignments for this home.
- $335,7003 bd1 ba1.2k sqft130 Fairbanks St, West Boylston, MA 01583Off Market
- $800,4003 bd3 ba1.9k sqft142 Fairbanks St, West Boylston, MA 01583Off Market

- $802,7004 bd2 ba2.4k sqft150 Fairbanks St, West Boylston, MA 01583Off Market
- $258,700-- bd-- ba-- sqft150 Fairbanks St, West boylston, MA 01583Off Market
- $624,8004 bd3 ba3.5k sqft147 Fairbanks St, West Boylston, MA 01583Off Market
- $769,7005 bd3 ba3.4k sqft164 Fairbanks St, West Boylston, MA 01583Off Market
- $663,6004 bd2 ba2.1k sqft155 Fairbanks St, West Boylston, MA 01583Off Market
- $475,3003 bd1 ba1.3k sqft166 Fairbanks St, West Boylston, MA 01583Off Market
A local agent can set up tours, give advice and negotiate with sellers.
Similar homes
- $524,9002 bd2 ba1.4k sqft19 Rowley Hill Rd, Sterling, MA 01564For Sale
 MLS ID #73559906, Caryn Gorczynski, Center Home Team. MLS PIN
 - $449,0004 bd2 ba1.4k sqft31 Mixter Rd, Holden, MA 01520For Sale
 MLS ID #73519594, Gabrielle Demac, Lamacchia Realty, Inc.. MLS PIN
 - $479,9002 bd2 ba1.6k sqft132 Main St, Holden, MA 01520For Sale
 MLS ID #73562461, Shannon Johnson, Janice Mitchell R.E., Inc. MLS PIN
 - $429,9002 bd2 ba1.4k sqftDeerfield Estates, Grafton, MA 01519For Sale
 MLS ID #73559474, Elio Espinal, Coldwell Banker Realty - Westford. MLS PIN
 - $499,9003 bd1 ba1.2k sqft23 Mary Ann Dr, Worcester, MA 01606For SaleMLS ID #73564602, Worcester County Homes Team, RE/MAX Vision. MLS PIN
- $399,9003 bd1 ba960 sqft128 Clark St, Worcester, MA 01606For SaleMLS ID #73563473, Rheault Real Estate Team, Coldwell Banker Realty - Worcester. MLS PIN
- $449,9002 bd2 ba1.1k sqft11 Lyndale Rd, Worcester, MA 01606For SaleMLS ID #73559706, The Riel Estate Team, Keller Williams Pinnacle Central. MLS PIN
- $419,0002 bd2 ba1.4k sqft55 Chilmark St, Worcester, MA 01604For SaleMLS ID #73556983, John Lanotte, Champion Real Estate, Inc.. MLS PIN
- $449,0003 bd2 ba1.3k sqft779 Oxford St S, Auburn, MA 01501For SaleMLS ID #73557476, Tommy Connors, Redfin Corp.. MLS PIN
- $425,0003 bd2 ba1.5k sqft4 Cranston St, Worcester, MA 01606For SaleMLS ID #73534586, Gerard Breau, Prospective Realty INC. MLS PIN
- $495,0004 bd2 ba1.5k sqft430 Williams Rd, Fitchburg, MA 01420For SaleMLS ID #73558197, Jillian Graciale, Coldwell Banker Realty - Leominster. MLS PIN
- $419,9003 bd2 ba1.8k sqft354 Massachusetts Ave, Lunenburg, MA 01462For SaleMLS ID #73546180, Lynn Walsh, Coldwell Banker Realty - Leominster. MLS PIN
- $609,9004 bd2 ba1.9k sqft260 Worcester Rd, Princeton, MA 01541For SaleMLS ID #73562434, Maria Troka, A & E Realty Company, Inc.. MLS PIN
- $435,0004 bd1 ba1.3k sqft14 Meadow Ln, Worcester, MA 01602For SaleMLS ID #73560319, Flynn Team, Keller Williams Realty-Merrimack. MLS PIN
- $394,9003 bd1 ba1.3k sqft25 Starr St, Leominster, MA 01453For SaleMLS ID #73559868, Faun MacDonald, Keller Williams Realty-Merrimack. MLS PIN
- $625,0003 bd2 ba1.9k sqft25 Coal Kiln Rd, Princeton, MA 01541For SaleMLS ID #73546862, Rosaura Miranda, OWN IT. MLS PIN
- $524,9004 bd2 ba1.9k sqft46 Prospect St, Rutland, MA 01543For SaleMLS ID #73549923, Patty Downing, Berkshire Hathaway HomeServices Commonwealth Real Estate. MLS PIN
- $595,0003 bd2 ba1.7k sqft22 Purgatory Rd, Sutton, MA 01590For SaleMLS ID #73564147, Lisa Antanavica, ERA Key Realty Services- Spenc. MLS PIN
- $519,0003 bd2 ba1.5k sqft1994 Main St, Jefferson, MA 01522For SaleMLS ID #73546247, Diane Luong, RE/MAX Vision. MLS PIN
- $640,0002 bd3 ba1.6k sqft23 Sherwood Dr, Spencer, MA 01562For SaleMLS ID #73561629, Tracy Barton, Priority Realty. MLS PIN
