OPEN HOUSE: Sat. 6-13; 1:00-3:00PM..... Tucked away on a quiet cul-de-sac in Lakeside, this inviting home at 136 Oakwood Ct offers the perfect blend of comfort, charm and convenience. Surrounded by mature trees and established landscaping, the setting provides a sense of privacy while still being minutes from Eagle Mountain Lake, local dining, shopping, and easy access to major highways. Just across the road is the Fort Worth Nature Preserve. Inside, you'll find a well-designed layout that maximizes both space and functionality. The living area welcomes you with natural light and a warm comfortable feel -- ideal for relaxing evenings or entertaining guests. The kitchen is thoughtfully positioned with ample cabinetry and workspace. The primary suite offers a peaceful retreat, complete with generous space and a private bath. Secondary bedrooms are well-sized and versatile. Step outside to the backyard that's ready for Texas evenings, whether you're hosting a Texas BBQ, enjoying a quiet morning coffee, or simply unwinding. The cul-de-sac location adds an extra layer of tranquility and a neighborhood feel buyers love. Whether you're a first-time buyer, downsizing or upsizing, this property delivers value, location, and livability all in one. *** NOTE: Patio-Pool pics have been virtually staged.
Pending
Price cut: $101 (5/29)
$624,799
136 Oakwood Ct, Lakeside, TX 76135
3beds
2,352sqft
:
Get pre-qualified$4,641/mo
Single Family Residence
Built in 2004
0.98 Acres Lot
$-- Zestimate®
$266/sqft
$-- HOA
What's special
Warm comfortable feelWell-designed layoutQuiet cul-de-sacSurrounded by mature treesEstablished landscaping
- 93 days |
- 111 |
- 2 |
Zillow last checked:
Listing updated:
Listed by:
Mike Alexander 0679064 210-267-1777,
Century 21 Middleton 210-267-1777
Source: NTREIS,MLS#: 21249370
Facts & features
Interior
Bedrooms & bathrooms
- Bedrooms: 3
- Bathrooms: 3
- Full bathrooms: 2
- 1/2 bathrooms: 1
Primary bedroom
- Features: Ceiling Fan(s), Separate Shower, Walk-In Closet(s)
- Level: First
- Dimensions: 19 x 14
Bedroom
- Features: Ceiling Fan(s), Walk-In Closet(s)
- Level: First
- Dimensions: 16 x 12
Bedroom
- Features: Ceiling Fan(s), Walk-In Closet(s)
- Level: First
- Dimensions: 13 x 12
Primary bathroom
- Features: Separate Shower
- Level: First
- Dimensions: 13 x 9
Dining room
- Features: Ceiling Fan(s)
- Level: First
- Dimensions: 12 x 13
Family room
- Features: Ceiling Fan(s), Fireplace
- Level: First
- Dimensions: 19 x 16
Other
- Features: Jack and Jill Bath
- Level: First
- Dimensions: 15 x 6
Laundry
- Level: First
- Dimensions: 9 x 13
Living room
- Features: Ceiling Fan(s)
- Level: First
- Dimensions: 13 x 11
Heating
- Central, Electric
Cooling
- Central Air, Ceiling Fan(s), Electric
Appliances
- Included: Some Gas Appliances, Dishwasher, Gas Cooktop, Disposal, Plumbed For Gas, Water Softener, Tankless Water Heater
- Laundry: Washer Hookup, Dryer Hookup
Features
- Granite Counters, High Speed Internet, Pantry, Natural Woodwork, Walk-In Closet(s)
- Windows: Shutters
- Has basement: No
- Number of fireplaces: 2
- Fireplace features: Double Sided, Living Room
Interior area
- Total interior livable area: 2,352 sqft
Video & virtual tour
Property
Parking
- Total spaces: 3
- Parking features: Additional Parking, RV Garage, RV Gated
- Attached garage spaces: 3
Features
- Levels: One
- Stories: 1
- Patio & porch: Rear Porch, Covered
- Pool features: Pool
Lot
- Size: 0.98 Acres
Details
- Parcel number: 06970095
Construction
Type & style
- Home type: SingleFamily
- Architectural style: Detached
- Property subtype: Single Family Residence
- Attached to another structure: Yes
Materials
- Brick
- Foundation: Slab
- Roof: Asphalt
Condition
- Year built: 2004
Utilities & green energy
- Sewer: Aerobic Septic
- Utilities for property: Propane, Septic Available
Community & HOA
Community
- Subdivision: Oakwood Estates Add
HOA
- Has HOA: No
Location
- Region: Lakeside
Financial & listing details
- Price per square foot: $266/sqft
- Tax assessed value: $586,831
- Annual tax amount: $11,172
- Date on market: 4/25/2026
- Cumulative days on market: 79 days
- Exclusions: Flag pole at front door; Gas pump in garage & Cabinet next to gas pump; Rock with family name (front yard by front drive).
- Road surface type: Asphalt
Estimated market value
Not available
Estimated sales range
Not available
Not available
Price history
| Date | Event | Price |
|---|---|---|
| 7/7/2026 | Pending sale | $624,799$266/sqft |
Source: NTREIS #21249370 Report a problem | ||
| 6/22/2026 | Contingent | $624,799$266/sqft |
Source: NTREIS #21249370 Report a problem | ||
| 5/29/2026 | Price change | $624,7990%$266/sqft |
Source: NTREIS #21249370 Report a problem | ||
| 5/20/2026 | Price change | $624,900-2.3%$266/sqft |
Source: NTREIS #21249370 Report a problem | ||
| 4/25/2026 | Listed for sale | $639,900+96.9%$272/sqft |
Source: NTREIS #21249370 Report a problem | ||
| 2/1/2016 | Listing removed | $325,000$138/sqft |
Source: RE/MAX Heritage #13257156 Report a problem | ||
| 1/1/2016 | Pending sale | $325,000$138/sqft |
Source: RE/MAX HERITAGE #13257156 Report a problem | ||
| 12/3/2015 | Price change | $325,000-3%$138/sqft |
Source: RE/MAX Heritage #13257156 Report a problem | ||
| 11/5/2015 | Price change | $335,000-4.3%$142/sqft |
Source: RE/MAX Heritage #13257156 Report a problem | ||
| 10/14/2015 | Listed for sale | $349,900$149/sqft |
Source: RE/MAX Heritage #13257156 Report a problem | ||
Public tax history
| Year | Property taxes | Tax assessment |
|---|---|---|
| 2025 | -- | $586,831 |
| 2024 | -- | $586,831 +14.5% |
| 2023 | -- | $512,539 +7.9% |
| 2022 | -- | $475,210 +34.4% |
| 2021 | $1,999 -59.2% | $353,507 -1.3% |
| 2020 | $4,895 +0.8% | $358,282 +1.8% |
| 2019 | $4,855 +5.8% | $351,958 +9.7% |
| 2018 | $4,588 +1.1% | $320,846 +2.1% |
| 2017 | $4,538 +11.5% | $314,126 +2.3% |
| 2016 | $4,071 -11.5% | $307,000 +48.3% |
| 2015 | $4,600 | $206,975 -6.8% |
| 2014 | $4,600 | $222,000 -12% |
| 2013 | -- | $252,200 +2% |
| 2012 | -- | $247,300 +5.7% |
| 2011 | -- | $234,000 +7.5% |
| 2010 | -- | $217,600 -10.2% |
| 2009 | -- | $242,300 +9.8% |
| 2008 | -- | $220,700 +0.9% |
| 2007 | -- | $218,700 |
| 2006 | -- | $218,700 +3.3% |
| 2005 | -- | $211,700 +656.1% |
| 2004 | -- | $28,000 |
| 2003 | -- | $28,000 |
| 2002 | -- | $28,000 |
| 2001 | -- | $28,000 |
| 2000 | -- | $28,000 |
Find assessor info on the county website
Monthly payment
Est. payment
Payment breakdown
Explore the cost of this home by adjusting the details. Changes won't be saved.Climate risks
Neighborhood: 76135
Nearby schools
GreatSchools rating
- 7/10Eagle Heights Elementary SchoolGrades: PK-4Distance: 2.8 mi
- 4/10Santo Forte J High SchoolGrades: 7-8Distance: 8.3 mi
- 6/10Azle High SchoolGrades: 9-12Distance: 7.2 mi
Schools provided by the listing agent
- Elementary: Eagle Heights
- Middle: Azle
- High: Azle
- District: Azle ISD
Source: NTREIS. This data may not be complete. We recommend contacting the local school district to confirm school assignments for this home.
- $--3 bd3 ba2.4k sqft140 Oakwood Ct, Lakeside, TX 76135Sold

- $561,1003 bd3 ba3k sqft132 Oakwood Ct, Lakeside, TX 76135Off Market
- $556,5003 bd2 ba3.2k sqft144 Oakwood Ct, Lakeside, TX 76135Off Market
- $1,172,2003 bd2 ba3k sqft9395 Confederate Park Rd, Lakeside, TX 76135Off Market
- $649,4003 bd3 ba2.4k sqft128 Oakwood Ct, Lakeside, TX 76135Off Market
- $83,520-- bd-- ba-- sqft145 Oakwood Ct, Lakeside, TX 76135Off Market
- $517,1004 bd2 ba2.3k sqft148 Oakwood Ct, Lakeside, TX 76135Off Market
- $630,9004 bd3 ba2.6k sqft149 Oakwood Ct, Lakeside, TX 76135Off Market
A local agent can set up tours, give advice and negotiate with sellers.
A local lender can help you make sure your offer is ready when you are.
Similar homes
- $525,0004 bd3 ba2.3k sqft6409 Feather Wind Way, Fort Worth, TX 76135For Sale
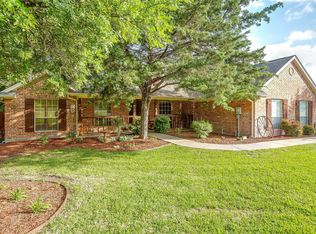 MLS ID #21268650, Eva Moore. NTREIS
 - $625,0004 bd3 ba3k sqft150 Blacktail Ln, Azle, TX 76020For Sale
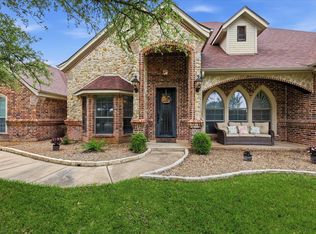 MLS ID #21252475, Kevin Rutherford. NTREIS
 - $565,0004 bd3 ba2.7k sqft13041 Stacey Valley Dr, Azle, TX 76020For Sale
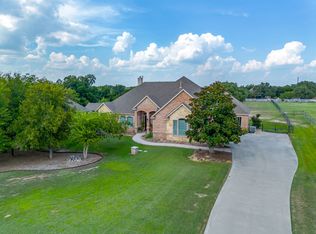 MLS ID #21220825, James Biedenharn. NTREIS
 - $650,0004 bd3 ba2.6k sqft801 Creek Hollow Ln, Fort Worth, TX 76131For Sale
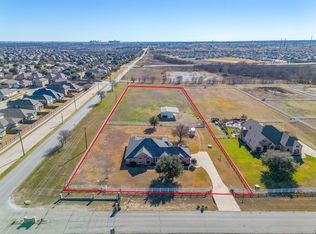 MLS ID #21243234, Chris Farley. NTREIS
 - $675,0004 bd3 ba2.6k sqft104 Rattling Antler Ct, Azle, TX 76020For SaleMLS ID #21297112, Erin Warner. NTREIS
- $799,9004 bd4 ba3.5k sqft5001 Oak Mill Dr, Fort Worth, TX 76135For SaleMLS ID #21235161, Brian Stclair. NTREIS
- $625,0004 bd3 ba2.8k sqft120 Kristin Dr, Aledo, TX 76008For SaleMLS ID #21304107, Amanda Falconer. NTREIS
- $635,0004 bd3 ba2.8k sqft309 Verde Rd, Willow Park, TX 76087For SaleMLS ID #21256944, Paula Pittsinger. NTREIS
- $645,0004 bd3 ba2.4k sqft2900 Aston Meadows Dr, Haslet, TX 76052For SaleMLS ID #21272012, Jessica Bates. NTREIS
- $714,0004 bd3 ba2.7k sqft10301 Los Rios Dr, Fort Worth, TX 76179For SaleMLS ID #21211157, Adrienne Yeaman. NTREIS
- $641,0004 bd3 ba2.8k sqft10248 Mustang Wells Dr, Fort Worth, TX 76126For SaleMLS ID #21272227, Melanie Miko Davis. NTREIS
- $689,9004 bd3 ba2.7k sqft14216 Lucille Dr, Newark, TX 76071For SaleMLS ID #21327189, Mandie Dealey. NTREIS
- $625,0003 bd2 ba2.7k sqft104 Private Road 4757, Aurora, TX 76078For SaleMLS ID #21223682, Susan Busch. NTREIS
- $639,9003 bd3 ba2.6k sqft12956 Chisholm Ranch Dr, Haslet, TX 76052For SaleMLS ID #21265770, Kiel Lindsey. NTREIS
- $599,9003 bd2 ba2.6k sqft737 County Road 4699, Boyd, TX 76023For SaleMLS ID #21283671, LaTisha Grant. NTREIS
- $595,0004 bd3 ba2.8k sqft197 Ellis Creek Dr, Weatherford, TX 76085For SaleMLS ID #21314548, Mandy Nichols. NTREIS
- $630,0004 bd4 ba3k sqft105 Legacy Downs Dr, Fort Worth, TX 76126For SaleMLS ID #21289936, Brian Lott. NTREIS
- $524,9004 bd3 ba2.1k sqft1389 Thomas Rd, Springtown, TX 76082For SaleMLS ID #21338624, Tommy Miles. NTREIS
- $589,9005 bd4 ba3.5k sqft9616 Barksdale Dr, Fort Worth, TX 76244For Sale By Owner
- $522,5003 bd3 ba2.4k sqft220 S Fork Dr, Hudson Oaks, TX 76087For SaleMLS ID #21206198, Julie Short. NTREIS
