Welcome home to this beautifully updated, move-in-ready ranch home with 4-main floor bedrooms and 2-full baths
From the moment you step inside, you will love the bright, open-concept layout and modern finishes. The spacious living and dining combination features gorgeous new luxury vinyl plank flooring that flows seamlessly into the heart of the home.
Property Highlights include -Fully updated Kitchen with brand-new white cabinetry, sleek black granite countertops, classic subway tile backsplash, and premium stainless steel appliances. Vaulted Dining Space: An impressive, light-filled breakfast room with soaring vaulted wood ceilings—perfect for hosting large family gatherings. Two beautifully renovated full baths featuring stylish new vanities, matte black fixtures, and custom tile work. Outdoor Living: A massive, low-maintenance composite deck overlooks a large, level, and fully fenced backyard. Partially Finished Lower Level: A huge 22x16 finished basement recreation room provides the perfect footprint for a second family room, home gym, or kids' play area.
This home will give you Total Peace of Mind -Skip the hassle of future repairs This home features a long list of brand-new mechanical updates
New Furnace & Central A/C,
New Water Heater,
New Sump Pump,
New Garage Door & Automatic Opener,
Fresh paint, updated flooring, and modern lighting fixtures throughout.
This home is in a prime location-Nestled in a quiet, established neighborhood just minutes from local schools, parks, shopping, dining, and the civic center.
Don't miss out on this turnkey gem—schedule your private tour today!
Pending
Listed by: Magnolia Real Estate • William A White Jr.
$265,000
1360 Arlington Dr, Florissant, MO 63033
4beds
1,903sqft
:
Get pre-qualified$1,782/mo
Single Family Residence
Built in 1957
7,971 Square Feet Lot
$-- Zestimate®
$139/sqft
$-- HOA
What's special
Sleek black granite countertopsModern finishesFresh paintBright open-concept layoutModern lighting fixtures throughoutStylish new vanitiesMatte black fixtures
- 24 days |
- 463 |
- 44 |
Zillow last checked:
Listing updated:
Listed by:
William A White Jr. 636-358-8964,
Magnolia Real Estate
Source: MARIS,MLS#: 26041655 Originating MLS: St. Charles County Association of REALTORS
Originating MLS: St. Charles County Association of REALTORSFacts & features
Interior
Bedrooms & bathrooms
- Bedrooms: 4
- Bathrooms: 2
- Full bathrooms: 2
- Main level bathrooms: 2
- Main level bedrooms: 4
Heating
- Forced Air, Natural Gas
Cooling
- Ceiling Fan(s), Central Air, Electric
Appliances
- Included: Stainless Steel Appliance(s), Dishwasher, Disposal, Microwave, Gas Range, Water Heater
- Laundry: In Basement, Electric Dryer Hookup, Laundry Chute
Features
- Breakfast Room, Ceiling Fan(s), Dining/Living Room Combo, Granite Counters, Kitchen/Dining Room Combo, Vaulted Ceiling(s)
- Flooring: Carpet, Luxury Vinyl
- Doors: Panel Door(s)
- Windows: Tilt-In Windows
- Basement: Partially Finished
- Has fireplace: No
Interior area
- Total structure area: 1,903
- Total interior livable area: 1,903 sqft
- Finished area above ground: 1,551
- Finished area below ground: 352
Property
Parking
- Total spaces: 1
- Parking features: Garage - Attached
- Attached garage spaces: 1
Features
- Levels: One
- Patio & porch: Composite, Deck
- Fencing: Back Yard
Lot
- Size: 7,971 Square Feet
- Features: Back Yard
Details
- Parcel number: 08J640218
- Special conditions: Standard
Construction
Type & style
- Home type: SingleFamily
- Architectural style: Traditional
- Property subtype: Single Family Residence
Materials
- Brick Veneer, Vinyl Siding
- Foundation: Concrete Perimeter
- Roof: Architectural Shingle
Condition
- Updated/Remodeled
- New construction: No
- Year built: 1957
Utilities & green energy
- Electric: Ameren
- Sewer: Public Sewer
- Water: Public
- Utilities for property: Electricity Connected, Natural Gas Connected, Sewer Connected
Community & HOA
Community
- Subdivision: Paddock Hills 4
HOA
- Has HOA: No
Location
- Region: Florissant
Financial & listing details
- Price per square foot: $139/sqft
- Tax assessed value: $185,100
- Annual tax amount: $2,665
- Date on market: 7/9/2026
- Cumulative days on market: 24 days
- Listing terms: Cash,Conventional,FHA,VA Loan
- Ownership: Private
- Electric utility on property: Yes
Estimated market value
Not available
Estimated sales range
Not available
Not available
Price history
| Date | Event | Price |
|---|---|---|
| 7/17/2026 | Pending sale | $265,000$139/sqft |
Source:  MARIS #26041655 Report a problem MARIS #26041655 Report a problem | ||
| 7/9/2026 | Listed for sale | $265,000+320.8%$139/sqft |
Source: MARIS #26041655 Report a problem | ||
| 2/14/2019 | Listing removed | $62,9740%$33/sqft |
Source: Auction.com Report a problem | ||
| 2/11/2019 | Price change | $63,001-35.7%$33/sqft |
Source: Auction.com Report a problem | ||
| 2/5/2019 | Listed for sale | $98,021-32.2%$52/sqft |
Source: Auction.com Report a problem | ||
| 9/21/2016 | Listing removed | -- |
Source: Auction.com Report a problem | ||
| 9/1/2016 | Listed for sale | -- |
Source: Auction.com Report a problem | ||
| 6/3/2009 | Sold | -- |
Source: Public Record Report a problem | ||
| 8/21/2008 | Listing removed | $144,500$76/sqft |
Source: NRT StLouis #80037578 Report a problem | ||
| 8/10/2008 | Price change | $144,500-3.6%$76/sqft |
Source: NRT StLouis #80037578 Report a problem | ||
| 7/9/2008 | Price change | $149,900-1.4%$79/sqft |
Source: NRT StLouis #80037578 Report a problem | ||
| 6/19/2008 | Listed for sale | $152,000$80/sqft |
Source: NRT StLouis #80037578 Report a problem | ||
| 4/26/1999 | Sold | -- |
Source: Public Record Report a problem | ||
Public tax history
| Year | Property taxes | Tax assessment |
|---|---|---|
| 2025 | $2,665 +7.3% | $35,170 +9.4% |
| 2024 | $2,485 +0.4% | $32,150 |
| 2023 | $2,476 +23.4% | $32,150 +40.9% |
| 2022 | $2,006 +1.7% | $22,820 |
| 2021 | $1,972 +7.3% | $22,820 +14.2% |
| 2020 | $1,838 +29% | $19,990 |
| 2019 | $1,424 | $19,990 +42.2% |
| 2018 | $1,424 | $14,060 |
| 2017 | $1,424 +0.5% | $14,060 -2% |
| 2016 | $1,417 -4.4% | $14,340 |
| 2015 | $1,481 | $14,340 -10.2% |
| 2014 | $1,481 -7.6% | $15,960 |
| 2013 | $1,603 | $15,960 -13% |
| 2012 | -- | $18,350 |
| 2011 | -- | $18,350 -11.2% |
| 2010 | $1,749 +6% | $20,670 |
| 2009 | $1,650 -18.6% | $20,670 -22% |
| 2008 | $2,026 +23.5% | $26,500 |
| 2007 | $1,640 | $26,500 +36.3% |
| 2006 | $1,640 -0.3% | $19,440 |
| 2005 | $1,646 +13.6% | $19,440 +16.5% |
| 2003 | $1,449 +2.6% | $16,680 +0.1% |
| 2002 | $1,412 +27.2% | $16,670 |
| 2001 | $1,110 | $16,670 |
Find assessor info on the county website
Monthly payment
Est. payment
Payment breakdown
Explore the cost of this home by adjusting the details. Changes won't be saved.Climate risks
Neighborhood: 63033
Nearby schools
GreatSchools rating
- 7/10Wedgwood Elementary SchoolGrades: 6Distance: 1 mi
- 2/10Mccluer North High SchoolGrades: 9-12Distance: 0.5 mi
- 4/10Cross Keys Middle SchoolGrades: 7-8Distance: 0.9 mi
Schools provided by the listing agent
- Elementary: Robinwood Elem.
- Middle: Cross Keys Middle
- High: Mccluer North High
Source: MARIS. This data may not be complete. We recommend contacting the local school district to confirm school assignments for this home.
- $185,1003 bd2 ba1.2k sqft1350 Arlington Dr, Florissant, MO 63033Off Market
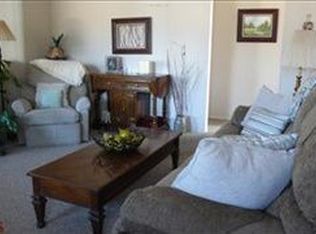
- $189,0004 bd2 ba1.5k sqft1370 Arlington Dr, Florissant, MO 63033Off Market
- $192,8003 bd3 ba1.5k sqft1355 Hialeah Pl, Florissant, MO 63033Off Market
- $168,1003 bd1 ba1.1k sqft1365 Hialeah Pl, Florissant, MO 63033Off Market
- $169,0003 bd1 ba1.3k sqft1340 Arlington Dr, Florissant, MO 63033Off Market
- $168,7003 bd2 ba1.1k sqft1390 Arlington Dr, Florissant, MO 63033Off Market
- $--4 bd3 ba1.3k sqft1345 Hialeah Pl, Florissant, MO 63033Sold
- $221,2003 bd3 ba1.3k sqft1365 Arlington Dr, Florissant, MO 63033Off Market
A local agent can set up tours, give advice and negotiate with sellers.
A local lender can help you make sure your offer is ready when you are.
Similar homes
- $265,0004 bd2 ba1.9k sqft245 Humes Ln, Florissant, MO 63031For Sale

 MLS ID #26047180, Rachel R Winckowski, RedKey Realty Leaders. MARIS
 - $275,0004 bd3 ba1.6k sqft2255 Barcelona Dr, Florissant, MO 63033For Sale
 MLS ID #26021678, Angela Harris, Berkshire Hathaway HomeServices Select Properties. MARIS
 - $259,9003 bd2 ba1.6k sqft1732 Rudelle Dr, Florissant, MO 63031For Sale
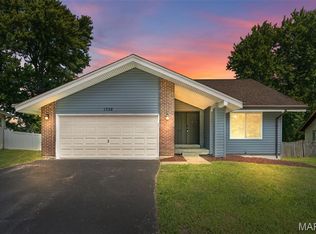 MLS ID #26048866, Steve J Seebeck, Keller Williams Realty St. Louis. MARIS
 - $250,0003 bd3 ba2k sqft4494 Papal Dr, Florissant, MO 63033For Sale
 MLS ID #26048872, James E Little, JEL Realty LLC. MARIS
 - $229,9003 bd3 ba2.1k sqft1355 Leisure Dr, Florissant, MO 63031For SaleMLS ID #26048370, Shannon Howard, Realty Executives of St. Louis. MARIS
- $259,0003 bd3 ba2.5k sqft3650 Estates Dr, Florissant, MO 63033For SaleBHHS broker feed
- $224,9003 bd3 ba1.3k sqft1565 Aintree Dr, Florissant, MO 63033For SaleMLS ID #25075007, Neshobey Payne, Executive Realty. MARIS
- $250,0003 bd2 ba2k sqft5260 Edgemere Dr, Florissant, MO 63033For SaleMLS ID #26004114, Laura L Shucart, Keller Williams Chesterfield. MARIS
- $250,0003 bd2 ba1.4k sqft14000 Davey Dr, Florissant, MO 63034For SaleMLS ID #26023876, Sanora Mitchem, Nettwork Global. MARIS
- $296,7503 bd3 ba2.5k sqft6632 Blossom View Dr, Florissant, MO 63033For SaleMLS ID #26041913, Catherine A Pfeiffer, Vancil Brothers Realty. MARIS
- $244,0004 bd2 ba1.3k sqft1265 Central Pkwy, Florissant, MO 63031For SaleMLS ID #25076020, Cheryl R Carosone, Campbell House & Home. MARIS
- $174,9003 bd1 ba1.5k sqft200 Falcon Dr, Florissant, MO 63031For SaleMLS ID #26042726, Ashleigh Bolar, Keller Williams Marquee. MARIS
- $279,9003 bd3 ba2k sqft7323 Cartwheel Ln, Hazelwood, MO 63042For SaleMLS ID #26040698, Erin France, Magnolia Real Estate. MARIS
- $300,0003 bd2 ba2.1k sqft1 Elmwood Ct, Saint Charles, MO 63301For SaleMLS ID #26048028, Kyle Fernandez, Elevate Realty, LLC. MARIS
- $269,9004 bd2 ba1.3k sqft4508 Saint Leo Ln, Saint Ann, MO 63074For SaleMLS ID #26041086, Mila Schumacher, Coldwell Banker Realty - Gundaker. MARIS
- $279,0003 bd2 ba1.7k sqft7315 Ahern Ave, Saint Louis, MO 63130For SaleMLS ID #26047589, Warren Popp, Heritage Properties Realty LLC. MARIS
- $234,9003 bd2 ba1.7k sqft10434 Canfield Dr, Saint Louis, MO 63136For SaleMLS ID #26043796, Aaron T Peters, Century 21 Broughton Team. MARIS
- $370,0003 bd2 ba2.3k sqft13 Castle Dr, Florissant, MO 63034For SaleMLS ID #26043228, Kathy L Burks, Nettwork Global. MARIS
- $199,9004 bd2 ba1.6k sqft1455 Burnside Ct, Florissant, MO 63031For SaleMLS ID #25022898, Michael A Zouglas, REO Xpress, LLC. MARIS
- $219,9993 bd2 ba1.5k sqft2328 Rockdale Ave, Saint Louis, MO 63121For SaleMLS ID #26043147, Grant G Cook, Avenue Real Estate Group. MARIS
