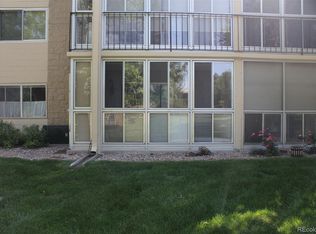
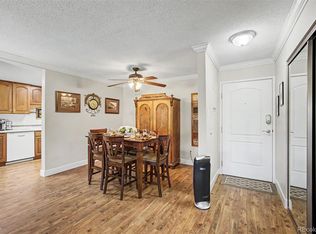
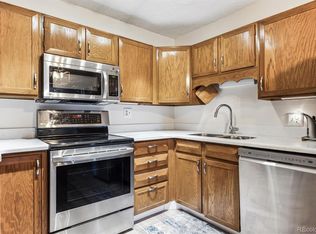
Lovely 2 bed 1 bath lower level end unit with fantastic pond and golf course views. Walk directly out to pond and golf course and grassy area from your glass enclosed lanai. Perfect for dog owners who want easy access to outdoor walks. Updated unit with new bathroom walk-in shower, new vanity and toilet. New flooring in bath, kitchen and entry. New carpet in 2nd bedroom. End unit with additional window in 2nd bedroom for lots of light. Priced to sell. This non-smoking, 55+ community has tons of activities and classes. Includes clubhouse with gym, indoor and outdoor swimming pool, wood work shop, game rooms, arts and crafts, library and attached restaurant. This is more than a community it's a way of life. Close to Cherry Creek reservoir, shopping, and light rail. Denver and mountains are close by. 6 months of HOA to be paid by the Seller at closing!
Accepting backups
$195,000
13609 E Cornell Avenue #102, Aurora, CO 80014
2beds
930sqft
Condominium
Built in 1973
-- sqft lot
$-- Zestimate®
$210/sqft
$562/mo HOA
What's special
- 55 days |
- 78 |
- 1 |
Zillow last checked:
Listing updated:
Listed by:
Aleta Antoinette 303-229-9210 homesthatgive@comcast.net,
HomeSmart
Source: REcolorado as distributed by MLS GRID,MLS#: 7712863
Facts & features
Interior
Bedrooms & bathrooms
- Bedrooms: 2
- Bathrooms: 1
- 3/4 bathrooms: 1
- Main level bathrooms: 1
- Main level bedrooms: 2
Bedroom
- Description: Spacious Master Suite With Long Closet
- Level: Main
Bedroom
- Description: Perfect For A Guest Room Or Office
- Level: Main
Bathroom
- Description: Remodeled Bathroom With Step In Shower
- Features: Primary Suite
- Level: Main
Heating
- Baseboard
Cooling
- Air Conditioning-Room
Features
- Has basement: No
- Common walls with other units/homes: End Unit
Interior area
- Total structure area: 930
- Total interior livable area: 930 sqft
- Finished area above ground: 930
Property
Parking
- Total spaces: 1
- Parking features: Garage
- Garage spaces: 1
Features
- Levels: One
- Stories: 1
Details
- Parcel number: 031295289
- Special conditions: Standard
Construction
Type & style
- Home type: Condo
- Property subtype: Condominium
- Attached to another structure: Yes
Materials
- Concrete
- Roof: Composition
Condition
- Year built: 1973
Utilities & green energy
- Sewer: Public Sewer
Community & HOA
Community
- Senior community: Yes
- Subdivision: Heather Gardens
HOA
- Has HOA: Yes
- Amenities included: Clubhouse, Coin Laundry, Elevator(s), Fitness Center, Front Desk, Garden Area, Golf Course, Laundry, Management, Parking, Pond Seasonal, Pool, Sauna, Spa/Hot Tub, Storage, Tennis Court(s), Trail(s)
- Services included: Reserve Fund, Heat, Insurance, Maintenance Grounds, Maintenance Structure, Recycling, Road Maintenance, Security, Sewer, Snow Removal, Trash, Water
- HOA fee: $562 monthly
- HOA name: Heather Gardens Association
- HOA phone: 303-755-0652
Location
- Region: Aurora
Financial & listing details
- Price per square foot: $210/sqft
- Tax assessed value: $212,000
- Annual tax amount: $688
- Date on market: 7/1/2026
- Listing terms: Cash,Conventional,FHA,VA Loan
- Exclusions: None
- Ownership: Individual
Estimated market value
Not available
Estimated sales range
Not available
$1,744/mo
Price history
| Date | Event | Price |
|---|---|---|
| 7/29/2026 | Pending sale | $195,000$210/sqft |
Source:  REcolorado as distributed by MLS GRID #7712863 Report a problem REcolorado as distributed by MLS GRID #7712863 Report a problem | ||
| 7/13/2026 | Listed for sale | $195,000$210/sqft |
Source: REcolorado as distributed by MLS GRID #7712863 Report a problem | ||
| 7/11/2026 | Pending sale | $195,000$210/sqft |
Source: REcolorado as distributed by MLS GRID #7712863 Report a problem | ||
| 7/1/2026 | Listed for sale | $195,000+160%$210/sqft |
Source: REcolorado as distributed by MLS GRID #7712863 Report a problem | ||
| 7/7/2008 | Sold | $75,000$81/sqft |
Source: Public Record Report a problem | ||
Public tax history
| Year | Property taxes | Tax assessment |
|---|---|---|
| 2025 | $438 +12.4% | $13,250 +14.3% |
| 2024 | $390 -64.2% | $11,592 -24.8% |
| 2023 | $1,090 -0.4% | $15,424 +18.2% |
| 2022 | $1,095 | $13,045 -2.8% |
| 2021 | -- | $13,421 +10.6% |
| 2020 | $1,005 -0.4% | $12,134 |
| 2019 | $1,008 | -- |
| 2018 | $1,008 +3.3% | $11,455 |
| 2017 | $976 | $11,455 +18.8% |
| 2016 | -- | $9,640 |
| 2015 | -- | $9,640 +87.5% |
| 2014 | $873 +55.6% | $5,142 -9.5% |
| 2013 | $561 | $5,680 |
| 2012 | -- | $5,680 |
| 2011 | $551 +18.8% | $5,680 +5.4% |
| 2010 | $464 +36.5% | $5,390 |
| 2009 | $340 | $5,390 -31.7% |
| 2008 | -- | $7,897 |
| 2007 | -- | $7,897 +3.7% |
| 2006 | -- | $7,618 |
| 2005 | -- | $7,618 -2.7% |
| 2002 | $631 +3.4% | $7,830 +11.2% |
| 2001 | $610 | $7,040 |
Find assessor info on the county website
Monthly payment
Est. payment
Payment breakdown
Explore the cost of this home by adjusting the details. Changes won't be saved.Climate risks
Neighborhood: Heather Gardens
Nearby schools
GreatSchools rating
- 3/10Polton Community Elementary SchoolGrades: PK-5Distance: 1 mi
- 4/10Prairie Middle SchoolGrades: 6-8Distance: 1.4 mi
- 4/10Overland High SchoolGrades: 9-12Distance: 1.5 mi
Schools provided by the listing agent
- Elementary: Polton
- Middle: Prairie
- High: Overland
- District: Cherry Creek 5
Source: REcolorado as distributed by MLS GRID. This data may not be complete. We recommend contacting the local school district to confirm school assignments for this home.
- $206,0002 bd2 ba1.2k sqft13609 E Cornell Ave APT 111, Aurora, CO 80014Off Market
- $249,5002 bd2 ba1.3k sqft13609 E Cornell Ave BUILDING 205-206, Aurora, CO 80014For Sale
- $220,0002 bd2 ba1.2k sqft13609 E Cornell Ave APT 207, Aurora, CO 80014Sold
- $173,2002 bd1 ba930 sqft13609 E Cornell Ave APT 101, Aurora, CO 80014Off Market
- $240,6002 bd2 ba1.2k sqft13609 E Cornell Ave APT 103, Aurora, CO 80014Off Market
- $206,5002 bd2 ba1.2k sqft13609 E Cornell Ave APT 104, Aurora, CO 80014Off Market
- $206,6002 bd2 ba1.2k sqft13609 E Cornell Ave APT 105, Aurora, CO 80014Off Market
- $258,7002 bd2 ba1.5k sqft13609 E Cornell Ave APT 108, Aurora, CO 80014Off Market
A local agent can set up tours, give advice and negotiate with sellers.
Similar homes
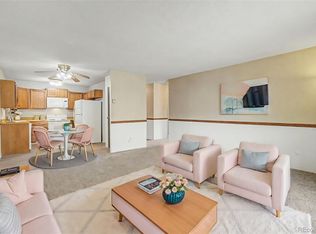
- $179,5002 bd1 ba930 sqftAlpha, Aurora, CO 80014For Sale
 MLS ID #4749149, Misty Yakhlef, Heather Gardens Brokers. REcolorado as distributed by MLS GRID
 - $169,9502 bd1 ba930 sqft3124 S Wheeling Way #211, Aurora, CO 80014For Sale
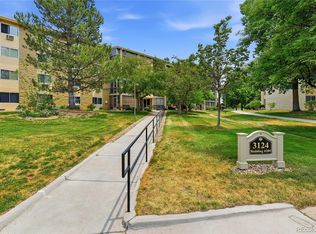 MLS ID #9456834, Eric Johnson, MB Metro Brokers - Door2Denver. REcolorado as distributed by MLS GRID
 - $225,0002 bd2 ba1.3k sqftAlpha, Aurora, CO 80014For Sale
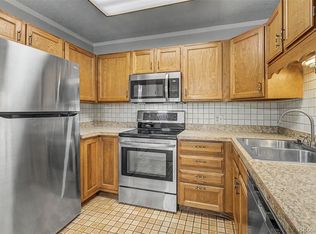 MLS ID #5493259, Leigh Kullas, Heather Gardens Brokers. REcolorado as distributed by MLS GRID
 - $224,9002 bd2 ba1.2k sqft13601 E Marina Drive #505, Aurora, CO 80014For Sale
 MLS ID #9727266, Julie Maeda, Guardian Real Estate Group. REcolorado as distributed by MLS GRID
 - $204,9991 bd1 ba856 sqft2616 S Xanadu Way #B, Aurora, CO 80014For SaleMLS ID #5933777, Brian Karsh, Resident Realty South Metro. REcolorado as distributed by MLS GRID
- $225,0002 bd1 ba1k sqft14001 E Marina Drive #508, Aurora, CO 80014For SaleMLS ID #9512906, Gloria Shea, Milehimodern. REcolorado as distributed by MLS GRID
- $165,0002 bd2 ba972 sqft2281 S Vaughn Way #104A, Aurora, CO 80014For SaleMLS ID #7694955, Jamik Sabir, Guardian Real Estate Group. REcolorado as distributed by MLS GRID
- $220,0002 bd2 ba746 sqftMeadow Hills, Aurora, CO 80014For SaleMLS ID #9435147, Steve Konsella, Premier Choice Realty, LLC. REcolorado as distributed by MLS GRID
- $199,0001 bd1 ba847 sqft13950 E Oxford Place #A303, Aurora, CO 80014For SaleMLS ID #5227060, Marina Dubrova, Dubrova and Associate LLC. REcolorado as distributed by MLS GRID
- $210,0002 bd2 ba948 sqft13241 E Asbury Drive #202, Aurora, CO 80014For SaleMLS ID #6192992, Rex Jarnagin, Coldwell Banker Realty 24. REcolorado as distributed by MLS GRID
- $189,0001 bd1 ba709 sqft15202 E Hampden Circle #F5, Aurora, CO 80014For SaleMLS ID #4137829, Julie Armand, RE/MAX Professionals. REcolorado as distributed by MLS GRID
- $245,9002 bd2 ba1k sqftSeville, Aurora, CO 80014For SaleMLS ID #3855212, Judy Gray, Brokers Guild Real Estate. REcolorado as distributed by MLS GRID
- $190,0002 bd2 ba816 sqft1075 S Elkhart Way #302, Aurora, CO 80012For SaleMLS ID #2413695, Filmon Yohannes, HomeSmart Realty. REcolorado as distributed by MLS GRID
- $215,0002 bd2 ba945 sqft14142 E Colorado Drive #104, Aurora, CO 80012For SaleMLS ID #3281796, Chris Chennault, Real Broker, LLC DBA Real. REcolorado as distributed by MLS GRID
- $231,0002 bd1 ba831 sqft13732 E Lehigh Avenue #G, Aurora, CO 80014For SaleMLS ID #3463421, Emily Fernandez, Keller Williams Trilogy. REcolorado as distributed by MLS GRID
- $190,0002 bd2 ba1.1k sqft9725 E Harvard Ave #V-363, Denver, CO 80231For Sale
 MLS ID #1057382, James Hagerman, Focal Real Estate Group. IRES as distributed by MLS GRID
 - $179,9002 bd1 ba913 sqft16255 E Alaska Place #1, Aurora, CO 80017For SaleMLS ID #9004985, The Dixon Group, Keller Williams Trilogy. REcolorado as distributed by MLS GRID
- $278,5002 bd2 ba1.2k sqft13902 E Marina Drive #410, Aurora, CO 80014For SaleMLS ID #2889771, Judy Gray, Brokers Guild Real Estate. REcolorado as distributed by MLS GRID
- $210,0002 bd2 ba1k sqftCherry Grove East, Aurora, CO 80011For SaleMLS ID #7677214, Kirk Rogers, MB The Real Estate Connection. REcolorado as distributed by MLS GRID
- $223,0002 bd2 ba1k sqftFOXDALE CONDOS, Aurora, CO 80017For SaleMLS ID #4009866, Jordan Wagner, Serhant Colorado LLC. REcolorado as distributed by MLS GRID
