Experience refined living in one of El Dorado Hills' most desirable settings. Perfectly positioned on a private one-acre lot at the end of a quiet court, this pristine 2,762-square-foot residence offers timeless elegance, quality craftsmanship, and the rare opportunity to create the estate of your dreams. From the moment you enter, soaring vaulted ceilings and an inviting living room with a warm fireplace create a grand yet welcoming first impression. The beautifully remodeled gourmet kitchen is designed to impress, featuring a 48-inch dual-fuel Thermador range, stainless steel farmhouse sink, granite countertops, rich wood flooring, and a charming breakfast nook overlooking the tranquil grounds. The spacious family room is the heart of the home, highlighted by a classic brick fireplace and French doors that open to an expansive wood deck perfect for seamless indoor-outdoor entertaining or relaxing while enjoying the peaceful surroundings. The luxurious primary suite is a true retreat, complete with its own fireplace, a spa-inspired bath illuminated by oversized skylights, dual vanities, a beautifully tiled walk-in shower, an oversized soaking tub, and a generous walk-in closet. A downstairs bedroom and full bath provide ideal accommodations for guests, multigenerational living, or a private executive office. Meticulously maintained and truly move-in ready, this home offers the perfect balance of comfort and sophistication. Outside, the expansive one-acre property presents endless possibilities. With abundant space for RV and boat parking, room for a resort-style pool, guest house, or shop, this exceptional property invites you to customize the grounds to fit your lifestyle. A large detached shed offers abundant storage or the potential to become a pool house, studio, or workshop. A rare offering where luxury, privacy, and future potential come together in one exceptional El Dorado Hills property.
Pending
Price cut: $50K (8/20)
$999,999
1361 Oak Creek Ct, El Dorado Hills, CA 95762
4beds
2,762sqft
Single Family Residence
Built in 1989
1 Acres Lot
$978,100 Zestimate®
$362/sqft
$-- HOA
What's special
Beautifully remodeled gourmet kitchenExpansive one-acre propertyStainless steel farmhouse sinkGenerous walk-in closetOversized soaking tubRich wood flooringBeautifully tiled walk-in shower
- 45 days
- 2,122
- 106
Likely to sell faster than
Zillow last checked:
Listing updated:
Listed by:
Debbie Shepard DRE #01373843 916-580-9909,
Nick Sadek Sotheby's International Realty
Source: MetroList Services of CA,MLS#: 226089104Originating MLS: MetroList Services, Inc.
Facts & features
Interior
Bedrooms & bathrooms
- Bedrooms: 4
- Bathrooms: 3
- Full bathrooms: 3
Primary bathroom
- Features: Shower Stall(s), Double Vanity, Skylight/Solar Tube, Soaking Tub, Walk-In Closet(s)
Dining room
- Features: Dining/Living Combo, Formal Area
Kitchen
- Features: Breakfast Area, Pantry Cabinet, Granite Counters, Island w/Sink
Heating
- Central, Fireplace(s)
Cooling
- Ceiling Fan(s), Central Air, Whole House Fan
Appliances
- Included: Gas Cooktop, Range Hood, Dishwasher, Dryer, Washer
- Laundry: Sink, Inside
Features
- Flooring: Carpet, Tile, Wood
- Number of fireplaces: 3
- Fireplace features: Brick, Living Room, Family Room
Interior area
- Total structure area: 0
- Total interior livable area: 2,762 sqft
Property
Parking
- Total spaces: 3
- Parking features: Attached, RV Access/Parking, Uncovered Parking Spaces 2+
- Attached garage spaces: 3
- Has uncovered spaces: Yes
Lot
- Size: 1 Acres
- Features: Cul-De-Sac, Garden, Grass Artificial
Details
- Additional structures: Shed(s), Storage, Outbuilding
- Parcel number: 126260008000
- Zoning: SFR
- Special conditions: Standard
Construction
Type & style
- Home type: SingleFamily
- Property subtype: Single Family Residence
Materials
- Stucco, Wood Siding
- Foundation: Raised
- Roof: Composition
Condition
- Year built: 1989
Utilities & green energy
- Electric: 220 Volts in Laundry
- Sewer: Public Sewer
- Water: Public
- Utilities for property: Public
Community & HOA
Location
- Region: El Dorado Hills
Financial & listing details
- Price per square foot: $362/sqft
- Tax assessed value: $976,311
- Price range: $1M - $1M
- Date on market: 7/14/2026
Estimated market value
$978,100
$929,000 - $1.03M
$4,150/mo
Price history
| Date | Event | Price |
|---|---|---|
| 8/26/2026 | Pending sale | $999,999$362/sqft |
Source: MetroList Services of CA #226089104 Report a problem | ||
| 8/20/2026 | Price change | $999,999-4.8%$362/sqft |
Source: MetroList Services of CA #226089104 Report a problem | ||
| 8/6/2026 | Price change | $1,049,999-4.5%$380/sqft |
Source: MetroList Services of CA #226089104 Report a problem | ||
| 7/14/2026 | Listed for sale | $1,099,000+19.5%$398/sqft |
Source: MetroList Services of CA #226089104 Report a problem | ||
| 5/26/2023 | Sold | $920,000+2.2%$333/sqft |
Source: MetroList Services of CA #223023955 Report a problem | ||
| 5/3/2023 | Pending sale | $900,000$326/sqft |
Source: MetroList Services of CA #223023955 Report a problem | ||
| 4/29/2023 | Price change | $900,000-4.3%$326/sqft |
Source: MetroList Services of CA #223023955 Report a problem | ||
| 3/24/2023 | Listed for sale | $940,000+63.5%$340/sqft |
Source: MetroList Services of CA #223023955 Report a problem | ||
| 4/18/2014 | Sold | $575,000-4.2%$208/sqft |
Source: MetroList Services of CA #14005355 Report a problem | ||
| 3/30/2014 | Pending sale | $600,000$217/sqft |
Source: Coldwell Banker Residential Brokerage - Sacramento-Sierra Oaks #14005355 Report a problem | ||
| 1/29/2014 | Listed for sale | $600,000$217/sqft |
Source: Coldwell Banker Residential Brokerage - Sacramento-Sierra Oaks #14005355 Report a problem | ||
Public tax history
| Year | Property taxes | Tax assessment |
|---|---|---|
| 2026 | -- | $976,311 +2% |
| 2025 | $10,197 +2% | $957,168 +2% |
| 2024 | $9,999 +206.2% | $938,400 +203.8% |
| 2023 | $3,265 +0.5% | $308,932 +2% |
| 2022 | $3,249 +0.8% | $302,876 +2% |
| 2021 | $3,222 +1.8% | $296,938 +1% |
| 2020 | $3,165 +1.6% | $293,894 +2% |
| 2019 | $3,113 +3.9% | $288,132 +2% |
| 2018 | $2,995 +1.7% | $282,484 +2% |
| 2017 | $2,946 +1.1% | $276,946 +2% |
| 2016 | $2,914 +1.7% | $271,517 +1.5% |
| 2015 | $2,865 -49% | $267,440 -49% |
| 2014 | $5,617 | $524,512 -1.1% |
| 2013 | -- | $530,366 +2.9% |
| 2012 | -- | $515,201 |
| 2011 | -- | $515,201 +0.7% |
| 2010 | -- | $511,757 -5% |
| 2009 | -- | $538,909 +2% |
| 2008 | -- | $528,255 +2.5% |
| 2007 | -- | $515,248 |
| 2006 | -- | -- |
| 2005 | -- | $498,885 +10.3% |
| 2004 | -- | $452,241 +10.6% |
| 2003 | -- | $409,000 |
| 2002 | -- | $409,000 +9.7% |
| 2001 | -- | $373,000 +14.4% |
| 2000 | -- | $326,000 |
Find assessor info on the county website
Monthly payment
Est. payment
Payment breakdown
Explore the cost of this home by adjusting the details. Changes won't be saved.Climate risks
Neighborhood: 95762
- $875,0003 bd4 ba2.8k sqft1360 Oak Creek Ct, El Dorado Hills, CA 95762Sold
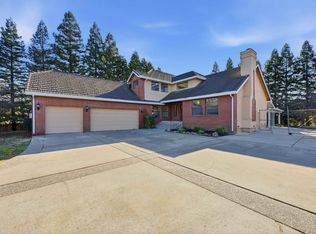
- $1,065,8004 bd3 ba2.5k sqft1357 Oak Creek Ct, El Dorado Hills, CA 95762Off Market

- $1,038,2003 bd3 ba2.7k sqft1028 Malcolm Dixon Rd, El Dorado Hills, CA 95762Off Market
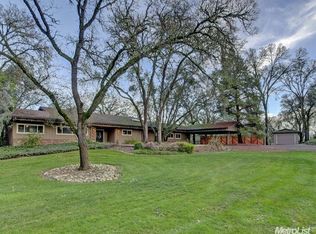
- $1,008,8004 bd3 ba2.8k sqft1349 Oak Creek Ct, El Dorado Hills, CA 95762Off Market
Similar homes
- $959,9004 bd3 ba2.8k sqft2020 Sheffield Dr, El Dorado Hills, CA 95762For Sale
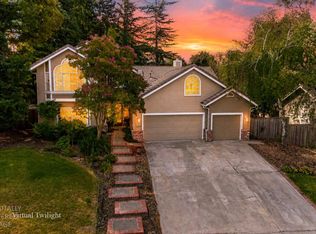 MLS ID #226109042, Boyd Roberts. MetroList Services of CA
 - $929,0004 bd3 ba3.2k sqft4107 Milano Ct, El Dorado Hills, CA 95762For Sale
 MLS ID #226095081, Emily Orloff. MetroList Services of CA
 - $899,9004 bd3 ba2.8k sqft953 Embarcadero Dr, El Dorado Hills, CA 95762For Sale
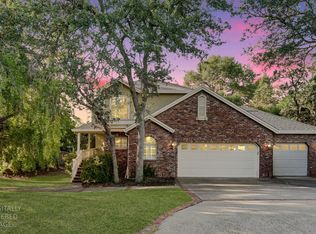 MLS ID #226086063, Rachel Adams Lee. MetroList Services of CA
 - $829,9004 bd3 ba2.4k sqft2488 Willowdale Dr, El Dorado Hills, CA 95762For Sale
 MLS ID #226062102, Chris De Mattei. MetroList Services of CA
Local buyer's agents are ready to help
