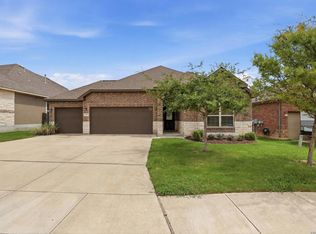
Welcome to 13611 Patronus Way, a beautifully maintained 3-bedroom, 3-bath home in the highly sought-after Arcadia Ridge community. Thoughtfully upgraded inside and out, this home offers the perfect blend of comfort, style, and functionality. The kitchen features upgraded hardware, an enhanced sink and faucet, reverse osmosis system, upgraded pantry shelving, and designer wire-cage pendant lighting. The open living space is highlighted by a custom accent wall, elegant chandeliers, and abundant natural light. Throughout the home you'll find additional upgrades including XPEL tinted windows, upgraded lighting, framed mirrors, ceiling fans, and designer fixtures. The primary suite provides a relaxing retreat with custom lighting and spa-like touches, while secondary bedrooms and baths have been enhanced with thoughtful upgrades and finishes. The garage is equally impressive with epoxy flooring, storage shelving, a whole-house water softener, and upgraded garage door system. Step outside and enjoy the extended covered patio featuring decorative granite finishes, ceiling fan, enhanced landscaping, walking stone pathways, decorative front porch, security door, garbage can enclosure, and LED exterior lighting surrounding the home. The extended driveway provides additional convenience and curb appeal. Located in one of San Antonio's most desirable master-planned communities, residents enjoy easy access to shopping, dining, major highways, neighborhood amenities, and highly rated Northside ISD schools. This move-in ready home offers the upgrades buyers want without the wait of new construction.
Pending
$419,900
13611 Patronus Way, San Antonio, TX 78245
3beds
2,298sqft
:
Get pre-qualified$3,083/mo
Single Family Residence
Built in 2019
7,840 Square Feet Lot
$419,000 Zestimate®
$183/sqft
$35/mo HOA
What's special
Open living spaceReverse osmosis systemAbundant natural lightXpel tinted windowsCeiling fansEnhanced landscapingWalking stone pathways
- 41 days |
- 26 |
- 0 |
Likely to sell faster than
Zillow last checked:
Listing updated:
Listed by:
Michael Evans TREC #816925 (406) 224-1199,
BK Real Estate
Source: LERA MLS,MLS#: 1993796
Facts & features
Interior
Bedrooms & bathrooms
- Bedrooms: 3
- Bathrooms: 3
- Full bathrooms: 3
Primary bedroom
- Features: Walk-In Closet(s), Ceiling Fan(s)
- Area: 210
- Dimensions: 14 x 15
Bedroom 2
- Area: 144
- Dimensions: 12 x 12
Bedroom 3
- Area: 154
- Dimensions: 11 x 14
Primary bathroom
- Features: Tub/Shower Separate
- Area: 182
- Dimensions: 13 x 14
Dining room
- Area: 143
- Dimensions: 13 x 11
Family room
- Area: 304
- Dimensions: 16 x 19
Kitchen
- Area: 169
- Dimensions: 13 x 13
Heating
- Central, Natural Gas
Cooling
- Central Air
Appliances
- Included: Built-In Oven, Microwave, Disposal, Dishwasher, Plumbed For Ice Maker, Water Softener Owned, Vented Exhaust Fan
- Laundry: Main Level, Washer Hookup, Dryer Connection
Features
- One Living Area, Separate Dining Room, Eat-in Kitchen, Two Eating Areas, Kitchen Island, Pantry, Utility Room Inside, High Ceilings, Open Floorplan, All Bedrooms Downstairs, Walk-In Closet(s), Master Downstairs, Ceiling Fan(s), Chandelier
- Flooring: Carpet, Ceramic Tile
- Windows: Window Coverings
- Has basement: No
- Has fireplace: No
- Fireplace features: Not Applicable
Interior area
- Total interior livable area: 2,298 sqft
Video & virtual tour
Property
Parking
- Total spaces: 2
- Parking features: Two Car Garage, Garage Door Opener
- Garage spaces: 2
Features
- Levels: One
- Stories: 1
- Patio & porch: Covered, Deck
- Exterior features: Sprinkler System, Rain Gutters
- Pool features: None, Community
- Fencing: Privacy
Lot
- Size: 7,840 Square Feet
Details
- Parcel number: 043553330510
Construction
Type & style
- Home type: SingleFamily
- Property subtype: Single Family Residence
Materials
- 4 Sides Masonry
- Foundation: Slab
- Roof: Composition
Condition
- Pre-Owned
- New construction: No
- Year built: 2019
Details
- Builder name: NewLeaf
Utilities & green energy
- Electric: CPS
- Gas: CPS
- Sewer: SAWS
- Water: SAWS, Water System
Community & HOA
Community
- Features: Playground, Jogging Trails
- Security: Smoke Detector(s), Security System Owned, Prewired
- Subdivision: Arcadia Ridge Phase 1 - Bexar
HOA
- Has HOA: Yes
- HOA fee: $420 annually
- HOA name: ARCADIA RIDGE HOA
Location
- Region: San Antonio
Financial & listing details
- Price per square foot: $183/sqft
- Annual tax amount: $6,978
- Price range: $419.9K - $419.9K
- Date on market: 6/21/2026
- Cumulative days on market: 21 days
- Listing terms: Conventional,FHA,VA Loan,Cash
Estimated market value
$419,000
$398,000 - $440,000
$2,183/mo
Price history
| Date | Event | Price |
|---|---|---|
| 7/2/2026 | Pending sale | $419,900$183/sqft |
Source:  LERA MLS #1993796 Report a problem LERA MLS #1993796 Report a problem | ||
| 6/24/2026 | Contingent | $419,900$183/sqft |
Source: LERA MLS #1993796 Report a problem | ||
| 6/21/2026 | Listed for sale | $419,900$183/sqft |
Source: LERA MLS #1993796 Report a problem | ||
| 2/24/2020 | Sold | -- |
Source: LERA MLS #1401384 Report a problem | ||
Public tax history
Tax history is unavailable.
Monthly payment
Est. payment
Payment breakdown
Explore the cost of this home by adjusting the details. Changes won't be saved.Climate risks
Neighborhood: 78245
Nearby schools
GreatSchools rating
- 9/10Dr. Caroline Wernli Elementary SchoolGrades: PK-5Distance: 0.3 mi
- 7/10Bernal MiddleGrades: 6-8Distance: 1.1 mi
- 6/10Brennan High SchoolGrades: 9-12Distance: 4 mi
Schools provided by the listing agent
- Elementary: Herbert G. Boldt Ele
- Middle: Bernal
- High: William Brennan
- District: Northside
Source: LERA MLS. This data may not be complete. We recommend contacting the local school district to confirm school assignments for this home.
- $555,6004 bd4 ba3.2k sqft13619 Patronus, San Antonio, TX 78245Off Market
- $413,1353 bd-- ba1.9k sqft2152 Briggs Smt, San Antonio, TX 78245New Construction

- $366,3753 bd-- ba1.6k sqft2156 Briggs Smt, San Antonio, TX 78245New Construction

- $--3 bd3 ba2.2k sqft2004 Pillard Smt, San Antonio, TX 78245Sold

- $527,6003 bd4 ba2.9k sqft13603 Patronus Way, San Antonio, TX 78245Off Market
- $--4 bd4 ba3k sqft13607 Patronus Way, San Antonio, TX 78245Sold
- $335,8003 bd2 ba2.4k sqft2008 Pillard Smt, San Antonio, TX 78245Off Market
- $411,1004 bd4 ba3.1k sqft13610 Patronus Way, San Antonio, TX 78245Off Market
A local agent can set up tours, give advice and negotiate with sellers.
Similar homes
- $435,0004 bd3 ba3k sqft13911 ATHOL IS, San Antonio, TX 78245For Sale

 MLS ID #1999464, Shana Kounse TREC #635872, Keller Williams Heritage. LERA MLS
 - $398,0004 bd3 ba2.1k sqft13627 Cessna, San Antonio, TX 78245For Sale
 MLS ID #1991444, Amy White TREC #652108, Reliance Residential Realty -. LERA MLS
 - $440,0004 bd3 ba2.7k sqft1606 Brass Canyon, San Antonio, TX 78245For Sale
 MLS ID #1947534, Sofia Sanford TREC #802755, Exquisite Properties, LLC. LERA MLS
 - $444,9003 bd3 ba2.3k sqft1615 Lawnside, San Antonio, TX 78245For Sale
 MLS ID #1951643, Analisa Gutierrez TREC #731759, Real Broker, LLC. LERA MLS
 - $415,0003 bd2 ba2.2k sqft12710 Ozona Ranch, San Antonio, TX 78245For SaleMLS ID #1952349, Derrell Skillman TREC #639690, Redfin Corporation. LERA MLS
- $419,5004 bd4 ba2.5k sqft13950 Evelina, San Antonio, TX 78253For SaleMLS ID #2003007, Marcelina Morales TREC #574424, Jason Mitchell Real Estate Tex. LERA MLS
- $490,0005 bd4 ba3.2k sqft13919 Lazada, San Antonio, TX 78245For SaleMLS ID #1992565, Michelle Villarreal TREC #827223, HEMISFAIR REALTY LLC. LERA MLS
- $369,9004 bd4 ba2.7k sqft2221 CASSIOPEIA BND, San Antonio, TX 78245For SaleMLS ID #1995761, Carolyn Hernandez TREC #545264, BHHS PenFed Realty. LERA MLS
- $360,0004 bd4 ba3.1k sqft2739 SUENO PT, San Antonio, TX 78245For SaleMLS ID #2000061, Ruben Cavazos TREC #594497, Cavazos Realty Group LLC. LERA MLS
- $480,0004 bd4 ba3.1k sqft12906 Fort Belknap, San Antonio, TX 78245For SaleMLS ID #2001794, Jeffrey Garza TREC #648429, Redbird Realty LLC. LERA MLS
- $595,0004 bd4 ba2.9k sqft13507 Falls Summit, San Antonio, TX 78245For SaleMLS ID #2001010, Patricia Galan TREC #714710, LPT Realty, LLC. LERA MLS
- $295,0003 bd3 ba2.4k sqft306 Eucharis, San Antonio, TX 78245For SaleMLS ID #2004046, J.J. Gorena TREC #522975, eXp Realty. LERA MLS
- $359,9004 bd3 ba2.9k sqft12519 PONDER RNCH, San Antonio, TX 78245For SaleMLS ID #1994804, Monique Briseno Brim TREC #703242, JB Goodwin, REALTORS. LERA MLS
- $375,0005 bd4 ba2.6k sqft11454 Arabette, San Antonio, TX 78245For SaleMLS ID #1970387, Jeff Smith TREC #430382, San Antonio Elite Realty. LERA MLS
- $479,9004 bd3 ba2.7k sqft1904 PITCHER BND, San Antonio, TX 78253For SaleMLS ID #2004222, Monica Nino TREC #773978, Real Broker, LLC. LERA MLS
- $360,0005 bd3 ba2.8k sqft1911 Overlook Knoll, San Antonio, TX 78245For SaleMLS ID #1972837, Stephanie Garcia TREC #726127, Exquisite Properties, LLC. LERA MLS
- $300,0003 bd3 ba2.1k sqft2510 Golden Rain, San Antonio, TX 78245For SaleMLS ID #1962389, Eglantina Stickles TREC #782561, Xsellence Realty. LERA MLS
- $385,0004 bd3 ba2.7k sqft702 Point Sunset, San Antonio, TX 78253For SaleMLS ID #1972940, Mike Gutierrez TREC #733782, Stetsn Real Estate. LERA MLS
- $605,0004 bd3 ba3k sqft306 TAHOE AVE, San Antonio, TX 78253For SaleMLS ID #2004208, Dana Phillips TREC #584558, Phillips & Associates Realty. LERA MLS
- $409,9904 bd3 ba2.2k sqft4827 PALMA NOVA ST, San Antonio, TX 78253For SaleMLS ID #1995051, Carlos Martinez TREC #631834, Niemeyer & Associates, REALTORS. LERA MLS
