Only two years old, this 5-bedroom home has 4 bedrooms upstairs and 1 on the main floor, plus an upstairs loft and laundry right where most of the bedrooms are. The kitchen features a gas range with hood, large walk-in pantry with the microwave tucked away, and plenty of everyday functionality. Out back, the deck takes in panoramic views of open space, lakes and the mountains, with a fully landscaped yard below. An unfinished walkout basement gives you plenty of room for storage now or the option to finish it later. This layout gives you plenty of space without wasting it.
For sale
$660,000
13616 Topaz Pl, Longmont, CO 80504
5beds
3,822sqft
Single Family Residence
Built in 2024
6,325 Square Feet Lot
$-- Zestimate®
$173/sqft
$-- HOA
What's special
- 7 days
- 457
- 36
Likely to sell faster than
Zillow last checked:
Listing updated:
Listed by:
Brittany Rusaw 720-352-9824,
1st Realty Associates Inc
Source: IRES as distributed by MLS GRID,MLS#: 1067828
Facts & features
Interior
Bedrooms & bathrooms
- Bedrooms: 5
- Bathrooms: 3
- Full bathrooms: 2
- 3/4 bathrooms: 1
- Main level bathrooms: 1
Rooms
- Room types: Loft
Primary bedroom
- Description: Carpet
- Features: 3/4 Primary Bath
- Level: Upper
- Area: 180 Square Feet
- Dimensions: 15 x 12
Bedroom 2
- Description: Carpet
- Level: Upper
- Area: 130 Square Feet
- Dimensions: 13 x 10
Bedroom 3
- Description: Carpet
- Level: Upper
- Area: 144 Square Feet
- Dimensions: 12 x 12
Bedroom 4
- Description: Carpet
- Level: Upper
- Area: 156 Square Feet
- Dimensions: 12 x 13
Bedroom 5
- Description: Carpet
- Level: Main
- Area: 99 Square Feet
- Dimensions: 9 x 11
Dining room
- Description: Luxury Vinyl
- Level: Main
- Area: 88 Square Feet
- Dimensions: 8 x 11
Family room
- Description: Carpet
- Level: Upper
- Area: 128 Square Feet
- Dimensions: 8 x 16
Kitchen
- Description: Luxury Vinyl
- Level: Main
- Area: 154 Square Feet
- Dimensions: 11 x 14
Laundry
- Description: Vinyl
- Level: Upper
- Area: 24 Square Feet
- Dimensions: 6 x 4
Living room
- Description: Luxury Vinyl
- Level: Main
- Area: 210 Square Feet
- Dimensions: 15 x 14
Study
- Description: Luxury Vinyl
- Level: Main
- Area: 110 Square Feet
- Dimensions: 10 x 11
Heating
- Forced Air
Cooling
- Central Air, Ceiling Fan(s)
Appliances
- Included: Gas Range, Dishwasher, Refrigerator, Microwave, Disposal
- Laundry: Washer/Dryer Hookup
Features
- Eat-in Kitchen, Open Floorplan, Pantry, Walk-In Closet(s), Kitchen Island, High Ceilings
- Basement: Full,Unfinished,Walk-Out Access,Built-In Radon
- Has fireplace: Yes
- Fireplace features: Insert, Electric, Living Room
Interior area
- Total structure area: 2,682
- Total interior livable area: 3,822 sqft
- Finished area above ground: 2,682
Property
Parking
- Total spaces: 2
- Parking features: Attached
- Attached garage spaces: 2
- Details: Attached
Accessibility
- Accessibility features: Main Floor Bath, Accessible Bedroom
Features
- Levels: Two
- Stories: 2
- Patio & porch: Deck, Enclosed
- Exterior features: Sprinkler System
- Fencing: Fenced,Wood
- Has view: Yes
- View description: Mountain(s)
Lot
- Size: 6,325 Square Feet
- Features: Abuts Public Open Space, Paved, Curbs, Gutters, Sidewalks
Details
- Parcel number: R8968550
- Zoning: RES
- Special conditions: Private Owner
Construction
Type & style
- Home type: SingleFamily
- Architectural style: Contemporary
- Property subtype: Single Family Residence
Materials
- Frame, Composition
- Roof: Composition
Condition
- New construction: No
- Year built: 2024
Details
- Builder model: Henley
- Builder name: D.R. Horton
Utilities & green energy
- Electric: United Power
- Gas: Black Hills Energy
- Sewer: Public Sewer
- Water: District
- Utilities for property: Natural Gas Available, Electricity Available, Cable Available, Satellite Avail
Community & HOA
Community
- Features: Playground, Park
- Security: Fire Alarm
- Subdivision: Lakeside Canyon
HOA
- Has HOA: No
- Services included: Common Amenities, Management
Location
- Region: Mead
Financial & listing details
- Price per square foot: $173/sqft
- Tax assessed value: $640,547
- Annual tax amount: $7,285
- Date on market: 9/2/2026
- Listing terms: Cash,Conventional,FHA,VA Loan
- Exclusions: Seller's personal property and security system including door and window sensors. Several items in home are negotiable for sale.
- Electric utility on property: Yes
- Road surface type: Asphalt
Estimated market value
Not available
Estimated sales range
Not available
Not available
Price history
| Date | Event | Price |
|---|---|---|
| 9/3/2026 | Listed for sale | $660,000+3.3%$173/sqft |
Source:  IRES as distributed by MLS GRID #1067828 Report a problem IRES as distributed by MLS GRID #1067828 Report a problem | ||
| 3/13/2024 | Sold | $638,865-0.2%$167/sqft |
Source: IRES as distributed by MLS GRID #1001974 Report a problem | ||
| 2/1/2024 | Pending sale | $639,990$167/sqft |
Source:  REcolorado as distributed by MLS GRID #3557278 Report a problem REcolorado as distributed by MLS GRID #3557278 Report a problem | ||
| 1/23/2024 | Listed for sale | $639,990$167/sqft |
Source: REcolorado as distributed by MLS GRID #3557278 Report a problem | ||
Public tax history
| Year | Property taxes | Tax assessment |
|---|---|---|
| 2026 | $7,285 +648% | $39,200 -2.1% |
| 2025 | $974 -13.5% | $40,030 +334.2% |
| 2024 | $1,126 +338.1% | $9,220 +39.3% |
| 2023 | $257 +41.9% | $6,620 +338.4% |
| 2022 | $181 | $1,510 +41.1% |
| 2021 | -- | $1,070 |
Find assessor info on the county website
Monthly payment
Est. payment
Payment breakdown
Explore the cost of this home by adjusting the details. Changes won't be saved.Climate risks
Neighborhood: 80504
Nearby schools
Schools provided by the listing agent
- Elementary: Big Sky
- Middle: Mead
- High: Mead
Source: IRES as distributed by MLS GRID. This data may not be complete. We recommend contacting the local school district to confirm school assignments for this home.
Similar homes
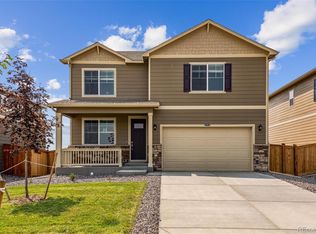
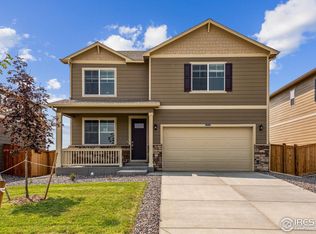
- $720,0006 bd5 ba4k sqft12850 Crane River Dr, Firestone, CO 80504For Sale
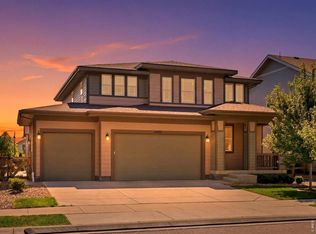
 MLS ID #1063485, Matthew L Jensen, WK Real Estate. IRES as distributed by MLS GRID
 - $740,0005 bd3 ba4k sqftRichmond American, Firestone, CO 80504For Sale

 MLS ID #3846666, Lindsey Gant, HomeSmart Realty Group. REcolorado as distributed by MLS GRID
 - $795,0006 bd4 ba4.5k sqft4541 Prairie River Ct, Firestone, CO 80504For Sale
 MLS ID #1066648, Deborah Read Fowler, Madison & Company Properties - Niwot. IRES as distributed by MLS GRID
 - $605,0004 bd3 ba3.3k sqft12862 Bay Street, Firestone, CO 80504For Sale
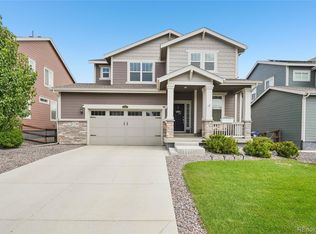 MLS ID #9467533, Charles Klijewski, Redfin Corporation. REcolorado as distributed by MLS GRID
 - $575,0005 bd3 ba2.6k sqft4426 Garnet Way, Longmont, CO 80504For SaleMLS ID #7972996, Melanie Prestwich, Berkshire Hathaway HomeServices Colorado Real Estate, LLC – Erie. REcolorado as distributed by MLS GRID
- $704,5554 bd4 ba3.7k sqft5165 Lake Terrace Lane, Longmont, CO 80504For SaleMLS ID #6720109, Nathan Belote, RE/MAX Professionals. REcolorado as distributed by MLS GRID
- $739,0004 bd3 ba4.3k sqft12967 Havens Court, Firestone, CO 80504For SaleMLS ID #9053110, Rebecca Maruca, Maruca Real Estate LLC. REcolorado as distributed by MLS GRID
- $540,0005 bd3 ba2.6k sqft4121 Marble Dr, Mead, CO 80504For Sale
 MLS ID #8184987, Monica Breckenridge ABR CDPE CLHMS GRI MRP PSA RSPS SFR SRES , Pink Realty Inc. elevateMLS
 - $572,0003 bd3 ba3.1k sqft12783 River Rock Way, Longmont, CO 80504For SaleMLS ID #6078263, Adrian Sandoval, Megastar Realty. REcolorado as distributed by MLS GRID
- $569,0004 bd3 ba2.5k sqft12882 Crane River Drive, Firestone, CO 80504For SaleMLS ID #2478048, Chanel Slayton, eXp Realty, LLC. REcolorado as distributed by MLS GRID
- $570,0004 bd4 ba2.5k sqft4674 N Bend Court, Firestone, CO 80504For SaleMLS ID #5034746, Chanel Slayton, eXp Realty, LLC. REcolorado as distributed by MLS GRID
- $600,0005 bd4 ba3.2k sqft11201 Charles Street, Firestone, CO 80504For SaleMLS ID #8522025, Kyle Michel, RE/MAX Momentum. REcolorado as distributed by MLS GRID
- $569,9004 bd3 ba2.3k sqft13921 Garnet Dr, Mead, CO 80504New ConstructionIRES as distributed by MLS GRID
- $700,0004 bd3 ba3.2k sqft5773 Waverley Avenue, Longmont, CO 80504For SaleMLS ID #3919377, Team Lassen, MB Team Lassen. REcolorado as distributed by MLS GRID
- $710,0005 bd5 ba4.7k sqft12825 Range Street, Firestone, CO 80504For SaleMLS ID #3058598, Allison Cassieri, North Metro Realty LLC. REcolorado as distributed by MLS GRID
- $559,9003 bd3 ba2.3k sqft12685 Eagle River Road, Longmont, CO 80504For SaleMLS ID #6981027, Jamie Collins, Redfin Corporation. REcolorado as distributed by MLS GRID
- $699,0005 bd5 ba4.7k sqft5258 Inland Avenue, Firestone, CO 80504For SaleMLS ID #6795547, Jeff Kurtz, LPT Realty. REcolorado as distributed by MLS GRID
- $619,9004 bd5 ba3.5k sqft5781 Twilight Ave, Firestone, CO 80504For SaleMLS ID #1059521, Shavonn Janes, eXp Realty LLC. IRES as distributed by MLS GRID
