Beautifully updated single-level home tucked into a quiet cul-de-sac in Quail Park! Vaulted ceilings, a gas fireplace and oversized bay windows create bright, inviting living spaces. The kitchen features granite countertops, stainless steel appliances, a deep double sink and custom pull-out shelving. Valuable updates include new flooring in Aug 2026, a new furnace and A/C in 2025, and an architectural roof installed in 2014. The extra-deep three-car garage includes a separately enclosed 35-foot third bay—perfect for a boat, workshop or additional storage. The garage also has central vac & garage utility sink, perfect for cleaning cars, boats, and for tidying the garage. Cabinets in both garage bays. Outside, enjoy a fully fenced yard with sprinklers, mature privacy landscaping and a well-maintained seven-person saltwater hot tub, plus gas BBQ hook-up. Comfortable, functional and move-in ready!
Pending
$595,000
13617 NE 6th Ct, Vancouver, WA 98685
3beds
1,808sqft
Residential, Single Family Residence
Built in 1995
8,712 Square Feet Lot
$-- Zestimate®
$329/sqft
$10/mo HOA
What's special
Gas fireplaceGarage utility sinkOversized bay windowsGas bbq hook-upCustom pull-out shelvingMature privacy landscapingFully fenced yard
- 41 days
- 388
- 26
Likely to sell faster than
Zillow last checked:
Listing updated:
Listed by:
Kristy Childers 360-513-8339,
Windermere Northwest Living,
Molly Hess 360-903-7613,
Windermere Northwest Living
Source: RMLS (OR),MLS#: 693895320
Facts & features
Interior
Bedrooms & bathrooms
- Bedrooms: 3
- Bathrooms: 2
- Full bathrooms: 2
- Main level bathrooms: 2
Rooms
- Room types: Laundry, Bedroom 2, Bedroom 3, Dining Room, Family Room, Kitchen, Living Room, Primary Bedroom
Primary bedroom
- Features: Double Sinks, Jetted Tub, Shower, Walkin Closet, Wallto Wall Carpet
- Level: Main
Bedroom 2
- Features: Builtin Features, Wallto Wall Carpet
- Level: Main
Bedroom 3
- Features: French Doors, Laminate Flooring
- Level: Main
Dining room
- Features: Bay Window, Vaulted Ceiling
- Level: Main
Family room
- Features: Fireplace, Laminate Flooring, Vaulted Ceiling
- Level: Main
Kitchen
- Features: Builtin Features, Dishwasher, Microwave, Double Sinks, Laminate Flooring, Plumbed For Ice Maker
- Level: Main
Living room
- Features: Bay Window, Laminate Flooring
- Level: Main
Heating
- Forced Air, Fireplace(s)
Cooling
- Central Air
Appliances
- Included: Dishwasher, Disposal, Free-Standing Refrigerator, Microwave, Plumbed For Ice Maker, Gas Water Heater
- Laundry: Laundry Room
Features
- Ceiling Fan(s), Central Vacuum, Soaking Tub, Vaulted Ceiling(s), Built-in Features, Double Vanity, Shower, Walk-In Closet(s), Kitchen Island, Pantry
- Flooring: Laminate, Wall to Wall Carpet
- Doors: French Doors
- Windows: Double Pane Windows, Vinyl Frames, Bay Window(s)
- Basement: Crawl Space
- Number of fireplaces: 1
- Fireplace features: Gas
Interior area
- Total structure area: 1,808
- Total interior livable area: 1,808 sqft
Video & virtual tour
Property
Parking
- Total spaces: 3
- Parking features: Driveway, On Street, RV Boat Storage, Attached
- Attached garage spaces: 3
- Has uncovered spaces: Yes
Accessibility
- Accessibility features: One Level, Accessibility
Features
- Levels: One
- Stories: 1
- Patio & porch: Patio
- Exterior features: Gas Hookup, Yard
- Has spa: Yes
- Spa features: Free Standing Hot Tub, Bath
- Fencing: Fenced
Lot
- Size: 8,712 Square Feet
- Features: Cul-De-Sac, Level, On Busline, Sprinkler, SqFt 7000 to 9999
Details
- Additional structures: GasHookup, RVBoatStorage, ToolShed
- Parcel number: 117892708
Construction
Type & style
- Home type: SingleFamily
- Architectural style: Ranch
- Property subtype: Residential, Single Family Residence
Materials
- Cement Siding
- Foundation: Concrete Perimeter
- Roof: Composition
Condition
- Resale
- New construction: No
- Year built: 1995
Utilities & green energy
- Gas: Gas Hookup
- Sewer: Public Sewer
- Water: Public
Community & HOA
Community
- Subdivision: Quail Park
HOA
- Has HOA: Yes
- HOA fee: $125 annually
Location
- Region: Vancouver
Financial & listing details
- Price per square foot: $329/sqft
- Tax assessed value: $550,684
- Annual tax amount: $5,717
- Date on market: 9/10/2026
- Cumulative days on market: 41 days
- Listing terms: Cash,Conventional,FHA,VA Loan
- Road surface type: Paved
Estimated market value
Not available
Estimated sales range
Not available
Not available
Price history
| Date | Event | Price |
|---|---|---|
| 10/1/2026 | Pending sale | $595,000$329/sqft |
Source:  RMLS (OR) #693895320 Report a problem RMLS (OR) #693895320 Report a problem | ||
| 9/10/2026 | Listed for sale | $595,000+205.1%$329/sqft |
Source: RMLS (OR) #693895320 Report a problem | ||
| 10/17/2003 | Sold | $195,000+19%$108/sqft |
Source: Public Record Report a problem | ||
| 10/13/1995 | Sold | $163,900$91/sqft |
Source: Public Record Report a problem | ||
Public tax history
| Year | Property taxes | Tax assessment |
|---|---|---|
| 2025 | $5,717 +7.9% | $550,684 +9.7% |
| 2024 | $5,301 +4.2% | $501,952 -3.6% |
| 2023 | $5,086 +8.1% | $520,934 +5.5% |
| 2022 | $4,705 +3.5% | $493,684 +16% |
| 2021 | $4,548 +10.6% | $425,670 +10.3% |
| 2020 | $4,111 | $386,085 +4.2% |
| 2019 | $4,111 +5.6% | $370,645 +1.8% |
| 2018 | $3,892 -4.8% | $364,246 +14.1% |
| 2017 | $4,089 +12.7% | $319,155 +8.3% |
| 2016 | $3,628 +1.6% | $294,798 +8.6% |
| 2015 | $3,570 +3.7% | $271,379 +7.5% |
| 2014 | $3,443 | $252,503 +10.5% |
| 2013 | $3,443 +9.7% | $228,430 +11.5% |
| 2012 | $3,138 +3.9% | $204,787 -6.1% |
| 2011 | $3,019 +8.3% | $218,186 |
| 2010 | $2,788 -3.4% | $218,186 -3.5% |
| 2009 | $2,886 | $226,155 -22.8% |
| 2008 | -- | $292,800 |
| 2007 | -- | $292,800 +45.3% |
| 2005 | -- | $201,500 |
| 2004 | -- | $201,500 +15.7% |
| 2001 | $2,552 -0.1% | $174,200 +1.4% |
| 2000 | $2,556 | $171,800 |
Find assessor info on the county website
Monthly payment
Est. payment
Payment breakdown
Explore the cost of this home by adjusting the details. Changes won't be saved.Climate risks
Neighborhood: Salmon Creek
Nearby schools
Schools provided by the listing agent
- Elementary: Chinook
- Middle: Alki
- High: Skyview
Source: RMLS (OR). This data may not be complete. We recommend contacting the local school district to confirm school assignments for this home.
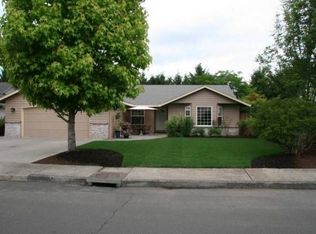
Similar homes
- $599,0004 bd3 ba2.4k sqft2215 NE 107th St, Vancouver, WA 98686Active

 MLS ID #707161865, Rachel Gecho, Compass. RMLS (OR)
 - $674,9003 bd3 ba2.5k sqft11700 NW 26th Ave, Vancouver, WA 98685Active
 MLS ID #129061951, Bev Blume, Keller Williams Realty Elite. RMLS (OR)
 - $625,0003 bd2 ba1.6k sqft9800 NE 43rd Ave, Vancouver, WA 98665Active
 MLS ID #321205729, Eric Sawyer, Windermere Northwest Living. RMLS (OR)
 - $515,0004 bd3 ba2.1k sqft10909 NE 24th Ave, Vancouver, WA 98686Active
 MLS ID #309199764, Nick Shivers, eXp Realty LLC. RMLS (OR)
 - $480,0003 bd3 ba1.5k sqft517 NW 152nd St, Vancouver, WA 98685ActiveMLS ID #611720835, Lori Anderson-Benson, Keller Williams Realty. RMLS (OR)
- $550,0004 bd3 ba2.1k sqft5214 NE 25th Pl, Vancouver, WA 98663ActiveMLS ID #735531420, Vera Yanti, Keller Williams Realty. RMLS (OR)
- $639,9004 bd4 ba2.5k sqft2718 NE 92nd Cir, Vancouver, WA 98665ActiveMLS ID #223470877, Ismael Jaramillo, Handris Realty Company. RMLS (OR)
- $550,0003 bd3 ba2.2k sqft714 NW 4th Ave, Battle Ground, WA 98604ActiveMLS ID #339310389, Stefanie Foster, Windermere Northwest Living. RMLS (OR)
- $511,9953 bd2 ba1.4k sqft7108 NE 75th St, Vancouver, WA 98661ActiveMLS ID #676044589, Alyssa Curran, Compass. RMLS (OR)
- $520,0003 bd4 ba2.1k sqft8405 NE 39th Ave, Vancouver, WA 98665ActiveMLS ID #262355493, Tina Brooks, Kelly Right Real Estate Vancouver. RMLS (OR)
- $575,0004 bd3 ba2.5k sqft9504 NE 87th Ave, Vancouver, WA 98662ActiveMLS ID #797739843, Marina Golovatii, Real Broker LLC. RMLS (OR)
- $599,9993 bd2 ba1.5k sqft35469 Spence St, Saint Helens, OR 97051ActiveMLS ID #369872446, Andrew Paulson, Keller Williams Sunset Corridor. RMLS (OR)
- $535,0004 bd3 ba1.9k sqft2016 NE 123rd Ave, Vancouver, WA 98684ActiveMLS ID #597289040, Jim Faust, Windermere Northwest Living. RMLS (OR)
- $610,0002 bd2 ba1.9k sqft15705 SE 34th Cir, Vancouver, WA 98683ActiveMLS ID #753960046, Karl Lemire, Fairway Village Realty, LLC. RMLS (OR)
- $579,0004 bd3 ba1.9k sqft16907 SE 28th St, Vancouver, WA 98683ActiveMLS ID #670190182, Mike Lamb, Windermere Northwest Living. RMLS (OR)
- $499,9003 bd3 ba1.8k sqft8509 NE Sunnyside Dr, Vancouver, WA 98662ActiveMLS ID #331138870, Andria Neathamer, Premiere Property Group, LLC. RMLS (OR)
- $580,0004 bd3 ba2.3k sqft10907 NE 88th St, Vancouver, WA 98662ActiveMLS ID #526798780, Jennifer Belmore, Windermere Northwest Living. RMLS (OR)
- $519,9003 bd2 ba1.3k sqft12429 NE 20th St, Vancouver, WA 98684ActiveMLS ID #460950758, Dominika Pukay, Unique RealT. RMLS (OR)
- $499,9003 bd2 ba1.6k sqft307 SE 99th Ct, Vancouver, WA 98664ActiveMLS ID #518555582, Kristy Childers, Windermere Northwest Living. RMLS (OR)
- $675,0004 bd3 ba1.7k sqft1201 NE 92nd Ave, Vancouver, WA 98664ActiveMLS ID #561323360, Deborah Blom, Windermere Northwest Living. RMLS (OR)
