# 13618 Heritage Valley Way — Where Every Day Feels Like a Retreat Just Reduced $51,000! Sellers are very motivated. Welcome to this stunning 2-bedroom, 3-bathroom home offering 3,320 square feet of beautifully maintained living space with sweeping golf course views of the 8th Hole that transform every morning into a postcard-worthy moment. Step inside and discover a freshly painted interior that feels crisp and move-in ready. The open layout flows effortlessly, creating a warm and inviting atmosphere perfect for both everyday living and entertaining guests. With three full bathrooms, everyone enjoys their own personal space — a rare luxury that makes all the difference. The **outdoor space** is truly the crown jewel of this property. Imagine sipping your evening coffee while overlooking the lush greens of Heritage Hunt Country Club, one of the area's most sought-after golf communities. The serene backdrop provides an unmatched sense of tranquility and privacy that outdoor enthusiasts and nature lovers will adore. Downstairs, the **basement** expands your living possibilities dramatically. Whether you envision a home theater, fitness studio, recreation room, or guest suite, this versatile space adapts to your lifestyle and gives you room to grow without ever feeling cramped. Recent updates including a **new Furnace and hot water heater 2025 ** mean you can move in with complete peace of mind, knowing the major systems are taken care of for years to come. Newer Roof - 2016, AC - 2015 Nestled within the prestigious Heritage Hunt community with access to the country club, this home blends comfort, style, and location into one irresistible package. Schedule your private tour today!
Pending
Price cut: $51K (6/12)
$799,000
13618 Heritage Valley Way, Gainesville, VA 20155
2beds
3,320sqft
:
Get pre-qualified$5,394/mo
Single Family Residence
Built in 2002
7,108 Square Feet Lot
$792,000 Zestimate®
$241/sqft
$420/mo HOA
What's special
Open layout flows effortlessly
- 57 days |
- 488 |
- 10 |
Zillow last checked:
Listing updated:
Listed by:
Earnest Gorham 571-437-4728,
Samson Properties 7039352308
Source: Bright MLS,MLS#: VAPW2114318
Facts & features
Interior
Bedrooms & bathrooms
- Bedrooms: 2
- Bathrooms: 3
- Full bathrooms: 3
- Main level bathrooms: 2
- Main level bedrooms: 2
Rooms
- Room types: Living Room, Dining Room, Bedroom 2, Kitchen, Family Room, Den, Breakfast Room, Bedroom 1, Study, Sun/Florida Room, Office, Bathroom 1, Bathroom 2, Bathroom 3
Bedroom 1
- Features: Flooring - HardWood
- Level: Main
Bedroom 2
- Features: Flooring - HardWood
- Level: Main
Bathroom 1
- Features: Bathroom - Tub Shower, Flooring - Vinyl
- Level: Main
Bathroom 2
- Features: Flooring - Vinyl
- Level: Main
Bathroom 3
- Features: Flooring - Vinyl
- Level: Lower
Breakfast room
- Features: Flooring - HardWood
- Level: Main
Den
- Features: Flooring - Laminate Plank
- Level: Lower
Dining room
- Features: Flooring - Solid Hardwood
- Level: Main
Family room
- Features: Fireplace - Gas, Flooring - Laminate Plank
- Level: Lower
Kitchen
- Features: Flooring - HardWood
- Level: Main
Living room
- Features: Flooring - HardWood, Fireplace - Gas
- Level: Main
Office
- Features: Flooring - HardWood
- Level: Main
Study
- Features: Flooring - Laminate Plank
- Level: Lower
Other
- Features: Flooring - Solid Hardwood
- Level: Main
Heating
- Forced Air, Natural Gas
Cooling
- Heat Pump, Electric
Appliances
- Included: Cooktop, Refrigerator, Double Oven, Gas Water Heater
Features
- Basement: Full,Partially Finished,Exterior Entry,Walk-Out Access
- Number of fireplaces: 2
Interior area
- Total structure area: 4,626
- Total interior livable area: 3,320 sqft
- Finished area above ground: 2,313
- Finished area below ground: 1,007
Property
Parking
- Total spaces: 2
- Parking features: Garage Faces Front, Garage Door Opener, Attached, Driveway, On Street
- Attached garage spaces: 2
- Has uncovered spaces: Yes
Accessibility
- Accessibility features: None
Features
- Levels: One
- Stories: 1
- Pool features: Community
- Has view: Yes
- View description: Golf Course
Lot
- Size: 7,108 Square Feet
- Features: Other, Adjoins - Open Space, Backs to Trees, Wooded, Adjoins Golf Course
Details
- Additional structures: Above Grade, Below Grade
- Parcel number: 7498020060
- Zoning: PMR
- Special conditions: Standard
Construction
Type & style
- Home type: SingleFamily
- Architectural style: Colonial
- Property subtype: Single Family Residence
Materials
- Combination
- Foundation: Concrete Perimeter
- Roof: Architectural Shingle
Condition
- New construction: No
- Year built: 2002
Details
- Builder model: Tigerlily
- Builder name: US Homes
Utilities & green energy
- Sewer: Public Sewer
- Water: Public
Community & HOA
Community
- Senior community: Yes
- Subdivision: Heritage Hunt
HOA
- Has HOA: Yes
- Amenities included: Bar/Lounge, Clubhouse, Community Center, Fitness Center, Game Room, Gated, Golf Course, Golf Club, Golf Course Membership Available, Jogging Path, Library, Meeting Room, Party Room, Indoor Pool, Pool, Retirement Community, Tennis Court(s)
- Services included: Standard Phone Service, Trash, Internet, Common Area Maintenance, Health Club, Pool(s), Recreation Facility, Road Maintenance, Security
- HOA fee: $420 monthly
- HOA name: HERITAGE HUNT HOMEOWNERS ASSOCIATION
Location
- Region: Gainesville
Financial & listing details
- Price per square foot: $241/sqft
- Tax assessed value: $777,200
- Annual tax amount: $7,748
- Date on market: 5/28/2026
- Listing agreement: Exclusive Right To Sell
- Listing terms: Cash,FHA,VA Loan,Conventional
- Ownership: Fee Simple
Estimated market value
$792,000
$752,000 - $832,000
$3,177/mo
Price history
| Date | Event | Price |
|---|---|---|
| 7/14/2026 | Pending sale | $799,000$241/sqft |
Source:  Bright MLS #VAPW2114318 Report a problem Bright MLS #VAPW2114318 Report a problem | ||
| 6/29/2026 | Listed for sale | $799,000$241/sqft |
Source: Bright MLS #VAPW2114318 Report a problem | ||
| 6/15/2026 | Pending sale | $799,000$241/sqft |
Source: Bright MLS #VAPW2114318 Report a problem | ||
| 6/12/2026 | Price change | $799,000-6%$241/sqft |
Source: Bright MLS #VAPW2114318 Report a problem | ||
| 5/28/2026 | Listed for sale | $850,000+86.3%$256/sqft |
Source: Bright MLS #VAPW2114318 Report a problem | ||
| 10/23/2002 | Sold | $456,351$137/sqft |
Source: Public Record Report a problem | ||
Public tax history
| Year | Property taxes | Tax assessment |
|---|---|---|
| 2025 | $7,620 +6.6% | $777,200 +8.2% |
| 2024 | $7,145 -0.5% | $718,500 +4.1% |
| 2023 | $7,178 -3% | $689,900 +4.8% |
| 2022 | $7,401 +4.1% | $658,000 +12.6% |
| 2021 | $7,110 +4.6% | $584,600 +5.6% |
| 2020 | $6,794 +109.6% | $553,600 +3.1% |
| 2019 | $3,242 -47.3% | $537,000 +5.4% |
| 2018 | $6,155 +1.7% | $509,700 +1.6% |
| 2017 | $6,054 -2.6% | $501,700 -1.9% |
| 2016 | $6,218 +5% | $511,200 -1.7% |
| 2015 | $5,920 | $520,100 +9.3% |
| 2014 | $5,920 | $475,900 +1.4% |
| 2013 | -- | $469,300 +8.7% |
| 2012 | -- | $431,600 +8% |
| 2010 | -- | $399,600 +15.7% |
| 2009 | -- | $345,300 -20.5% |
| 2008 | -- | $434,600 -9.4% |
| 2007 | -- | $479,900 -14.5% |
| 2006 | -- | $561,600 +20.5% |
| 2005 | -- | $466,000 +6.5% |
| 2004 | -- | $437,700 +9.6% |
| 2003 | -- | $399,300 |
Find assessor info on the county website
Monthly payment
Est. payment
Payment breakdown
Explore the cost of this home by adjusting the details. Changes won't be saved.Climate risks
Neighborhood: 20155
Nearby schools
GreatSchools rating
- 8/10George G. Tyler Elementary SchoolGrades: PK-5Distance: 1.6 mi
- 6/10Bull Run Middle SchoolGrades: 6-8Distance: 0.5 mi
- 7/10Gainesville HighGrades: 9-11Distance: 2.5 mi
Schools provided by the listing agent
- District: Prince William County Public Schools
Source: Bright MLS. This data may not be complete. We recommend contacting the local school district to confirm school assignments for this home.
- $954,3004 bd4 ba4k sqft13614 Heritage Valley Way, Gainesville, VA 20155Off Market
- $860,3003 bd4 ba2.8k sqft13622 Heritage Valley Way, Gainesville, VA 20155Off Market
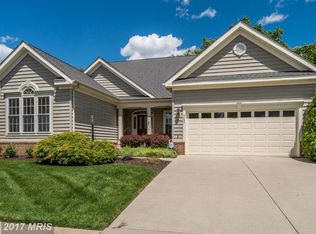
- $717,9003 bd2 ba2.8k sqft13617 Heritage Valley Way, Gainesville, VA 20155Off Market

- $685,0003 bd2 ba1.9k sqft13621 Heritage Valley Way, Gainesville, VA 20155Sold

- $831,1002 bd3 ba2.3k sqft13610 Heritage Valley Way, Gainesville, VA 20155Off Market
- $725,0002 bd3 ba3.6k sqft13613 Heritage Valley Way, Gainesville, VA 20155Sold
- $658,6003 bd2 ba1.9k sqft13625 Heritage Valley Way, Gainesville, VA 20155Off Market
- $872,1003 bd3 ba2.4k sqft13626 Heritage Valley Way, Gainesville, VA 20155Off Market
A local agent can set up tours, give advice and negotiate with sellers.
Similar homes
- $775,0004 bd4 ba3.2k sqft13972 Real Quite Ct, Gainesville, VA 20155For Sale
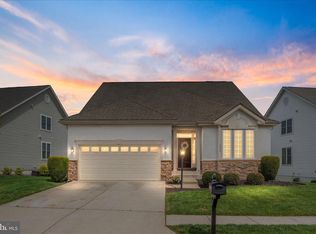
 MLS ID #VAPW2125802, Kim Ramos, Keller Williams Realty. Bright MLS
 - $874,9904 bd4 ba3.2k sqft8159 Tenbrook Dr, Gainesville, VA 20155For Sale
 MLS ID #VAPW2125966, Nishes Bhattarai, Spring Hill Real Estate, LLC.. Bright MLS
 - $875,0005 bd5 ba4.6k sqft14109 Estate Manor Dr, Gainesville, VA 20155For Sale
 MLS ID #VAPW2123022, Sarah Reynolds, Keller Williams Realty. Bright MLS
 - $740,0004 bd3 ba2k sqft6845 Saddle Run Way, Gainesville, VA 20155For Sale
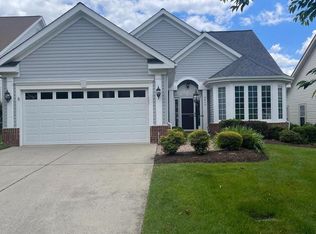 MLS ID #VAPW2121418, Earnest Gorham, Samson Properties. Bright MLS
 - $874,0004 bd4 ba4.1k sqft6417 Morven Park Ln, Gainesville, VA 20155For SaleMLS ID #VAPW2113240, Marion Cloud, RE/MAX Real Estate Connections. Bright MLS
- $729,0003 bd4 ba2.8k sqft17037 Loftridge Ln, Gainesville, VA 20155For SaleMLS ID #VAPW2122850, Rossana Norwood, Pearson Smith Realty, LLC. Bright MLS
- $690,0003 bd3 ba2.5k sqft13928 Real Quite Ct, Gainesville, VA 20155For SaleMLS ID #VAPW2121278, Jordan Muirhead, Samson Properties. Bright MLS
- $765,0004 bd3 ba2.5k sqft12113 Sierra Sunset Ln, Gainesville, VA 20155For SaleMLS ID #VAPW2120018, Lizet NELSON, Real Broker, LLC. Bright MLS
- $649,0003 bd2 ba1.8k sqft6877 Saddle Run Way, Gainesville, VA 20155For SaleMLS ID #VAPW2118820, Earnest Gorham, Samson Properties. Bright MLS
- $800,0003 bd3 ba3.3k sqft5217 Addlerfield Way, Haymarket, VA 20169For SaleMLS ID #VAPW2122986, Kim Ramos, Keller Williams Realty. Bright MLS
- $1,149,0005 bd5 ba4.6k sqft5431 Lick River Ln, Gainesville, VA 20155For SaleMLS ID #VAPW2123594, Sabrina Oropeza, TTR Sotheby's International Realty. Bright MLS
- $785,0004 bd4 ba3.8k sqft6009 Smooth Stone Pl, Haymarket, VA 20169For SaleMLS ID #VAPW2123450, Vance Nguyen, Spring Hill Real Estate, LLC.. Bright MLS
- $650,0003 bd4 ba2.4k sqft6806 Witton Cir, Gainesville, VA 20155For SaleMLS ID #VAPW2121760, Kendell Walker, Redfin Corporation. Bright MLS
- $850,0004 bd4 ba3.9k sqft5416 Zoysia Ct, Haymarket, VA 20169For SaleMLS ID #VAPW2124720, JoAnn Prociv, Long & Foster Real Estate, Inc.. Bright MLS
- $1,149,0004 bd5 ba4.7k sqft5638 Lick River Ln, Gainesville, VA 20155For SaleMLS ID #VAPW2112186, Paula Heard, KW Metro Center. Bright MLS
- $899,9004 bd4 ba4.2k sqft9295 Falling Water Dr, Bristow, VA 20136For SaleMLS ID #VAPW2123406, Chad Hollingsworth, Real Property Management Pros. Bright MLS
- $695,0003 bd4 ba2.4k sqft7030 Darbey Knoll Dr, Gainesville, VA 20155For SaleMLS ID #VAPW2123220, AJ Lall, Berkshire Hathaway HomeServices PenFed Realty. Bright MLS
- $679,9003 bd4 ba2.4k sqft7739 Milton Cir, Gainesville, VA 20155For SaleMLS ID #VAPW2124904, Christina Putnam, Samson Properties. Bright MLS
- $739,9995 bd3 ba3.3k sqft12975 Dunbarton Dr, Bristow, VA 20136For SaleMLS ID #VAPW2122842, Shannon Hrabe, LPT Realty, LLC. Bright MLS
- $889,9003 bd3 ba3.8k sqft15508 Hagen Way, Haymarket, VA 20169For SaleMLS ID #VAPW2120766, Keith Herrmann, KW United. Bright MLS
