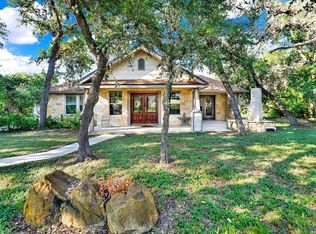
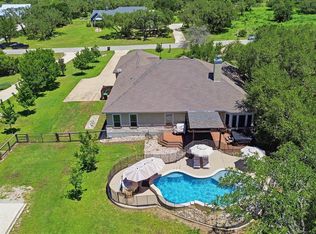
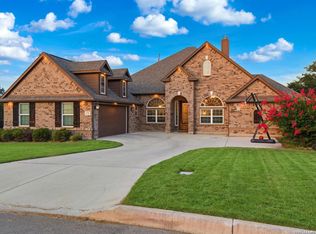
Assumable 4.375 VA loan! San Antonio luxury meets Hill Country charm in this immaculate custom home on 1.5 acres in gated Ridgeview Ranch. The stone & stucco exterior, standing seam roof, and private electric gate set the stage for elegance and privacy. Inside, hardwood floors, crown molding, and soaring ceilings frame an open layout with a dramatic floor-to-ceiling stone fireplace and walls of windows. The chef's kitchen features granite counters, custom cabinetry, subway tile backsplash, pendant lighting, breakfast bar seating, and a double butler's pantry. The downstairs primary suite offers patio access, tray ceiling, a spa bath with clawfoot tub, oversized tiled shower, dual vanities, and a walk-in closet with hidden safe. A private study with custom shelving doubles as a secondary guest suite, flex space, or gym downstairs. Upstairs includes 2 bedrooms, a full bath with dual sinks, and a spacious game room opening to a covered balcony with cedar beams and sweeping Hill Country views. Outdoor living includes a covered patio, hot tub pavilion, stone firepit lounge, and tiered gardens under mature oaks. Plenty of parking & storage with an attached side-entry 2-car garage, detached finished garage/workshop with plumbing & oversized covered carport. Fully fenced with professionally landscaping & irrigation. No city taxes, mins to Lackland AFB!
Pending
Price cut: $40K (5/28)
$775,000
1362 Private Road 3702, San Antonio, TX 78253
3beds
3,311sqft
Single Family Residence
Built in 2015
1.5 Acres Lot
$-- Zestimate®
$234/sqft
$67/mo HOA
What's special
Sweeping hill country viewsWalls of windowsHardwood floorsStone firepit loungeGranite countersProfessionally landscaping and irrigationDramatic floor-to-ceiling stone fireplace
- 339 days |
- 92 |
- 3 |
Zillow last checked:
Listing updated:
Listed by:
Tiffany Stevens TREC #544138 (210) 405-6645,
Real Broker, LLC
Source: LERA MLS,MLS#: 1906862
Facts & features
Interior
Bedrooms & bathrooms
- Bedrooms: 3
- Bathrooms: 3
- Full bathrooms: 2
- 1/2 bathrooms: 1
Primary bedroom
- Features: Outside Access, Walk-In Closet(s), Ceiling Fan(s), Full Bath
- Area: 256
- Dimensions: 16 x 16
Bedroom 2
- Area: 210
- Dimensions: 15 x 14
Bedroom 3
- Area: 196
- Dimensions: 14 x 14
Primary bathroom
- Features: Tub/Shower Separate, Double Vanity
- Area: 190
- Dimensions: 19 x 10
Dining room
- Area: 180
- Dimensions: 15 x 12
Kitchen
- Area: 192
- Dimensions: 16 x 12
Living room
- Area: 240
- Dimensions: 16 x 15
Office
- Area: 144
- Dimensions: 12 x 12
Heating
- Central, Heat Pump, 2 Units, Electric
Cooling
- Ceiling Fan(s), Two Central
Appliances
- Included: Cooktop, Built-In Oven, Self Cleaning Oven, Range, Refrigerator, Disposal, Dishwasher, Water Softener Owned, Electric Water Heater, Plumb for Water Softener, Electric Cooktop
- Laundry: Main Level, Washer Hookup, Dryer Connection
Features
- Two Living Area, Liv/Din Combo, Two Eating Areas, Kitchen Island, Study/Library, Loft, High Ceilings, Open Floorplan, Walk-In Closet(s), Master Downstairs, Ceiling Fan(s), Solid Counter Tops, Custom Cabinets, Programmable Thermostat
- Flooring: Carpet, Wood
- Windows: Double Pane Windows
- Has basement: No
- Attic: Partially Floored,Pull Down Stairs,Storage Only
- Number of fireplaces: 1
- Fireplace features: One, Living Room, Stone/Rock/Brick
Interior area
- Total interior livable area: 3,311 sqft
Video & virtual tour
Property
Parking
- Total spaces: 2
- Parking features: Two Car Garage, Detached, Attached, Garage Faces Side, Oversized, Garage Door Opener, Utility Area in Garage
- Attached garage spaces: 2
Accessibility
- Accessibility features: 2+ Access Exits, Int Door Opening 32"+, Accessible Entrance, Accessible Hallway(s), Low Closet Rods, First Floor Bath, Full Bath/Bed on 1st Flr, First Floor Bedroom, Stall Shower
Features
- Levels: Two
- Stories: 2
- Patio & porch: Patio, Deck
- Exterior features: Sprinkler System
- Has spa: Yes
- Spa features: Heated
- Fencing: Ranch Fence
- Has view: Yes
- View description: County VIew
Lot
- Size: 1.5 Acres
- Residential vegetation: Mature Trees
Details
- Additional structures: Shed(s), Workshop
- Parcel number: R70279
Construction
Type & style
- Home type: SingleFamily
- Architectural style: Texas Hill Country
- Property subtype: Single Family Residence
Materials
- Stucco, Stone Veneer
- Foundation: Slab
- Roof: Metal
Condition
- Pre-Owned
- New construction: No
- Year built: 2015
Details
- Builder name: Tartan
Utilities & green energy
- Electric: Medina
- Gas: N/A
- Sewer: Septic, Septic
- Water: Yancy, Co-op Water
- Utilities for property: Private Garbage Service
Green energy
- Water conservation: Rain/Freeze Sensors
Community & HOA
Community
- Features: Cluster Mail Box, School Bus
- Security: Smoke Detector(s), Carbon Monoxide Detector(s), Controlled Access
- Subdivision: Ridgeview
HOA
- Has HOA: Yes
- HOA fee: $800 annually
- HOA name: ASSOCIA
Location
- Region: San Antonio
Financial & listing details
- Price per square foot: $234/sqft
- Tax assessed value: $806,580
- Annual tax amount: $14,684
- Price range: $775K - $775K
- Date on market: 9/11/2025
- Cumulative days on market: 321 days
- Listing terms: Conventional,FHA,VA Loan,Cash,Assumable
- Road surface type: Paved
Estimated market value
Not available
Estimated sales range
Not available
Not available
Price history
| Date | Event | Price |
|---|---|---|
| 7/4/2026 | Pending sale | $775,000$234/sqft |
Source:  LERA MLS #1906862 Report a problem LERA MLS #1906862 Report a problem | ||
| 6/26/2026 | Contingent | $775,000$234/sqft |
Source: LERA MLS #1906862 Report a problem | ||
| 5/28/2026 | Price change | $775,000-4.9%$234/sqft |
Source: LERA MLS #1906862 Report a problem | ||
| 12/8/2025 | Price change | $815,000-1.7%$246/sqft |
Source: LERA MLS #1906862 Report a problem | ||
| 9/26/2025 | Price change | $829,500-1.2%$251/sqft |
Source: LERA MLS #1906862 Report a problem | ||
| 9/11/2025 | Listed for sale | $839,500+9.7%$254/sqft |
Source: LERA MLS #1906862 Report a problem | ||
| 4/28/2022 | Sold | -- |
Source: LERA MLS #44006_1594620 Report a problem | ||
| 4/4/2022 | Pending sale | $765,000$231/sqft |
Source: LERA MLS #1594620 Report a problem | ||
| 3/29/2022 | Contingent | $765,000$231/sqft |
Source: LERA MLS #1594620 Report a problem | ||
| 3/23/2022 | Listed for sale | $765,000$231/sqft |
Source: LERA MLS #1594620 Report a problem | ||
Public tax history
| Year | Property taxes | Tax assessment |
|---|---|---|
| 2025 | -- | $806,580 -0.2% |
| 2024 | -- | $807,920 -0.3% |
| 2023 | -- | $810,400 +39.9% |
| 2022 | $3,530 -67.3% | $579,360 +10% |
| 2021 | $10,793 +8.6% | $526,691 +10% |
| 2020 | $9,939 +3.6% | $478,810 +7.3% |
| 2019 | $9,597 +1% | $446,100 |
| 2018 | $9,497 +4.9% | $446,100 +4.7% |
| 2017 | $9,055 +71% | $426,090 +77.8% |
| 2016 | $5,296 +339.4% | $239,700 +313.3% |
| 2015 | $1,205 | $58,000 |
| 2014 | $1,205 | $58,000 |
Find assessor info on the county website
Monthly payment
Est. payment
Payment breakdown
Explore the cost of this home by adjusting the details. Changes won't be saved.Climate risks
Neighborhood: 78253
Nearby schools
GreatSchools rating
- 7/10Potranco Elementary SchoolGrades: PK-5Distance: 2.3 mi
- 6/10Medina Valley Loma Alta MiddleGrades: 6-8Distance: 2.2 mi
- 5/10Medina Valley High SchoolGrades: 9-12Distance: 6.7 mi
Schools provided by the listing agent
- Elementary: Potranco
- Middle: Loma Alta
- High: Medina Valley
- District: Medina Valley I.S.D.
Source: LERA MLS. This data may not be complete. We recommend contacting the local school district to confirm school assignments for this home.
- $128,500-- bd-- ba-- sqft1390 Private Road 3702, San Antonio, TX 78253Off Market
- $740,400-- bd3 ba3.9k sqft1348 Private Road 3702, San Antonio, TX 78253Off Market
- $826,900-- bd2 ba3.2k sqft314 Private Road 3702, San Antonio, TX 78253Off Market
- $715,0004 bd4 ba4.6k sqft1357 Private Road 3702, San Antonio, TX 78253For Sale

- $842,100-- bd2 ba3.5k sqft280 Private Road 3702, San Antonio, TX 78253Off Market
- $633,200-- bd2 ba2.6k sqft1330 Private Road 3702, San Antonio, TX 78253Off Market
- $702,200-- bd3 ba3.4k sqft260 Private Road 3702, San Antonio, TX 78253Off Market
- $875,000-- bd2 ba4.5k sqft356 Private Road 3702, San Antonio, TX 78253Off Market
A local agent can set up tours, give advice and negotiate with sellers.
Similar homes
- $715,0004 bd4 ba4.6k sqft1357 PRIVATE ROAD 3702, San Antonio, TX 78253For Sale
 MLS ID #1996547, Jaime Aguillon TREC #621215, Keller Williams Heritage. LERA MLS
 - $720,0003 bd3 ba3k sqft473 County Road 375, San Antonio, TX 78253For Sale
 MLS ID #2005871, Chelsea Schmidt TREC #791565, Homestead & Ranch Real Estate. LERA MLS
 - $879,0004 bd3 ba3.2k sqft1106 Private Road 3702, San Antonio, TX 78253Active
 MLS ID #2308143, Alyssa Hashbarger, Thrive Realty. Unlock MLS
 - $750,0004 bd4 ba3.4k sqft175 WAGON LN, Castroville, TX 78009For Sale
 MLS ID #2007688, Tim Ohlbrecht TREC #728677, Real Broker, LLC. LERA MLS
 - $774,9004 bd4 ba3.8k sqft196 TEXAS BND, Castroville, TX 78009For SaleMLS ID #1956049, Victor Espinoza TREC #602052, Justin Crisp. LERA MLS
- $639,0004 bd4 ba3k sqft183 Lantana Path, Castroville, TX 78009For SaleMLS ID #2006449, Shannon Richardson TREC #681114, Keller Williams City-View. LERA MLS
- $665,0004 bd3 ba3.3k sqft364 Stone Trail, Castroville, TX 78009For SaleMLS ID #1869740, Jonathan Trevino TREC #776207, Levi Rodgers Real Estate Group. LERA MLS
- $599,9994 bd3 ba3k sqft306 TAHOE AVE, San Antonio, TX 78253For SaleMLS ID #2004208, Dana Phillips TREC #584558, Phillips & Associates Realty. LERA MLS
- $685,0004 bd3 ba2.9k sqft117 TEXAS BND, Castroville, TX 78009For SaleMLS ID #1946623, Sheba Chambers-Ramos TREC #649443, Keller Williams City-View. LERA MLS
- $725,0004 bd4 ba3.6k sqft208 ENGLEWOOD LN, Castroville, TX 78009For SaleMLS ID #1966817, Patricia Broyles TREC #423746, Select Properties. LERA MLS
- $860,0004 bd5 ba4.5k sqft192 Sunrise Hill, Castroville, TX 78009For SaleMLS ID #1967642, Regina Wilkes TREC #622958, Keller Williams Heritage. LERA MLS
- $449,9993 bd3 ba1.9k sqft505 County Road 3822, San Antonio, TX 78253For SaleMLS ID #2002710, Devin Resendez TREC #663042, Keller Williams Legacy. LERA MLS
- $650,0003 bd3 ba2.7k sqft12822 Thornbrooke, San Antonio, TX 78253For SaleMLS ID #1990958, Jesse Lopez TREC #694332, Blue Utopia Realty, Inc.. LERA MLS
- $620,0003 bd3 ba2.8k sqft333 Cascade Trl, Castroville, TX 78009For SaleMLS ID #1970948, Shane Neal TREC #608871, eXp Realty. LERA MLS
- $645,0004 bd3 ba2.6k sqft527 James Way, Castroville, TX 78009For SaleMLS ID #1999397, Krista Boazman TREC #493244, Phyllis Browning Company. LERA MLS
- $739,0004 bd4 ba3.1k sqft14806 Circle J Trl, Helotes, TX 78023For SaleMLS ID #2008458, Yuejuan Qin TREC #708404, Millennia Realty. LERA MLS
- $659,9994 bd4 ba3.1k sqft2006 Buckner, San Antonio, TX 78253For SaleMLS ID #1945998, Raba Ibrahim TREC #828189, BHHS Don Johnson Realtors - SA. LERA MLS
- $670,0004 bd4 ba3.3k sqft169 Storm Way, Castroville, TX 78009For SaleMLS ID #1950086, Crystal Rogers TREC #761264, Keller Williams City-View. LERA MLS
- $705,0004 bd4 ba3.9k sqft16007 SEEKERS ST, San Antonio, TX 78255For SaleMLS ID #2007699, Susan Gerfers TREC #641306, Keller Williams Boerne. LERA MLS
- $715,0004 bd4 ba3.4k sqft195 Piper, Castroville, TX 78009For SaleMLS ID #1963261, Darren Evans TREC #686538, Evans Home Solutions LLC. LERA MLS
