Tucked away on a quiet cul-de-sac and backing to a peaceful greenbelt, this property offers a rare sense of privacy while still being close to everything North Austin has to offer! Mature trees and thoughtful landscaping surround the home, creating a setting that feels welcoming and serene. Inside, natural light fills the home and highlights the thoughtful updates made between 2020-2025 (see attachments for full list). The main living area centers around a cozy fireplace and flows effortlessly into the kitchen and breakfast area. The kitchen features a breakfast bar that naturally becomes the gathering spot for morning coffee or casual meals. A formal dining room near the front of the home provides additional flexibility - perfect for hosting dinners, celebrations, or creating an additional sitting space. Upstairs, the floorplan continues to shine with a second living area that works beautifully as an open office, playroom, or casual lounge space. All three bedrooms are located upstairs, including an oversized primary bedroom with large windows, two closets, and plenty of room to spread out. The primary bathroom features dual vanities and a spacious walk-in shower. The outdoor spaces are just as inviting! A large backyard deck offers the perfect place for entertaining, outdoor dining, or simply enjoying the quiet greenbelt backdrop. The upstairs balcony provides another place to relax and take in the neighborhood views. With a spacious layout, multiple living areas, beautiful landscaping, and the rare combination of cul-de-sac placement and greenbelt privacy, this home offers comfort, flexibility, and a setting that’s hard to find!
Active under contract
$499,500
13625 Campesina Dr, Austin, TX 78727
3beds
2,015sqft
:
Get pre-qualified$3,515/mo
Single Family Residence
Built in 2000
8,529 Square Feet Lot
$-- Zestimate®
$248/sqft
$38/mo HOA
What's special
- 64 days |
- 61 |
- 3 |
Zillow last checked:
Listing updated:
Listed by:
Katie Dochen (512) 850-5717,
Bramlett Partners (512) 850-5717
Source: Unlock MLS,MLS#: 2304816
Facts & features
Interior
Bedrooms & bathrooms
- Bedrooms: 3
- Bathrooms: 3
- Full bathrooms: 2
- 1/2 bathrooms: 1
Primary bedroom
- Features: Ceiling Fan(s), Sitting/Study Room, Walk-In Closet(s)
- Level: Second
Primary bathroom
- Features: Double Vanity, Full Bath, Walk-in Shower
- Level: Second
Dining room
- Features: Dining Area
- Level: Main
Kitchen
- Features: Kitchn - Breakfast Area, Breakfast Bar, Kitchen Island, Open to Family Room, Recessed Lighting
- Level: Main
Living room
- Features: Ceiling Fan(s)
- Level: Main
Loft
- Features: Ceiling Fan(s)
- Level: Second
Heating
- Central, Natural Gas
Cooling
- Ceiling Fan(s), Central Air, Electric
Appliances
- Included: Dishwasher, Disposal, Exhaust Fan, Gas Cooktop, Microwave, Electric Oven, RNGHD, Self Cleaning Oven, Gas Water Heater
Features
- Breakfast Bar, Ceiling Fan(s), Vaulted Ceiling(s), Quartz Counters, Double Vanity, Electric Dryer Hookup, Eat-in Kitchen, Entrance Foyer, High Speed Internet, Interior Steps, Kitchen Island, Multiple Dining Areas, Multiple Living Areas, Open Floorplan, Pantry, Recessed Lighting, Track Lighting, Walk-In Closet(s), Washer Hookup
- Flooring: Carpet, Laminate, Tile
- Windows: Blinds, Display Window(s), Screens
- Number of fireplaces: 1
- Fireplace features: Family Room, Gas Log
Interior area
- Total interior livable area: 2,015 sqft
Video & virtual tour
Property
Parking
- Total spaces: 2
- Parking features: Attached, Driveway, Garage, Garage Door Opener, Garage Faces Front
- Attached garage spaces: 2
Accessibility
- Accessibility features: None
Features
- Levels: Two
- Stories: 2
- Patio & porch: Covered, Deck, Front Porch
- Exterior features: Balcony, Gutters Full, Private Yard
- Pool features: None
- Fencing: Back Yard, Wood, Wrought Iron
- Has view: Yes
- View description: Park/Greenbelt
- Waterfront features: None
Lot
- Size: 8,529 Square Feet
- Features: Back to Park/Greenbelt, Back Yard, Cul-De-Sac, Front Yard, Gentle Sloping, Irregular Lot, Landscaped, Sloped Down, Sprinkler - Automatic, Sprinkler - In-ground, Trees-Medium (20 Ft - 40 Ft), Trees-Moderate
Details
- Additional structures: None
- Parcel number: 02681808220000
- Special conditions: Standard
Construction
Type & style
- Home type: SingleFamily
- Property subtype: Single Family Residence
Materials
- Foundation: Slab
- Roof: Composition, Shingle
Condition
- Resale
- New construction: No
- Year built: 2000
Utilities & green energy
- Sewer: Public Sewer
- Water: Public
- Utilities for property: Cable Available, Electricity Available, Internet-Cable, Phone Available, Sewer Available, Underground Utilities
Community & HOA
Community
- Features: Sidewalks
- Subdivision: Scofield Farms Ph 08 Sec 07
HOA
- Has HOA: Yes
- Services included: Common Area Maintenance
- HOA fee: $38 monthly
- HOA name: The Ridge at Scofield Farms
Location
- Region: Austin
Financial & listing details
- Price per square foot: $248/sqft
- Tax assessed value: $500,222
- Annual tax amount: $8,573
- Date on market: 6/3/2026
- Listing terms: Cash,Conventional
- Electric utility on property: Yes
Estimated market value
Not available
Estimated sales range
Not available
Not available
Price history
| Date | Event | Price |
|---|---|---|
| 7/1/2026 | Contingent | $499,500$248/sqft |
Source:  Unlock MLS #2304816 Report a problem Unlock MLS #2304816 Report a problem | ||
| 6/3/2026 | Listed for sale | $499,500+20.4%$248/sqft |
Source: Unlock MLS #2304816 Report a problem | ||
| 11/12/2020 | Sold | -- |
Source: Agent Provided Report a problem | ||
| 10/11/2020 | Pending sale | $415,000$206/sqft |
Source: Orchard Brokerage #2339720 Report a problem | ||
| 10/6/2020 | Listed for sale | $415,000+66.1%$206/sqft |
Source: Orchard Brokerage #2339720 Report a problem | ||
| 3/22/2013 | Listing removed | $249,900$124/sqft |
Source: Realty Austin #3594075 Report a problem | ||
| 3/9/2013 | Listed for sale | $249,900$124/sqft |
Source: Realty Austin #3594075 Report a problem | ||
Public tax history
| Year | Property taxes | Tax assessment |
|---|---|---|
| 2025 | $8,573 -1.9% | $500,222 -0.8% |
| 2024 | $8,737 +15.7% | $504,502 +10% |
| 2023 | $7,548 -9.7% | $458,638 +10% |
| 2022 | $8,361 | $416,944 +10% |
| 2021 | -- | $379,040 +30.7% |
| 2020 | $6,589 +2.9% | $290,081 |
| 2019 | $6,402 +2% | $290,081 +3.9% |
| 2018 | $6,275 | $279,072 +1.8% |
| 2017 | $6,275 +20.2% | $274,145 +9% |
| 2016 | $5,219 | $251,516 +8.2% |
| 2015 | $5,219 | $232,445 +10% |
| 2014 | $5,219 | $211,314 +2.8% |
| 2013 | -- | $205,471 +1.7% |
| 2012 | -- | $202,114 -4.6% |
| 2011 | -- | $211,838 -0.2% |
| 2010 | -- | $212,206 -4.5% |
| 2009 | -- | $222,174 +3.2% |
| 2008 | -- | $215,371 +9.4% |
| 2007 | -- | $196,931 +9% |
| 2006 | -- | $180,685 +10% |
| 2005 | -- | $164,259 -12.6% |
| 2002 | $4,078 | $188,000 |
Find assessor info on the county website
Monthly payment
Est. payment
Payment breakdown
Explore the cost of this home by adjusting the details. Changes won't be saved.Climate risks
Neighborhood: Gracy Woods
Nearby schools
GreatSchools rating
- 2/10Northwest Elementary SchoolGrades: PK-5Distance: 0.7 mi
- 2/10Westview Middle SchoolGrades: 6-8Distance: 1 mi
- 2/10John B Connally High SchoolGrades: 9-12Distance: 1.1 mi
Schools provided by the listing agent
- Elementary: Northwest
- Middle: Westview
- High: John B Connally
- District: Pflugerville ISD
Source: Unlock MLS. This data may not be complete. We recommend contacting the local school district to confirm school assignments for this home.
- $582,6004 bd3 ba2.8k sqft13629 Campesina Dr, Austin, TX 78727Off Market

- $477,6004 bd3 ba2.3k sqft13621 Campesina Dr, Austin, TX 78727Off Market

- $531,4004 bd2 ba2.6k sqft13633 Campesina Dr, Austin, TX 78727Off Market
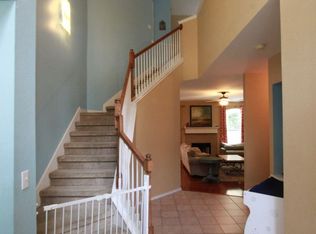
- $438,1003 bd2 ba2k sqft13617 Campesina Dr, Austin, TX 78727Off Market
- $507,7005 bd3 ba2.5k sqft13624 Campesina Dr, Austin, TX 78727Off Market
- $429,4003 bd2 ba1.9k sqft13620 Campesina Dr, Austin, TX 78727Off Market
- $501,4004 bd2 ba2.4k sqft13632 Campesina Dr, Austin, TX 78727Off Market
- $503,0004 bd2 ba2.3k sqft13640 Campesina Dr, Austin, TX 78727Off Market
A local agent can set up tours, give advice and negotiate with sellers.
Similar homes
- $540,0004 bd3 ba2.2k sqft13425 Equestrian Cv, Austin, TX 78727Active
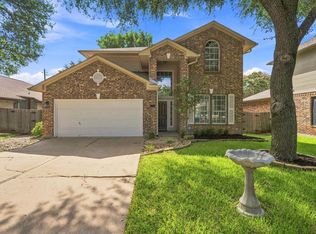
 MLS ID #4964164, Ray Mungia, Mungia Real Estate. Unlock MLS
 - $520,0004 bd3 ba2.3k sqft1712 Lynnville Trl, Austin, TX 78727Active
 MLS ID #4738137, Mitch Ammons, Compass RE Texas, LLC. Unlock MLS
 - $525,0003 bd3 ba1.8k sqft13020 Tamayo Dr, Austin, TX 78729Active
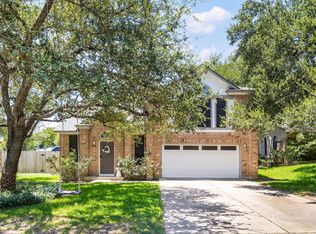 MLS ID #1935357, Dana Epstein, eXp Realty, LLC. Unlock MLS
 - $439,9003 bd3 ba1.9k sqft2913 Wavecrest Blvd, Austin, TX 78728Active
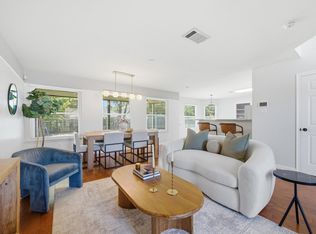 MLS ID #3052729, Jason Heffron, Compass RE Texas, LLC. Unlock MLS
 - $489,0003 bd2 ba2k sqft15700 Edenderry Dr, Austin, TX 78717ActiveMLS ID #1683436, Jennifer Summers, HOYDEN HOMES. Unlock MLS
- $505,0003 bd2 ba2.3k sqft3011 Bent Tree Loop, Round Rock, TX 78681ActiveMLS ID #9967703, Pat Gunter, REALTY CAPITAL CITY. Unlock MLS
- $474,9904 bd2 ba2.4k sqft800 Portchester Castle Path, Pflugerville, TX 78660ActiveMLS ID #1991598, Erika Levack, Christies Intl Real Estate Lone Star. Unlock MLS
- $515,0004 bd2 ba1.5k sqft8005 Red Willow Dr, Austin, TX 78736ActiveMLS ID #2556267, Jennifer Graham, Compass RE Texas, LLC. Unlock MLS
- $475,0003 bd3 ba1.8k sqft8917 Old Lampasas Trl Unit 8, Austin, TX 78750ActiveMLS ID #9813557, Allie Martinez, Compass RE Texas, LLC. Unlock MLS
- $370,0003 bd3 ba2.4k sqft809 Tapestry Cv, Pflugerville, TX 78660ActiveMLS ID #9566210, Dustin Miksch, MIKSCH REALTY. Unlock MLS
- $575,0004 bd3 ba2.2k sqft16312 Castletroy Dr, Austin, TX 78717ActiveMLS ID #5942988, Adam Baker, Serhant Texas, LLC. Unlock MLS
- $515,0004 bd3 ba2.1k sqft5105 Lemon Tree Path, Austin, TX 78723ActiveMLS ID #6475349, James Lucas, Compass RE Texas, LLC. Unlock MLS
- $535,0003 bd3 ba1.5k sqft1705B Perez St, Austin, TX 78721ActiveMLS ID #1644195, Vikki Davis, Bramlett Partners. Unlock MLS
- $500,0004 bd2 ba1.6k sqft3607 Latimer Dr, Austin, TX 78732ActiveMLS ID #6236126, Tatiana Bobbitt, Bramlett Partners. Unlock MLS
- $474,9003 bd3 ba2k sqft1602 Iris Ln, Cedar Park, TX 78613ActiveMLS ID #1103936, Charles Lee, eXp Realty, LLC. Unlock MLS
- $499,9004 bd3 ba2.4k sqft112 Coral Bean Way, Georgetown, TX 78626ActiveMLS ID #2876388, Micheall Moreno, eXp Realty, LLC. Unlock MLS
- $505,0004 bd4 ba2.7k sqft16420 Marcello Dr, Pflugerville, TX 78660ActiveMLS ID #3008840, Cole Simecek, Doyle Nitsche, Broker. Unlock MLS
- $439,0004 bd3 ba1.9k sqft1701 Hunters Trl, Round Rock, TX 78681ActiveMLS ID #4518068, Polly Richards, My Castle Realty. Unlock MLS
- $599,0004 bd3 ba2.5k sqft9014 Brimstone Ln, Austin, TX 78717ActiveMLS ID #8024409, Barb Cooper, Redfin Corporation. Unlock MLS
- $475,0003 bd3 ba2.3k sqft505 Bluehaw Dr, Georgetown, TX 78628ActiveMLS ID #5103361, Liza Brazzil, Real Broker, LLC. Unlock MLS
