Open House 7/27 2-5 & 7/28 12-3. Will be reviewing offers as they come in. You will feel right at home in this remodeled 5 Bed/3 Bath Tri-level gem. The private and colorful back yard offers endless enjoyment. This spacious Tri-Level home in the coveted Dumas Lane/Mill Creek location is move in ready with a new presidential composition(35-50 year) roof and exterior paint in 2017. Updates also include; a new hot water tank in 11/2023, a new all weather surface porch built in 2021, a remodeled kitchen with granite slab countertops/new cabinetry/appliance/plumbing & lighting fixtures in 2013, a new addition in 2002(making it 5 Bedrooms and 3 Bathrooms), hardwood flooring in the entry/nook/kitchen/upper hallway/stairwells, a covered wood deck, extensive back yard garden, a back yard shed, and wood/link fencing. The home backs to Jackson High School with large privacy trees separating the two, as well as a lower level food storage area/or wine cellar. This location is serviced by Mill Creek Elementary, Heatherwood Middle School, and Jackson High School. Amazing, convenient location, minutes from Mill Creek Town Center and all it has to offer & also close to Fred Meyer shopping area. Easy access to I-5 and public transit. Mill Creek has lush green spaces, abundant parks, the North Creek Trail, highly regarded schools, 20 miles to Seattle, and is close to golf courses. Overall, Mill Creek, WA, offers a high quality of life with its combination of natural beauty, excellent amenities, and a strong sense of community.
Pending
$1,100,000
13629 14th Dr SE, Mill Creek, WA 98012
5beds
2,741sqft
:
Get pre-qualified$6,447/mo
Residential, Single Family Residence
Built in 1987
9,583 Square Feet Lot
$-- Zestimate®
$401/sqft
$23/mo HOA
What's special
Covered wood deckRemodeled kitchenHardwood flooringNew cabinetryGranite slab countertops
- 89 days |
- 9 |
- 1 |
Zillow last checked:
Listing updated:
Listed by:
Mark Jackson 360-607-1934,
Richard Ballew Realty
Source: RMLS (OR),MLS#: 24666389
Facts & features
Interior
Bedrooms & bathrooms
- Bedrooms: 5
- Bathrooms: 3
- Full bathrooms: 3
Rooms
- Room types: Bedroom 4, Bedroom 5, Bedroom 2, Bedroom 3, Dining Room, Family Room, Kitchen, Living Room, Primary Bedroom
Primary bedroom
- Level: Upper
Bedroom 2
- Level: Upper
Bedroom 3
- Level: Upper
Bedroom 4
- Level: Upper
Bedroom 5
- Level: Upper
Dining room
- Level: Main
Family room
- Level: Lower
Kitchen
- Level: Main
Living room
- Level: Main
Heating
- Forced Air
Cooling
- None
Appliances
- Included: Dishwasher, Disposal, Free-Standing Range, Free-Standing Refrigerator, Microwave, Gas Water Heater
Features
- Granite, Wainscoting
- Flooring: Hardwood, Wall to Wall Carpet
- Windows: Double Pane Windows, Vinyl Frames
- Basement: Daylight,Finished
- Number of fireplaces: 2
- Fireplace features: Gas, Wood Burning
Interior area
- Total structure area: 2,741
- Total interior livable area: 2,741 sqft
Property
Parking
- Total spaces: 2
- Parking features: Covered, Driveway, Tuck Under
- Garage spaces: 2
- Has uncovered spaces: Yes
Features
- Levels: Tri Level
- Stories: 3
- Patio & porch: Covered Deck, Porch
- Exterior features: Yard
- Fencing: Fenced
Lot
- Size: 9,583 Square Feet
- Features: Level, SqFt 7000 to 9999
Details
- Additional structures: ToolShed
- Parcel number: 00749200001900
Construction
Type & style
- Home type: SingleFamily
- Property subtype: Residential, Single Family Residence
Materials
- Cedar, Stone
- Foundation: Concrete Perimeter, Slab
- Roof: Composition
Condition
- Resale
- New construction: No
- Year built: 1987
Utilities & green energy
- Gas: Gas
- Sewer: Public Sewer
- Water: Public
- Utilities for property: Cable Connected
Community & HOA
HOA
- Has HOA: Yes
- HOA fee: $275 annually
Location
- Region: Mill Creek
Financial & listing details
- Price per square foot: $401/sqft
- Tax assessed value: $890,100
- Annual tax amount: $7,585
- Date on market: 7/5/2024
- Cumulative days on market: 90 days
- Listing terms: Cash,Conventional,FHA
- Road surface type: Paved
Estimated market value
Not available
Estimated sales range
Not available
Not available
Price history
| Date | Event | Price |
|---|---|---|
| 8/20/2024 | Pending sale | $1,100,000+4.8%$401/sqft |
Source:  RMLS (OR) #24666389 Report a problem RMLS (OR) #24666389 Report a problem | ||
| 8/6/2024 | Price change | $1,050,000-4.5%$383/sqft |
Source:  NWMLS as distributed by MLS GRID #2270816 Report a problem NWMLS as distributed by MLS GRID #2270816 Report a problem | ||
| 7/6/2024 | Listed for sale | $1,100,000$401/sqft |
Source: RMLS (OR) #24666389 Report a problem | ||
Public tax history
| Year | Property taxes | Tax assessment |
|---|---|---|
| 2024 | $8,172 +7.7% | $890,100 +6.3% |
| 2023 | $7,585 -8.3% | $837,600 -14.2% |
| 2022 | $8,275 +32.2% | $976,400 +41.3% |
| 2021 | $6,260 +0.5% | $691,100 +10.1% |
| 2020 | $6,230 -8.3% | $627,700 +3.4% |
| 2019 | $6,795 | $606,900 +10.7% |
| 2018 | -- | $548,400 +28.1% |
| 2017 | $5,884 +29.1% | $428,000 +6.9% |
| 2016 | $4,557 | $400,400 +4.3% |
| 2015 | $4,557 +7.9% | $383,800 +21.2% |
| 2013 | $4,222 | $316,600 |
| 2012 | -- | -- |
| 2011 | -- | -- |
| 2010 | -- | -- |
| 2009 | -- | -- |
| 2008 | -- | -- |
| 2007 | -- | -- |
| 2002 | -- | -- |
| 2001 | $2,375 -0.7% | $166,300 |
| 2000 | $2,392 | $166,300 |
Find assessor info on the county website
Monthly payment
Est. payment
Payment breakdown
Explore the cost of this home by adjusting the details. Changes won't be saved.Climate risks
Neighborhood: 98012
Nearby schools
GreatSchools rating
- 10/10Mill Creek Elementary SchoolGrades: PK-5Distance: 1.3 mi
- 8/10Heatherwood Middle SchoolGrades: 6-8Distance: 0.2 mi
- 10/10Henry M. Jackson High SchoolGrades: 9-12Distance: 0.1 mi
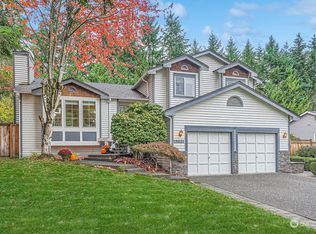
- $980,0003 bd3 ba2.1k sqft13621 14th Dr SE, Mill Creek, WA 98012Sold
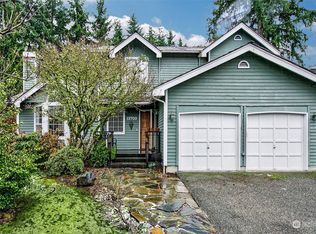
- $775,0004 bd3 ba2k sqft13703 14th Dr SE, Mill Creek, WA 98012Sold
- $838,1003 bd3 ba1.3k sqft1332 137th St SE, Mill Creek, WA 98012Off Market
- $942,9004 bd3 ba2.3k sqft1329 137th St SE, Mill Creek, WA 98012Off Market
- $760,3003 bd3 ba1.3k sqft1332 136th St SE, Mill Creek, WA 98012Off Market
- $866,3004 bd2 ba2.1k sqft1426 136th St SE, Mill Creek, WA 98012Off Market
- $857,2004 bd2 ba1.8k sqft1330 137th St SE, Mill Creek, WA 98012Off Market
- $918,3004 bd3 ba1.9k sqft1328 137th St SE, Mill Creek, WA 98012Off Market
A local agent can set up tours, give advice and negotiate with sellers.
Similar homes
- $1,030,0004 bd3 ba2.1k sqftSquires Landing, Bothell, WA 98012Active
 MLS ID #2564190, Elisabeth Brown. NWMLS as distributed by MLS GRID
 - $1,035,0004 bd3 ba2.3k sqft11208 42nd Avenue SE, Everett, WA 98208Active
 MLS ID #2548966, Chris C. Nye. NWMLS as distributed by MLS GRID
 - $965,0005 bd3 ba2.6k sqft14505 Meridian Place W, Lynnwood, WA 98087Active
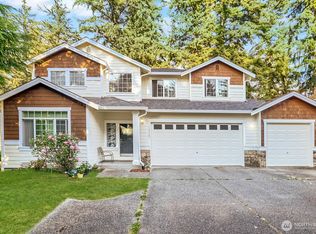 MLS ID #2550909, Ann Casey. NWMLS as distributed by MLS GRID
 - $724,9504 bd2 ba1.6k sqftIrish Woodlands, Mill Creek, WA 98012Active
 MLS ID #2543431, Erin Twedt. NWMLS as distributed by MLS GRID
 - $1,149,0004 bd3 ba2.3k sqft15021 63rd Drive SE, Snohomish, WA 98296ActiveMLS ID #2530131, Mary A. Sincavage. NWMLS as distributed by MLS GRID
- $925,0004 bd3 ba1.8k sqft5317 101st Street SW, Mukilteo, WA 98275ActiveMLS ID #2564658, Sam Mansour. NWMLS as distributed by MLS GRID
- $995,0004 bd2 ba2.6k sqft1918 S Lake Stickney Dr, Lynnwood, WA 98087ActiveMLS ID #2534397, Brian Mattox. NWMLS as distributed by MLS GRID
- $1,245,0004 bd3 ba2.7k sqftMarta Estates, Lynnwood, WA 98087ActiveMLS ID #2540582, Susan G Short. NWMLS as distributed by MLS GRID
- $850,0003 bd2 ba1.6k sqft12202 Seattle Hill Road, Snohomish, WA 98296ActiveMLS ID #2564670, Heidi Root. NWMLS as distributed by MLS GRID
- $888,8004 bd3 ba2.7k sqftEastmont, Everett, WA 98208ActiveMLS ID #2544857, Deborah Ries-Smith. NWMLS as distributed by MLS GRID
- $1,049,9504 bd3 ba2.8k sqft907 196th Place SW, Lynnwood, WA 98036ActiveMLS ID #2490471, Teresa J. Numrich. NWMLS as distributed by MLS GRID
- $960,0004 bd3 ba2.5k sqftRegatta Estates, Edmonds, WA 98026ActiveMLS ID #2492697, Rodney R. Clure. NWMLS as distributed by MLS GRID
- $950,0004 bd3 ba2.5k sqft11011 210th Street SE, Snohomish, WA 98296ActiveMLS ID #2542375, Greg R. Benson. NWMLS as distributed by MLS GRID
- $750,0004 bd3 ba2k sqft2129 101st St SE, Everett, WA 98208For Sale By OwnerFSBO-Online.com
- $1,050,0004 bd3 ba2.2k sqft19719 41st Avenue NE, Lake Forest Park, WA 98155ActiveMLS ID #2532796, Ryan Francescutti. NWMLS as distributed by MLS GRID
- $1,019,9506 bd6 ba3k sqft10431 19th Avenue SE #A & B, Everett, WA 98208ActiveMLS ID #2536420, Sukumar Doddala. NWMLS as distributed by MLS GRID
- $825,0004 bd3 ba2.7k sqft3710 104th Place SE, Everett, WA 98208ActiveMLS ID #2530833, Isaac Schaefer. NWMLS as distributed by MLS GRID
- $1,050,0006 bd6 ba3.2k sqft14926 40th Avenue W #3, Lynnwood, WA 98087ActiveMLS ID #2500007, Michelle Lions. NWMLS as distributed by MLS GRID
- $899,0004 bd3 ba2.1k sqft12509 58th Avenue SE, Snohomish, WA 98296ActiveMLS ID #2539969, Kiersten Ann Custer. NWMLS as distributed by MLS GRID
- $1,099,9503 bd2 ba2.3k sqft1405 175th Avenue NE, Snohomish, WA 98290ActiveMLS ID #2533058, Jennifer Post. NWMLS as distributed by MLS GRID
