Please submit all offers by Tuesday, July 21st at 12:00 PM. Contact listing agent with any questions. **Beautifully maintained and move-in ready, this brick-front townhome in the desirable Autumn Glen community offers over 2,100 square feet of finished living space across three levels. Freshly painted throughout with brand-new carpeting, this home offers the perfect blend of comfort and space, with the opportunity to personalize and make it your own One of the first things you'll notice is how bright and inviting the main level feels. The spacious living room offers plenty of room to spread out, while the kitchen flows seamlessly into the dining area, making everyday living and entertaining easy. Featuring a gas stove, ample cabinet and countertop space, and a functional layout, the kitchen is both practical and easy to work in. Just off the dining area, the bump-out is one of the home's most versatile spaces. Whether you envision a sunny breakfast nook, cozy reading corner, coffee station, home office, or additional sitting area, this flexible space easily adapts to your lifestyle while overlooking the backyard. The existing exterior door also offers the opportunity to add a future deck if desired. Upstairs, you'll find three generously sized bedrooms, including a spacious primary suite with an ensuite bath featuring updated flooring. The beautifully renovated hallway bathroom adds a fresh, modern touch to the upper level. The finished walkout lower level features a cozy gas fireplace, a spacious recreation room, direct access to the fully fenced backyard with a stone patio, and rough-in plumbing for a future bathroom, offering additional potential for customization. Outside, the beautifully landscaped front yard welcomes you home with mature landscaping and colorful seasonal blooms that create exceptional curb appeal. An attached one-car garage and private driveway provide added everyday convenience. Ideally located near shopping, restaurants, parks, major commuter routes, and the Germantown MARC Station, this home offers both comfort and convenience for everyday living. According to the current Montgomery County Public Schools boundary assignments, the property is currently assigned to Northwest High School. Buyers are encouraged to verify school assignments directly with Montgomery County Public Schools.
Under contract
$499,500
13639 Harvest Glen Way, Germantown, MD 20874
3beds
2,111sqft
Townhouse
Built in 2002
1,306 Square Feet Lot
$501,200 Zestimate®
$237/sqft
$135/mo HOA
What's special
Finished walkout lower levelBeautifully renovated hallway bathroomAttached one-car garageExceptional curb appealBrick-front townhomeStone patioBeautifully landscaped front yard
- 37 days |
- 92 |
- 0 |
Likely to sell faster than
Zillow last checked:
Listing updated:
Listed by:
Karen Summerfield 301-535-4940,
Compass (240) 219-2422
Source: Bright MLS,MLS#: MDMC2245624
Facts & features
Interior
Bedrooms & bathrooms
- Bedrooms: 3
- Bathrooms: 3
- Full bathrooms: 2
- 1/2 bathrooms: 1
- Main level bathrooms: 1
Basement
- Area: 0
Heating
- Forced Air, Natural Gas
Cooling
- Central Air, Electric
Appliances
- Included: Dishwasher, Dryer, Oven/Range - Gas, Refrigerator, Washer, Gas Water Heater
- Laundry: Has Laundry
Features
- Bathroom - Walk-In Shower, Breakfast Area, Dining Area, Pantry, Walk-In Closet(s), Soaking Tub
- Flooring: Carpet, Wood
- Basement: Full,Garage Access,Interior Entry,Exterior Entry
- Number of fireplaces: 1
Interior area
- Total structure area: 2,111
- Total interior livable area: 2,111 sqft
- Finished area above ground: 2,111
- Finished area below ground: 0
Video & virtual tour
Property
Parking
- Total spaces: 2
- Parking features: Garage Faces Front, Inside Entrance, Attached, Driveway, On Street, Parking Lot
- Attached garage spaces: 1
- Uncovered spaces: 1
Accessibility
- Accessibility features: Accessible Entrance
Features
- Levels: Three
- Stories: 3
- Pool features: None
- Fencing: Full,Wood
Lot
- Size: 1,306 Square Feet
Details
- Additional structures: Above Grade, Below Grade
- Parcel number: 160203313877
- Zoning: PD15
- Special conditions: Standard
Construction
Type & style
- Home type: Townhouse
- Architectural style: Colonial
- Property subtype: Townhouse
Materials
- Frame, Brick Front
- Foundation: Slab
Condition
- Excellent,Very Good
- New construction: No
- Year built: 2002
Utilities & green energy
- Sewer: Public Sewer
- Water: Public
Community & HOA
Community
- Subdivision: Germantown Station
HOA
- Has HOA: Yes
- Services included: Trash, Snow Removal, Common Area Maintenance
- HOA fee: $135 monthly
- HOA name: AUTUMN GLEN
Location
- Region: Germantown
Financial & listing details
- Price per square foot: $237/sqft
- Tax assessed value: $433,833
- Annual tax amount: $5,274
- Date on market: 7/15/2026
- Listing agreement: Exclusive Agency
- Listing terms: Cash,Conventional,FHA,VA Loan
- Ownership: Fee Simple
Estimated market value
$501,200
$476,000 - $526,000
$2,872/mo
Price history
| Date | Event | Price |
|---|---|---|
| 7/21/2026 | Contingent | $499,500$237/sqft |
Source:  Bright MLS #MDMC2245624 Report a problem Bright MLS #MDMC2245624 Report a problem | ||
| 7/15/2026 | Listed for sale | $499,500+95.4%$237/sqft |
Source: Bright MLS #MDMC2245624 Report a problem | ||
| 8/8/2002 | Sold | $255,565$121/sqft |
Source: Public Record Report a problem | ||
Public tax history
| Year | Property taxes | Tax assessment |
|---|---|---|
| 2025 | $4,582 -1.1% | $418,067 +3.9% |
| 2024 | $4,631 +2.7% | $402,300 +2.8% |
| 2023 | $4,509 +7.4% | $391,333 +2.9% |
| 2022 | $4,197 +3.1% | $380,367 +3% |
| 2021 | $4,073 +5.1% | $369,400 +5.2% |
| 2020 | $3,876 +11.5% | $351,300 +11.5% |
| 2019 | $3,475 -0.2% | $315,100 |
| 2018 | $3,481 +0.5% | $315,100 +4.2% |
| 2017 | $3,462 +10.8% | $302,433 +4.4% |
| 2016 | $3,123 | $289,767 +4.6% |
| 2015 | $3,123 | $277,100 |
| 2014 | $3,123 | $277,100 |
| 2013 | -- | $277,100 -9% |
| 2012 | -- | $304,500 |
| 2011 | -- | $304,500 |
| 2010 | -- | $304,500 -24.8% |
| 2009 | -- | $404,820 +10.4% |
| 2008 | -- | $366,752 +11.6% |
| 2007 | -- | $328,686 +13.1% |
| 2006 | -- | $290,620 +12.2% |
| 2005 | -- | $258,920 +14% |
| 2004 | -- | $227,220 +16.2% |
| 2003 | -- | $195,520 +388.8% |
| 2002 | -- | $40,000 |
| 2001 | -- | $40,000 |
Find assessor info on the county website
Monthly payment
Est. payment
Payment breakdown
Explore the cost of this home by adjusting the details. Changes won't be saved.Climate risks
Neighborhood: 20874
Nearby schools
GreatSchools rating
- 8/10Ronald A. McNair Elementary SchoolGrades: PK-5Distance: 0.8 mi
- 8/10Kingsview Middle SchoolGrades: 6-8Distance: 0.7 mi
- 8/10Northwest High SchoolGrades: 9-12Distance: 1.8 mi
Schools provided by the listing agent
- Elementary: Ronald A. Mcnair
- Middle: Kingsview
- High: Northwest
- District: Montgomery County Public Schools
Source: Bright MLS. This data may not be complete. We recommend contacting the local school district to confirm school assignments for this home.
- $468,900-- bd3 ba2.3k sqft13641 Harvest Glen Way, Germantown, MD 20874Off Market
- $500,9003 bd4 ba2.1k sqft13637 Harvest Glen Way, Germantown, MD 20874Off Market
- $453,8003 bd3 ba1.3k sqft13643 Harvest Glen Way, Germantown, MD 20874Off Market
- $503,7003 bd4 ba2.2k sqft13635 Harvest Glen Way, Germantown, MD 20874Off Market
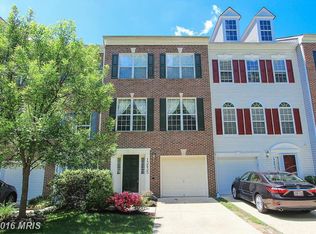
- $457,900-- bd2 ba2.3k sqft13633 Harvest Glen Way, Germantown, MD 20874Off Market
- $540,8004 bd4 ba2.2k sqft13631 Harvest Glen Way, Germantown, MD 20874Off Market
- $501,9003 bd4 ba2.1k sqft13665 Harvest Glen Way, Germantown, MD 20874Off Market
- $478,4003 bd2 ba2.3k sqft13667 Harvest Glen Way, Germantown, MD 20874Off Market
A local agent can set up tours, give advice and negotiate with sellers.
Similar homes
- $475,0003 bd4 ba1.8k sqft19511 Caravan Dr, Germantown, MD 20874For Sale
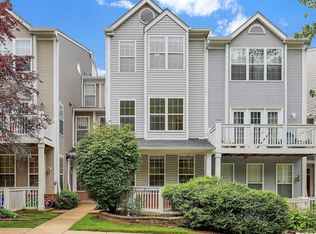
 MLS ID #MDMC2246844, Galya Gamliel, Redfin Corp. Bright MLS
 - $465,0003 bd3 ba1.8k sqft20316 Waters Row Ter, Germantown, MD 20874For Sale
 MLS ID #MDMC2242044, Stephanie Evans, RE/MAX Realty Group. Bright MLS
 - $569,0003 bd4 ba2.3k sqft19829 Celebration Way, Germantown, MD 20874For Sale
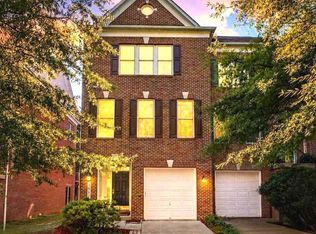 MLS ID #MDMC2249586, Jane Shue, Samson Properties. Bright MLS
 - $437,5003 bd4 ba1.2k sqft12163 Flag Harbor Dr, Germantown, MD 20874For Sale
 MLS ID #MDMC2241012, Doug Lunenfeld, Keller Williams Capital Properties. Bright MLS
 - $425,0003 bd3 ba1.8k sqft19100 Aldenham Ct, Germantown, MD 20876For SaleMLS ID #MDMC2251836, Andy Werner, RE/MAX Realty Services. Bright MLS
- $425,0002 bd4 ba1.9k sqftCloverleaf Center Codm, Germantown, MD 20874For SaleMLS ID #MDMC2248886, Jack Kort, Weichert, REALTORS. Bright MLS
- $445,0002 bd4 ba1.9k sqftCloverleaf Center Codm, Germantown, MD 20874For SaleMLS ID #MDMC2237200, Mary Anne Long, Keller Williams Realty Centre. Bright MLS
- $417,5002 bd3 ba1.8k sqftCloverleaf Center Codm, Germantown, MD 20874For SaleMLS ID #MDMC2244062, Nader Bagheri, Weichert, REALTORS. Bright MLS
- $515,0003 bd4 ba2.2k sqft20303 Battery Bend Pl, Gaithersburg, MD 20886For SaleMLS ID #MDMC2251572, REESE SHOPTAW, Real Broker, LLC. Bright MLS
- $460,0003 bd3 ba1.9k sqft23203 Roberts Tavern Dr #2241, Clarksburg, MD 20871For SaleMLS ID #MDMC2242764, Dave Bowers, Frederick Land & Home, LLC.. Bright MLS
- $509,0003 bd3 ba2.6k sqft152 Mill Green Ave Unit 200, Gaithersburg, MD 20878For SaleMLS ID #MDMC2246002, Stan Der, Maven Real Estate. Bright MLS
- $434,9003 bd3 ba1.8k sqft13043 Clarksburg Square Rd #11, Clarksburg, MD 20871For SaleMLS ID #MDMC2250872, Nez Hakimi, Samson Properties. Bright MLS
- $525,0003 bd3 ba2.6k sqftQuince Orchard Park Codm, Gaithersburg, MD 20878For SaleMLS ID #MDMC2236800, Zuyi Wang, Samson Properties. Bright MLS
- $560,0003 bd4 ba1.9k sqft507 Pelican Ave, Gaithersburg, MD 20877For SaleMLS ID #MDMC2248892, Omar Vidal, Serhant. Bright MLS
- $450,0004 bd3 ba1.8k sqft20418 Shadow Oak Ct, Gaithersburg, MD 20886For SaleMLS ID #MDMC2243714, Zugell Jamison, Cummings & Co. Realtors. Bright MLS
- $600,0003 bd4 ba2.7k sqft23405 Forest Haven Way, Clarksburg, MD 20871For SaleMLS ID #MDMC2250540, Rich Fox, RE/MAX Realty Centre, Inc.. Bright MLS
- $349,9953 bd3 ba1.2k sqftGrnflds Of Brndrmill Cod, Germantown, MD 20876For SaleMLS ID #MDMC2247950, IRMA RODRIGUEZ, LPT Realty, LLC. Bright MLS
- $650,0003 bd5 ba2.6k sqft23225 Rainbow Arch Dr, Clarksburg, MD 20871For SaleMLS ID #MDMC2245224, Kathy Jones, Realty Group Property Management, Inc.. Bright MLS
- $320,0002 bd2 ba1.1k sqftFountain Hills Codm, Germantown, MD 20874For SaleMLS ID #MDMC2248576, Charity Moreno, RE/MAX Town Center. Bright MLS
- $539,9002 bd3 ba1.7k sqft647 Main St #A, Gaithersburg, MD 20878For SaleMLS ID #MDMC2248444, Jack Wang, RLAH @properties. Bright MLS
