1-year home warranty gifted to the buyer through SOVERA Realty. Welcome to 1365 Carey Glen Circle, a well-appointed 4-bedroom, 2.5-bath pool home featuring an inviting open floor plan with flexible living space designed for comfortable everyday living and entertaining. The family room includes an adorable nook that makes an ideal small home office, study space, reading corner, or play area. The spacious primary suite features a walk-in closet and an ensuite bath with a double-sink vanity. Step outside to the screened pool enclosure, creating a private setting to relax, entertain, and enjoy the Florida lifestyle year-round. The one-car garage includes built-in shelving for excellent storage and organization. Residents also enjoy access to the community pool. Ideally located near major roadways, shopping, dining, Orlando International Airport, Lake Nona, Medical City, and Orlando’s renowned attractions. Schedule your private showing today.
Pending
$379,700
1365 CAREY GLEN CIRCLE, ORLANDO, FL 32824
4beds
1,430sqft
Single Family Residence
Built in 2000
4,689 Square Feet Lot
$375,700 Zestimate®
$266/sqft
$56/mo HOA
What's special
Inviting open floor planSpacious primary suiteWalk-in closet
- 55 days |
- 116 |
- 3 |
Likely to sell faster than
Zillow last checked:
Listing updated:
Listed by:
Gennifer Pickering 689-278-6420,
SOVERA REALTY GROUP, LLC 407-586-5500
Source: Stellar MLS,MLS#: O6418953 Originating MLS: Orlando Regional
Originating MLS: Orlando Regional
Facts & features
Interior
Bedrooms & bathrooms
- Bedrooms: 4
- Bathrooms: 3
- Full bathrooms: 2
- 1/2 bathrooms: 1
Rooms
- Room types: Utility Room
Primary bedroom
- Features: Walk-In Closet(s)
- Level: Second
- Area: 186.12 Square Feet
- Dimensions: 13.2x14.1
Bedroom 2
- Features: Walk-In Closet(s)
- Level: Second
- Area: 106.09 Square Feet
- Dimensions: 10.3x10.3
Bedroom 3
- Features: Built-in Closet
- Level: Second
- Area: 100.28 Square Feet
- Dimensions: 9.2x10.9
Bedroom 4
- Features: Built-in Closet
- Level: Second
- Area: 102.01 Square Feet
- Dimensions: 10.1x10.1
Kitchen
- Features: Breakfast Bar, Pantry
- Level: First
- Area: 140.61 Square Feet
- Dimensions: 10.9x12.9
Living room
- Level: First
- Area: 207.01 Square Feet
- Dimensions: 15.11x13.7
Heating
- Central
Cooling
- Central Air
Appliances
- Included: Dishwasher, Disposal, Dryer, Microwave, Range, Refrigerator, Washer
- Laundry: In Kitchen, Inside, Laundry Closet
Features
- Ceiling Fan(s), Eating Space In Kitchen, Open Floorplan, PrimaryBedroom Upstairs
- Flooring: Luxury Vinyl
- Doors: Sliding Doors
- Windows: Window Treatments
- Has fireplace: No
Interior area
- Total structure area: 1,727
- Total interior livable area: 1,430 sqft
Property
Parking
- Total spaces: 1
- Parking features: Driveway
- Garage spaces: 1
- Has uncovered spaces: Yes
- Details: Garage Dimensions: 19x11
Features
- Levels: Two
- Stories: 2
- Exterior features: Irrigation System, Other, Sidewalk
- Has private pool: Yes
- Pool features: In Ground, Screen Enclosure
- Has view: Yes
- View description: Pool
Lot
- Size: 4,689 Square Feet
- Features: City Lot, Landscaped, Level, Sidewalk
Details
- Parcel number: 302430351000480
- Zoning: P-D
- Special conditions: None
Construction
Type & style
- Home type: SingleFamily
- Architectural style: Contemporary,Florida,Traditional
- Property subtype: Single Family Residence
Materials
- Stucco
- Foundation: Block
- Roof: Shingle
Condition
- New construction: No
- Year built: 2000
Details
- Warranty included: Yes
Utilities & green energy
- Sewer: Public Sewer
- Water: Public
- Utilities for property: Electricity Connected, Public, Water Connected
Community & HOA
Community
- Features: Playground, Pool, Sidewalks
- Pet fee: $0 monthly
- Subdivision: HEATHER GLEN AT MEADOW WOODS 43/134
HOA
- Has HOA: Yes
- HOA fee: $56 monthly
- HOA name: Premier Association Management or central florida
- HOA phone: 407-333-7787
Location
- Region: Orlando
Financial & listing details
- Price per square foot: $266/sqft
- Tax assessed value: $315,003
- Annual tax amount: $5,779
- Date on market: 6/27/2026
- Cumulative days on market: 27 days
- Listing terms: Cash,Conventional,FHA,VA Loan
- Ownership: Fee Simple
- Total actual rent: 0
- Electric utility on property: Yes
- Road surface type: Paved
Estimated market value
$375,700
$357,000 - $394,000
$2,809/mo
Price history
| Date | Event | Price |
|---|---|---|
| 7/16/2026 | Pending sale | $379,700$266/sqft |
Source:  Stellar MLS #O6418953 Report a problem Stellar MLS #O6418953 Report a problem | ||
| 6/27/2026 | Listed for sale | $379,700+26.6%$266/sqft |
Source: Stellar MLS #O6418953 Report a problem | ||
| 4/30/2021 | Sold | $300,000+5.3%$210/sqft |
Source: Stellar MLS #O5937380 Report a problem | ||
| 4/17/2021 | Pending sale | $285,000$199/sqft |
Source: Stellar MLS #O5937380 Report a problem | ||
| 4/15/2021 | Listed for sale | $285,000+67.6%$199/sqft |
Source: Stellar MLS #O5937380 Report a problem | ||
| 11/17/2020 | Sold | $170,000+3.1%$119/sqft |
Source: Public Record Report a problem | ||
| 10/5/2020 | Pending sale | $164,900$115/sqft |
Source: PROPERTY LOGIC RE #O5895162 Report a problem | ||
| 10/3/2020 | Listed for sale | $164,900+88.9%$115/sqft |
Source: PROPERTY LOGIC RE #O5895162 Report a problem | ||
| 1/5/2018 | Listing removed | $1,495$1/sqft |
Source: American Homes 4 Rent Report a problem | ||
| 12/12/2017 | Listed for rent | $1,495+7.2%$1/sqft |
Source: American Homes 4 Rent Report a problem | ||
| 2/12/2016 | Listing removed | $1,395$1/sqft |
Source: American Homes 4 Rent Report a problem | ||
| 2/6/2016 | Listed for rent | $1,395+16.3%$1/sqft |
Source: American Homes 4 Rent Report a problem | ||
| 3/30/2013 | Listing removed | $1,200$1/sqft |
Source: Hampton & Hampton (AmericanHomes) Report a problem | ||
| 3/12/2013 | Listed for rent | $1,200$1/sqft |
Source: Hampton & Hampton (American Homes) Report a problem | ||
| 7/19/2012 | Sold | $87,300-67.1%$61/sqft |
Source: Public Record Report a problem | ||
| 3/3/2006 | Sold | $265,000+90.2%$185/sqft |
Source: Public Record Report a problem | ||
| 12/1/2000 | Sold | $139,300$97/sqft |
Source: Public Record Report a problem | ||
Public tax history
| Year | Property taxes | Tax assessment |
|---|---|---|
| 2024 | $5,326 +13.1% | $290,214 +10% |
| 2023 | $4,710 +13.9% | $263,831 +10% |
| 2022 | $4,136 +28.5% | $239,846 +34.7% |
| 2021 | $3,218 -3.2% | $178,016 +2.7% |
| 2020 | $3,325 +6% | $173,274 +10% |
| 2019 | $3,136 +5% | $157,522 +10% |
| 2018 | $2,986 | $143,202 -8.8% |
| 2017 | $2,986 +9.5% | $156,998 +9.8% |
| 2016 | $2,727 +7.2% | $142,935 +3.7% |
| 2015 | $2,543 +12.1% | $137,858 +17.3% |
| 2014 | $2,269 +16.8% | $117,480 +32.1% |
| 2013 | $1,942 +1.8% | $88,917 +3.2% |
| 2012 | $1,909 +0.1% | $86,154 +0.2% |
| 2011 | $1,906 +55.3% | $85,942 -2.3% |
| 2010 | $1,227 | $87,981 -18.7% |
| 2009 | -- | $108,259 -46.7% |
| 2008 | $3,074 -16% | $203,100 -10.9% |
| 2007 | $3,661 -4.5% | $227,970 +17.2% |
| 2006 | $3,834 +32.2% | $194,569 +38.5% |
| 2005 | $2,900 +15% | $140,451 +14.9% |
| 2004 | $2,522 +2.9% | $122,252 +5% |
| 2003 | $2,450 +1.7% | $116,442 +2% |
| 2002 | $2,408 -2.3% | $114,212 +0.2% |
| 2001 | $2,465 +1534.1% | $113,943 +1379.8% |
| 2000 | $151 | $7,700 |
Find assessor info on the county website
Monthly payment
Est. payment
Payment breakdown
Explore the cost of this home by adjusting the details. Changes won't be saved.Climate risks
Neighborhood: Meadow Woods
Nearby schools
GreatSchools rating
- 4/10Meadow Woods Elementary SchoolGrades: PK-5Distance: 1 mi
- 6/10Meadow Woods Middle SchoolGrades: 6-8Distance: 0.5 mi
- 5/10Cypress Creek High SchoolGrades: 9-12Distance: 1.9 mi
Schools provided by the listing agent
- Elementary: Meadow Woods Elem
- Middle: Meadow Wood Middle
- High: Cypress Creek High
Source: Stellar MLS. This data may not be complete. We recommend contacting the local school district to confirm school assignments for this home.
- $367,0003 bd2 ba1.2k sqft1361 Carey Glen Cir, Orlando, FL 32824Off Market

- $331,9003 bd2 ba1.2k sqft1369 Carey Glen Cir, Orlando, FL 32824Off Market
- $353,4003 bd2 ba1.4k sqft1357 Carey Glen Cir, Orlando, FL 32824Off Market
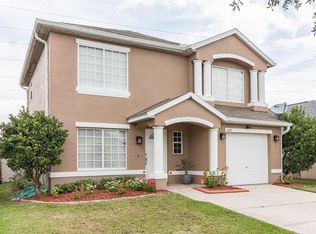
- $338,1003 bd2 ba1.4k sqft1373 Carey Glen Cir, Orlando, FL 32824Off Market

- $333,1003 bd2 ba1.2k sqft1353 Carey Glen Cir, Orlando, FL 32824Off Market
- $348,8004 bd2 ba1.4k sqft1349 Carey Glen Cir, Orlando, FL 32824Off Market
- $348,6003 bd3 ba1.4k sqft1364 Carey Glen Cir, Orlando, FL 32824Off Market
- $354,5004 bd2 ba1.4k sqft1368 Carey Glen Cir, Orlando, FL 32824Off Market
A local agent can set up tours, give advice and negotiate with sellers.
Similar homes
- $369,9904 bd3 ba1.4k sqft1186 SANDESTIN WAY, ORLANDO, FL 32824For Sale
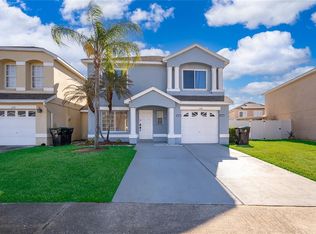
 MLS ID #O6396110, Danny Mascarenhas, MASCARENHAS REALTY INC. Stellar MLS
 - $350,0003 bd2 ba1.4k sqft931 ARIZONA WOODS LANE, ORLANDO, FL 32824For Sale
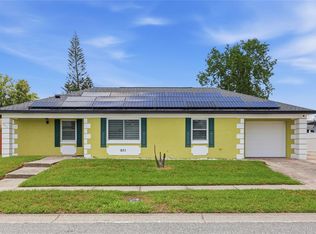 MLS ID #O6423517, Jasmine Vazquez, LPT REALTY, LLC. Stellar MLS
 - $399,9003 bd2 ba1.2k sqft11429 KENLEY CIRCLE, ORLANDO, FL 32824For Sale
 MLS ID #O6429664, Mark D'Italia, PROPERTY LOGIC RE. Stellar MLS
 - $440,0003 bd2 ba2.1k sqft12845 SAWGRASS PINE CIRCLE, ORLANDO, FL 32824For Sale
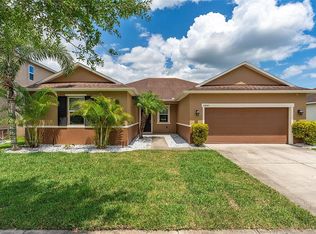 MLS ID #O6397445, Antonio Spagnolo, BRIGHT TRUST REALTY LLC. Stellar MLS
 - $345,0003 bd2 ba1.2k sqft9703 RED CLOVER AVENUE, ORLANDO, FL 32824For SaleMLS ID #O6418829, Maria Elena Perez, MEP REALTY INVESTMENTS LLC. Stellar MLS
- $380,0003 bd3 ba1.4k sqft11842 ATLIN DRIVE, ORLANDO, FL 32837For SaleMLS ID #S5154086, Steve Pugh, EXP REALTY LLC. Stellar MLS
- $319,9993 bd2 ba1.4k sqft9821 8TH AVENUE, ORLANDO, FL 32824For SaleMLS ID #O6419748, Widny Alexandre, HEIMATEN REAL ESTATE. Stellar MLS
- $380,0003 bd3 ba1.3k sqft14856 HARVEST STREET, ORLANDO, FL 32824For SaleMLS ID #S5152346, Crystal Fuentes, EXP REALTY LLC. Stellar MLS
- $410,0003 bd2 ba1.5k sqft2218 NEWT STREET, ORLANDO, FL 32837For SaleMLS ID #O6404940, Luiz Silva, MS LAND & BUILDING LLC. Stellar MLS
- $340,0003 bd3 ba1.4k sqft2097 CRAPE JASMINE LANE, ORLANDO, FL 32824For SaleMLS ID #O6406842, Suzanne Muchow, COLDWELL BANKER REALTY. Stellar MLS
- $417,9003 bd2 ba1.5k sqft11206 PURPLE PLUM COURT, ORLANDO, FL 32821For SaleMLS ID #O6429821, Amy Chastain, CHASTAIN REAL ESTATE COMPANY LLC. Stellar MLS
- $399,0004 bd2 ba1.7k sqft5310 NADINE STREET, ORLANDO, FL 32807For SaleMLS ID #O6431008, Liz Jones, ORANGE SLICE PROPERTIES. Stellar MLS
- $379,9994 bd2 ba1.6k sqft1019 CHAMBERLIN TRAIL, ST CLOUD, FL 34772For SaleMLS ID #O6411019, Dawn Grigsby, EXP REALTY LLC. Stellar MLS
- $405,0003 bd2 ba1.5k sqft13233 HEMING WAY, ORLANDO, FL 32825For SaleMLS ID #O6432379, Sabrina Davilus, KELLER WILLIAMS ADVANTAGE III. Stellar MLS
- $399,9904 bd2 ba1.7k sqft427 ELKWOOD LANE, ORLANDO, FL 32825For SaleMLS ID #O6415633, Wayne Mottley, ELEGANT REALTY LLC. Stellar MLS
- $283,9993 bd2 ba1.2k sqft14451 BAY ISLE DRIVE, ORLANDO, FL 32824For SaleMLS ID #O6410631, Stephanie Class Cordero, EXP REALTY LLC. Stellar MLS
- $368,0003 bd2 ba1.3k sqft2011 PLAINFIELD DRIVE, ORLANDO, FL 32812For SaleMLS ID #O6423723, Carole Gille-Shamsai, SHAHRZAD REALTY LLC. Stellar MLS
- $374,9004 bd3 ba1.9k sqft10212 PARK COMMONS DRIVE, ORLANDO, FL 32832For SaleMLS ID #O6421946, Peter Luu, REAL BROKER, LLC. Stellar MLS
- $545,0004 bd3 ba1.9k sqft2412 RUNYON CIRCLE, ORLANDO, FL 32837For SaleMLS ID #O6431506, David Bollet, REDFIN CORPORATION. Stellar MLS
- $379,9002 bd2 ba1.6k sqft13444 STODDART AVENUE, ORLANDO, FL 32827For SaleMLS ID #O6398956, Juan Castro, REDFIN CORPORATION. Stellar MLS
