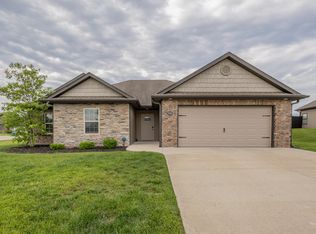
Tucked away on peaceful acreage just minutes from Ashland, this beautifully designed ranch-style home offers the perfect blend of space, comfort, and convenience. Featuring 3 bedrooms and 2 full baths, the home is filled with natural light from large windows and showcases custom cabinetry throughout. The split-bedroom design provides privacy, with the primary suite offering built-ins in the walk-in closet and direct access to the oversized, partially covered back patio—ideal for enjoying wide-open county views. Solid surface countertops, stainless steel appliances, and thoughtful finishes elevate the kitchen and living spaces. The stone-veneer front complements the 3-car garage, which includes a custom pet area for added functionality. Enjoy country living with easy access to town.
Pending
Price cut: $10K (6/9)
$428,000
13655 Bobbie Garrett, Ashland, MO 65010
3beds
1,755sqft
:
Get pre-qualified$2,813/mo
Single Family Residence
Built in 2016
2.5 Acres Lot
$426,000 Zestimate®
$244/sqft
$-- HOA
What's special
Split-bedroom design provides privacyStone-veneer frontSolid surface countertopsWide-open county viewsStainless steel appliancesPeaceful acreageCustom cabinetry throughout
- 180 days |
- 377 |
- 24 |
Zillow last checked:
Listing updated:
Listed by:
Ryan Cunningham 573-424-1764,
Iron Gate Real Estate 573-777-5001
Source: CBORMLS,MLS#: 432018
Facts & features
Interior
Bedrooms & bathrooms
- Bedrooms: 3
- Bathrooms: 2
- Full bathrooms: 2
Full bathroom
- Level: Main
Full bathroom
- Level: Main
Heating
- Forced Air, Natural Gas
Cooling
- Central Electric, Attic Fan
Appliances
- Included: Refrigerator, Microwave, Disposal, Dishwasher
- Laundry: Washer/Dryer Hookup
Features
- Split Bedroom Design, Kit/Din Combo
- Flooring: Carpet, Tile
- Has basement: No
- Has fireplace: No
Interior area
- Total structure area: 1,755
- Total interior livable area: 1,755 sqft
- Finished area below ground: 0
Property
Parking
- Total spaces: 3
- Parking features: Attached
- Attached garage spaces: 3
Features
- Patio & porch: Concrete, Covered, Back
Lot
- Size: 2.5 Acres
- Features: Level
Details
- Parcel number: 24300000500100
- Zoning description: R-S Single Family Residential
Construction
Type & style
- Home type: SingleFamily
- Property subtype: Single Family Residence
Materials
- Foundation: Concrete Perimeter, Slab
- Roof: ArchitecturalShingle
Condition
- Year built: 2016
Community & HOA
Community
- Subdivision: Ashland
HOA
- Has HOA: No
Location
- Region: Ashland
Financial & listing details
- Price per square foot: $244/sqft
- Date on market: 1/30/2026
- Road surface type: Paved
Estimated market value
$426,000
$405,000 - $447,000
$2,256/mo
Price history
| Date | Event | Price |
|---|---|---|
| 7/13/2026 | Pending sale | $428,000$244/sqft |
Source:  CBORMLS #432018 Report a problem CBORMLS #432018 Report a problem | ||
| 6/9/2026 | Price change | $428,000-2.3%$244/sqft |
Source: CBORMLS #432018 Report a problem | ||
| 5/8/2026 | Price change | $438,000-1.4%$250/sqft |
Source: CBORMLS #432018 Report a problem | ||
| 4/23/2026 | Price change | $444,000-0.2%$253/sqft |
Source: CBORMLS #432018 Report a problem | ||
| 4/1/2026 | Price change | $445,000-0.8%$254/sqft |
Source: CBORMLS #432018 Report a problem | ||
| 1/30/2026 | Listed for sale | $448,500$256/sqft |
Source: CBORMLS #432018 Report a problem | ||
| 2/24/2017 | Sold | -- |
Source: Agent Provided Report a problem | ||
Public tax history
Tax history is unavailable.
Monthly payment
Est. payment
Payment breakdown
Explore the cost of this home by adjusting the details. Changes won't be saved.Climate risks
Neighborhood: 65010
Nearby schools
GreatSchools rating
- 7/10Southern Boone Middle SchoolGrades: 5-8Distance: 1.4 mi
- 7/10Southern Boone High SchoolGrades: 9-12Distance: 1.2 mi
- NASouthern Boone Primary SchoolGrades: PK-2Distance: 1.9 mi
Schools provided by the listing agent
- Elementary: SoBoCo
- Middle: SoBoCo
- High: SoBoCo
Source: CBORMLS. This data may not be complete. We recommend contacting the local school district to confirm school assignments for this home.
- $399,9003 bd2 ba1.7k sqft13655 Bobbie Garrett Dr #D, Ashland, MO 65010Off Market
- $473,2003 bd2 ba1.7k sqft13701 Bobbie Garrett Dr #D, Ashland, MO 65010Off Market
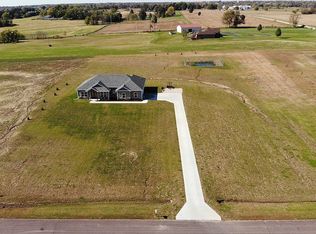
- $451,3003 bd2 ba1.7k sqft13701 Bobbie Garrett Dr, Ashland, MO 65010Off Market

- $596,7003 bd2 ba2.5k sqft13745 Bobbie Garrett Dr #D, Ashland, MO 65010Off Market
- $3,640-- bd-- ba-- sqft13630 S Robbie Forbis Rd, Ashland, MO 65010Off Market
- $411,400-- bd-- ba-- sqft13630 S Robbie Forbis Rd, Ashland, MO 65010Off Market
- $576,7003 bd2 ba2.4k sqft13825 Bobbie Garrett Dr #D, Ashland, MO 65010Off Market
- $--10 AcresE Loy Martin Rd, Ashland, MO 65010Sold
A local agent can set up tours, give advice and negotiate with sellers.
Similar homes
- $419,9003 bd2 ba2k sqft6540 Gateway Arch Way, Ashland, MO 65010For Sale
 MLS ID #10072208, Christina Wyatt. JCMLS
 - $470,0004 bd3 ba1.9k sqft15030 Wrangle Ln, Ashland, MO 65010For Sale
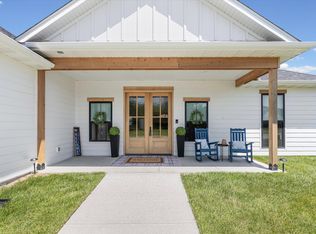 MLS ID #435027, Samantha Gage, Gage & Gage. CBORMLS
 - $374,9003 bd2 ba2k sqft16110 Blue Heron Dr, Ashland, MO 65010For Sale
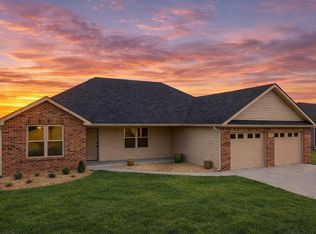 MLS ID #431784, Christina Wyatt, REMAX Boone Realty. CBORMLS
 - $325,0003 bd2 ba1.6k sqft5910 Eagle Lake Dr, Ashland, MO 65010For Sale
 MLS ID #435279, Lillian Dirienzo, Iron Gate Real Estate. CBORMLS
 - $424,9993 bd2 ba1.7k sqft1608 Spring Mountain Dr, Columbia, MO 65201For SaleMLS ID #435820, Gayla Adams, Century 21 Community. CBORMLS
- $535,0004 bd3 ba2.3k sqft5760 Kingfisher Dr, Ashland, MO 65010New ConstructionJCMLS
- $431,0003 bd2 ba1.8k sqft4507 Stone Mountain Pkwy, Columbia, MO 65201For SaleMLS ID #434128, Sharon Bennett, REMAX Boone Realty. CBORMLS
- $440,0003 bd2 ba1.6k sqft1101 Shadow Hawk Ct, Columbia, MO 65201For SaleMLS ID #435714, Mike Hill, P.C., Weichert, Realtors - House of Brokers. CBORMLS
- $419,8003 bd2 ba1.7k sqft4601 Maple Leaf Dr, Columbia, MO 65201For SaleMLS ID #433642, Kindel Putnam, Iron Gate Real Estate. CBORMLS
- from $352,4003 bd3 ba2.1k sqftThe Augusta Plan, South Wind, Ashland, MO 65010New ConstructionLombardo Homes
- $615,0003 bd3 ba2k sqft15132 Denali Dr, Ashland, MO 65010For SaleMLS ID #430538, Justin Naydyhor, The Foundation Realty. CBORMLS
- $382,4993 bd2 ba1.5k sqft7650 N Highway Vv, Columbia, MO 65202For SaleMLS ID #434779, Gayla Adams, Century 21 Community. CBORMLS
- $439,9003 bd2 ba1.6k sqft2016 Stone Mountain Pkwy, Columbia, MO 65201For SaleMLS ID #433676, Jay Wilson, Weichert, Realtors - House of Brokers. CBORMLS
- $389,9003 bd2 ba1.6k sqft5875 Shelly Dr, Fulton, MO 65251New ConstructionMLS ID #10073411, Brittny Gibson. JCMLS
- $399,9004 bd3 ba2.6k sqft1329 Vista Campo, Jefferson City, MO 65109For SaleMLS ID #10073127, Brandon Glascock. JCMLS
- $356,5003 bd2 ba1.5k sqft85 N Luna Ln, Columbia, MO 65201For SaleMLS ID #433469, Dean Klempke, Iron Gate Real Estate. CBORMLS
- $430,0004 bd3 ba2k sqft4275 W Posey Ln, Columbia, MO 65203For SaleMLS ID #434263, Sean Moore, REMAX Boone Realty. CBORMLS
- $475,0003 bd2 ba1.7k sqft4904 Ballyneal Ct, Columbia, MO 65201For SaleMLS ID #435605, Deborah Crawford, Century 21 Community. CBORMLS
- from $298,0003 bd2 ba1.6k sqftThe Caldwell Plan, South Wind, Ashland, MO 65010New ConstructionLombardo Homes
- $380,0003 bd2 ba1.9k sqft810 Shakertown Way, Columbia, MO 65203For SaleMLS ID #435308, Mike Hill, P.C., Weichert, Realtors - House of Brokers. CBORMLS
